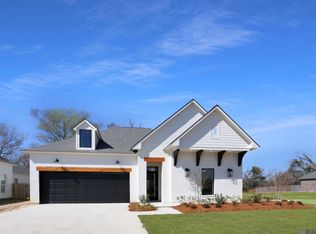
Open Sunday 2-4 pm! Builder Contribution of $7,500.00!! This new floor plan built by Clayton Mitchell is a one of a kind! You'll love this newer design by the Front Door with four bedrooms, three full baths and a half bath with an impressive foyer showcasing wood beams and a brick wall connecting the guest areas to family rooms. The highlights of this home include the beautiful entry, the wood floors, numerous built-ins, custom cabinetry and paint chosen from 2022 color palette. Additionally, an impressive inlaid wood ceiling showcasing the kitchen's workspace. The front portion of the home has a guest bedroom with it's own bath for privacy, plus a foyer closet and half bath. The kitchen has a beautiful quartz countertops with rich veining and an iridescent backsplash. The appliances include a deep S/S sink, dishwasher, and a five burner gas cooktop with pot filler. Enjoy both the large walk in pantry and the numerous cabinets with deep drawers. Also, there's an additional side counter and cabinetry for the oven and microwave next to a coffee bar and still more storage. The formal dining area has an oversized chandelier and views the living area with a wood f/p mantel and a bricked chimney extending to the ceiling. You'll love the encased bookcases and the cabinets topped with wood as well. The master bedroom has an ensuite bath with separate vanities, an oversized soaking tub and a large shower with dual shower heads. Again, bold colors w/quartz veining vanties and mirrors w/encased beveling. The closet is sure to please with numerous shelves, drawers and access to the laundry room. The laundry has an extended hanging rod above the sink, both above and below cabinet storage and drawers and counter space for folding. Check out the spacious garage and covered back patio with the build out for your outdoor cooking appliances. ACTIVE HOA WITH GREAT NEIGHBORS, TOO!
This property is not currently displayed as for sale or rent on Zillow. This may be different from what's on other websites or public sources.