Pro One Corp custom build (pre-sold).
Pending
$770,000
38206 Woodland Trail Dr, Prairieville, LA 70769
4beds
3,372sqft
Single Family Residence, Residential
Built in 2026
8,712 Square Feet Lot
$-- Zestimate®
$228/sqft
$63/mo HOA
What's special
- 133 days
- 30
- 1
Zillow last checked:
Listing updated:
Listed by:
Sam Watts,
Property First Realty Group 225-443-0055
Source: ROAM MLS,MLS#: 2026007285
Facts & features
Interior
Bedrooms & bathrooms
- Bedrooms: 4
- Bathrooms: 4
- Full bathrooms: 3
- Partial bathrooms: 1
Rooms
- Room types: Bathroom, Primary Bathroom, Primary Bedroom, Family Room, Foyer, Kitchen, Bedroom, Bonus Room
Primary bedroom
- Features: En Suite Bath, Ceiling Fan(s), Walk-In Closet(s), Master Downstairs
- Level: First
- Area: 288
- Dimensions: 16 x 18
Bedroom 1
- Level: Second
- Area: 256
- Dimensions: 16 x 16
Bedroom 2
- Level: Second
- Area: 154
- Dimensions: 11 x 14
Bedroom 3
- Level: Second
- Area: 168
- Dimensions: 12 x 14
Primary bathroom
- Features: Double Vanity, Water Closet
- Level: First
Bathroom 1
- Level: First
Bathroom 2
- Level: Second
Bathroom 3
- Level: Second
Family room
- Level: First
Kitchen
- Features: Kitchen Island, Pantry
- Level: First
- Area: 210
- Dimensions: 14 x 15
Heating
- Central
Cooling
- Central Air, Ceiling Fan(s)
Appliances
- Included: Dishwasher, Disposal, Microwave
- Laundry: Inside
Features
- Number of fireplaces: 1
- Fireplace features: Gas Log, Ventless
Interior area
- Total structure area: 4,458
- Total interior livable area: 3,372 sqft
Property
Parking
- Total spaces: 2
- Parking features: 2 Cars Park, Attached, Garage, Driveway, Garage Door Opener
- Has attached garage: Yes
Features
- Stories: 2
- Patio & porch: Covered, Porch
- Exterior features: Lighting
Lot
- Size: 8,712 Square Feet
- Dimensions: 59.38 x 140.01 x 58.79 x 140.01
- Features: Landscaped
Details
- Parcel number: 20042164
- Special conditions: Owner/Agent
Construction
Type & style
- Home type: SingleFamily
- Architectural style: Traditional
- Property subtype: Single Family Residence, Residential
Materials
- Brick Siding, Fiber Cement
- Foundation: Slab
Condition
- New construction: Yes
- Year built: 2026
Details
- Builder name: Pro One, LLC
Utilities & green energy
- Gas: Atmos
- Sewer: Public Sewer
- Water: Public
Community & HOA
Community
- Features: Pool, Sidewalks
- Security: Smoke Detector(s)
- Subdivision: Meadows At Oak Grove The
HOA
- Has HOA: Yes
- HOA fee: $750 annually
Location
- Region: Prairieville
Financial & listing details
- Price per square foot: $228/sqft
- Tax assessed value: $42,500
- Annual tax amount: $507
- Price range: $770K - $770K
- Date on market: 4/21/2026
- Listing terms: Other
Estimated market value
Not available
Estimated sales range
Not available
Not available
Price history
| Date | Event | Price |
|---|---|---|
| 8/14/2026 | Pending sale | $770,000$228/sqft |
Source:  ROAM MLS #2026007285 Report a problem ROAM MLS #2026007285 Report a problem | ||
| 4/21/2026 | Listed for sale | $770,000$228/sqft |
Source: ROAM MLS #2026007285 Report a problem | ||
| 4/10/2026 | Sold | -- |
Source: ROAM MLS #2026006430 Report a problem | ||
Public tax history
| Year | Property taxes | Tax assessment |
|---|---|---|
| 2025 | $507 -1.5% | $4,250 |
| 2024 | $515 -0.8% | $4,250 |
| 2023 | $519 0% | $4,250 |
| 2022 | $519 +0% | $4,250 |
| 2021 | $519 -2.2% | $4,250 |
| 2020 | $531 | $4,250 |
Find assessor info on the county website
Monthly payment
Est. payment
Payment breakdown
Explore the cost of this home by adjusting the details. Changes won't be saved.Climate risks
Neighborhood: 70769
Nearby schools
Schools provided by the listing agent
- District: Ascension Parish
Source: ROAM MLS. This data may not be complete. We recommend contacting the local school district to confirm school assignments for this home.
- $573,200-- bd-- ba-- sqft38214 Woodland Trail Dr, Prairieville, LA 70769Off Market
- $--4 bd4 ba2.1k sqft38200 Woodland Trail Dr, Prairieville, LA 70769Sold
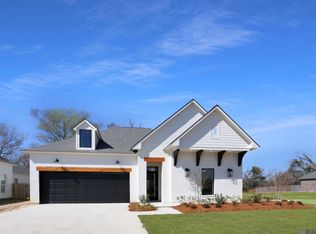
- $518,900-- bd-- ba-- sqft38220 Woodland Trail Dr, Prairieville, LA 70769Off Market
- $514,2004 bd4 ba2.3k sqft38194 Woodland Trail Dr, Prairieville, LA 70769Off Market
Similar homes
- $575,0004 bd3 ba2.3k sqft38202 Sweet Briar Dr, Prairieville, LA 70769New Construction

 MLS ID #2026014150, Calvin Clement, Pennant Real Estate. ROAM MLS
 - from $779,0004 bd4 ba3.1k sqftMarquette Plan, Rouzan, Baton Rouge, LA 70808New Construction
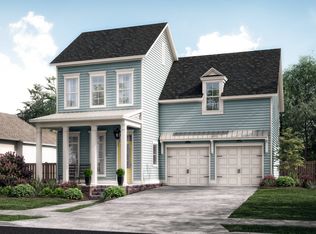 Level Homes
 - from $498,0004 bd4 ba2.8k sqftGramercy Plan, Delaune Estates, Prairieville, LA 70769New Construction
 Level Homes
 - $787,0004 bd3 ba2.5k sqft13737 Wild Canary Dr, Baton Rouge, LA 70810New Construction
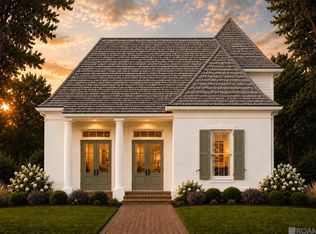 MLS ID #2026007112, Lori Bergstresser, Keller Williams Realty Red Stick Partners. ROAM MLS
 - $534,9905 bd3 ba3k sqft10129 Sanctuary Oaks Dr, Saint George, LA 70817New ConstructionMLS ID #2026011869, Carlos Alvarez, RE/MAX Total. ROAM MLS
- $760,0894 bd4 ba2.8k sqft5310 Rue Du Moulin, Baton Rouge, LA 70808New ConstructionROAM MLS
- $830,0003 bd3 ba2.6k sqft13745 Sweet Cherry Dr, Baton Rouge, LA 70810New ConstructionMLS ID #2026015114, Cathy Cusimano, Compass - Perkins. ROAM MLS
- $825,6503 bd3 ba2.5k sqft316 Woodsong Ave, Baton Rouge, LA 70808New ConstructionMLS ID #2026015643, Heather Kirkpatrick, Keller Williams Realty Premier Partners. ROAM MLS
- $1,095,0004 bd4 ba3k sqft8646 Hattic St, Baton Rouge, LA 70817New ConstructionMLS ID #2026005755, Ryn Jones, RE/MAX Professional. ROAM MLS
- $419,9903 bd2 ba1.9k sqft9945 Oak Colony Blvd, Saint George, LA 70817New ConstructionMLS ID #2026011751, Carlos Alvarez, RE/MAX Total. ROAM MLS
