Don't miss this 4 bedroom/ 2 bath home in the Calhoun school zone with 9.15 acres and 2 ponds. Tucked at the end of the road and running on both sides of this driveway, this property offers a great view and fabulous outdoor amenities. The mobile home includes an attached 2 car car-port and large back patio. Inside you'll find a large open floor plan with 2 living spaces and a large kitchen. The main living room includes a beautiful built-in entertainment center. The kitchen features plenty of cabinet and counter space, a pantry and a food prep island. The laundry includes enough space for a freezer. The split floor plan offers plenty of privacy for the large master suite with a sitting area. The master bathroom includes a walk-in closet, double vanity and walk-in shower. The other 3 bedrooms provide plenty of space with deep reach-in closets. Outside, this property really shines with a 30 x 30 shop wired with electricity. The shop includes 2 overhangs, four stall spaces for boats, ATVs, etc., and roll-up door. The shed under the overhang does not remain. Both shared ponds are stocked with bass, brim and perch. Roof was replaced in 2020/2021. Brand New carpet in bedrooms! There was a single-wide on the property on the left side. There is still power on that side of the property if someone wants to put a mobile home, RV pad or another shop. The playhouse will stay. Schedule your private showing today.
Sold
Price Unknown
382 Bradford Ln, Eros, LA 71238
4beds
2,128sqft
Mobile Home, Residential
Built in 2016
9.15 Acres Lot
$274,500 Zestimate®
$--/sqft
$1,364 Estimated rent
Home value
$274,500
$255,000 - $294,000
$1,364/mo
Zestimate® history
Owner options
List your home for rent
$1,364/mo
Rent Zestimate®
Find your next renter with Zillow Rental Manager. Plus, with online applications, you can quickly screen prospective tenants – for free.
$1,364/mo
Rent Zestimate®
Refinance and save
Refinancing to a lower rate could help reduce your monthly payments and save thousands over the life of the loan.
Explore your selling options
Work with a Zillow partner agent
Leverage their expertise and Zillow's premium Showcase listings to get your home seen by more buyers.
Get startedList with your own agent
Get your home in front of millions of buyers by listing it on Zillow.
Learn how to do itSell it yourself
Take full control of how buyers see your home on Zillow by listing For Sale by Owner (FSBO).
List your homeWhat's special
Zillow last checked:
Listing updated:
Listed by:
Chelsea Ross,
Coldwell Banker Group One Realty,
Taylor Head,
Coldwell Banker Group One Realty
Bought with:
Amanda Meza
THLT
Source: NELAR,MLS#: 210617
Facts & features
Interior
Bedrooms & bathrooms
- Bedrooms: 4
- Bathrooms: 2
- Full bathrooms: 2
- Main level bathrooms: 2
- Main level bedrooms: 4
Primary bedroom
- Description: Floor: Carpet
- Level: First
- Area: 329.38
Bedroom
- Description: Floor: Carpet
- Level: First
- Area: 137.06
Bedroom 1
- Description: Floor: Carpet
- Level: First
- Area: 146.63
Bedroom 2
- Description: Floor: Carpet
- Level: First
- Area: 150.88
Dining room
- Description: Floor: Wood Vinyl
- Level: First
- Area: 168.94
Family room
- Description: Floor: Wood Vinyl
- Level: First
- Area: 162.53
Kitchen
- Description: Floor: Wood Vinyl
- Level: First
- Area: 184.88
Living room
- Description: Floor: Wood Vinyl
- Level: First
- Area: 276.25
Heating
- Electric, Central
Cooling
- Central Air, Electric
Appliances
- Included: Dishwasher, Refrigerator, Electric Range, Electric Water Heater
- Laundry: Washer/Dryer Connect
Features
- Ceiling Fan(s), Walk-In Closet(s)
- Windows: Double Pane Windows, Some Stay
- Basement: Crawl Space
- Has fireplace: No
- Fireplace features: None
Interior area
- Total structure area: 3,028
- Total interior livable area: 2,128 sqft
Property
Parking
- Total spaces: 2
- Parking features: Gravel
- Garage spaces: 2
- Has carport: Yes
- Has uncovered spaces: Yes
Features
- Levels: One
- Stories: 1
- Patio & porch: Porch Open, Covered Patio
- Exterior features: Pier
- Fencing: Chain Link
- On waterfront: Yes
- Waterfront features: Pond
Lot
- Size: 9.15 Acres
- Features: Landscaped, Irregular Lot, Cleared
Details
- Additional structures: Workshop
- Parcel number: 116028
- Horses can be raised: Yes
Construction
Type & style
- Home type: MobileManufactured
- Property subtype: Mobile Home, Residential
Materials
- Vinyl Siding
- Roof: Asphalt Shingle
Condition
- Year built: 2016
Utilities & green energy
- Electric: Electric Company: Entergy
- Gas: None, Gas Company: None
- Sewer: Septic Tank
- Water: Public, Electric Company: Cadeville
- Utilities for property: Natural Gas Not Available
Community & HOA
Community
- Security: Smoke Detector(s)
- Subdivision: Other
HOA
- Has HOA: No
- Amenities included: None
- Services included: None
Location
- Region: Eros
Financial & listing details
- Tax assessed value: $71,770
- Date on market: 9/19/2025
- Body type: Double Wide
Price history
| Date | Event | Price |
|---|---|---|
| 9/20/2024 | Sold | -- |
Source:  NELAR #210617 Report a problem NELAR #210617 Report a problem | ||
| 7/2/2024 | Pending sale | $245,000$115/sqft |
Source: NELAR #210617 Report a problem | ||
| 6/27/2024 | Listed for sale | $245,000$115/sqft |
Source: NELAR #210617 Report a problem | ||
Public tax history
| Year | Property taxes | Tax assessment |
|---|---|---|
| 2025 | -- | $7,177 |
| 2024 | -- | $7,177 |
| 2023 | -- | $7,177 |
| 2022 | -- | $7,177 |
| 2021 | -- | $7,177 |
| 2020 | -- | $7,177 +0% |
| 2019 | -- | $7,175 |
| 2018 | $291 | $7,175 |
| 2017 | $291 | $7,175 +120.4% |
| 2016 | $291 | $3,255 |
| 2015 | $291 | $3,255 |
| 2014 | $291 | $3,255 |
Find assessor info on the county website
Neighborhood: 71238
Nearby homes
- $154,3003 bd2 ba1.2k sqft341 Bradford Ln, Eros, LA 71238Off Market
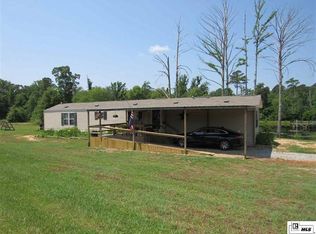
- $370,9004 bd3 ba2.4k sqft315 Bradford Ln, Eros, LA 71238Off Market
- $34,9180.285 AcresHudson Ln, Monroe, LA 71201Off Market
- $337,9004 bd2 ba2.5k sqft334 Bradford Ln, Eros, LA 71238Off Market
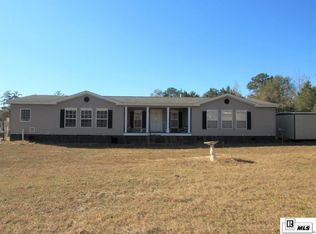
- $--4 bd2 ba2k sqft277 Bradford Ln, Eros, LA 71238Sold
- $420,400-- bd-- ba-- sqft660 Ray Rd, Calhoun, LA 71225Off Market
- $425,0004 bd2 ba2.3k sqft265 Bradford Ln, Eros, LA 71238For Sale
- $91,0003 bd2 ba1.4k sqft218 Sullivan Rd, Eros, LA 71238Off Market
Nearby schools
GreatSchools rating
- 7/10Central Elementary SchoolGrades: 3-5Distance: 4 mi
- 7/10West Ouachita High SchoolGrades: 8-12Distance: 1.5 mi
- NACalhoun Elementary SchoolGrades: PK-2Distance: 5.5 mi
Schools provided by the listing agent
- Elementary: Calhoun/Central
- Middle: Calhoun O
- High: West Ouachita
Source: NELAR. This data may not be complete. We recommend contacting the local school district to confirm school assignments for this home.
Sell for more on Zillow
Get a Zillow Showcase℠ listing at no additional cost and you could sell for .
$274,500
2% more
+$5,490
With Zillow Showcase(estimated)
$279,990
- Louisiana
- Ouachita Parish
- Calhoun
- 71238
- 382 Bradford Ln
Nearby cities
Nearby zip codes
Other Calhoun Topics
