Seller offering up to $10,000 in buyer concessions with an acceptable offer! Discover refined living in this beautifully maintained, all-brick Craftsman home nestled on a quiet cul-de-sac in the gated community of Carrington—an ideal combination of comfort, function, and lifestyle. This residence features a three-car garage and curb appeal that sets the tone for remarkable interior spaces. Step inside to a thoughtfully planned open layout with a welcoming foyer, living area perfect for effortless daily life and entertaining alike. Designer touches throughout include tray ceilings, crown molding, and durable luxury vinyl plank flooring in all main areas. The heart of the home is the spacious chef-inspired kitchen, boasting a generous island with counter-height seating, upgraded sleek white glass-front refrigerator w/ filtered water & beverage center, stainless steel appliances, upgraded wood cabinetry, abundant prep space, and a sizeable pantry—ideal for gatherings or family meals. Enjoy daily relaxation in your private primary retreat featuring an elegant tray ceiling and a spa-like bath with a double vanity, garden tub, separate shower, water closet, and a large walk-in closet with custom organization potential. A versatile second bedroom/mother-in-law suite with its own walk-in closet offers privacy and flexibility. Two additional bedrooms each include walk-in closets and share a full bath, giving everyone their own space. Step outside to your covered backyard porch, surrounded by maintained landscaping and fruit trees, creating a peaceful and entertaining outdoor setting. The front and back yard is equipped with a sprinkler system. The home as has built in, Vivint smart home security system giving you peace of mind. This home enjoys excellent placement within the community, minimizing traffic and maximizing privacy, and offers access to neighborhood amenities including a pickleball/tennis court with a clubhouse and pool coming soon!
Sold for $465,000
$465,000
382 Tybrisa Ct, Cantonment, FL 32533
4beds
2,809sqft
Single Family Residence
Built in 2022
0.29 Acres Lot
$465,400 Zestimate®
$166/sqft
$2,765 Estimated rent
Home value
$465,400
$437,000 - $498,000
$2,765/mo
Zestimate® history
Owner options
List your home for rent
$2,765/mo
Rent Zestimate®
Find your next renter with Zillow Rental Manager. Plus, with online applications, you can quickly screen prospective tenants – for free.
$2,765/mo
Rent Zestimate®
Refinance and save
$4,281/mo
Est. payment
Refinancing to a lower rate could help reduce your monthly payments and save thousands over the life of the loan.
$4,281/mo
Est. payment
Explore your selling options
Work with a Zillow partner agent
Leverage their expertise and Zillow's premium Showcase listings to get your home seen by more buyers.
Get startedList with your own agent
Get your home in front of millions of buyers by listing it on Zillow.
Learn how to do itSell it yourself
Take full control of how buyers see your home on Zillow by listing For Sale by Owner (FSBO).
List your homeWhat's special
All-brick craftsman homeThree-car garageAbundant prep spaceCurb appealElegant tray ceilingCovered backyard porchDesigner touches throughout
Zillow last checked:
Listing updated:
Listed by:
Travis Crow 850-637-4930,
CENTURY 21 AMERISOUTH REALTY
Bought with:
Paula Snow, Llc
EXP Realty, LLC
Source: PAR,MLS#: 678470
Facts & features
Interior
Bedrooms & bathrooms
- Bedrooms: 4
- Bathrooms: 3
- Full bathrooms: 3
Primary bedroom
- Level: First
- Area: 224
- Dimensions: 14 x 16
Bedroom
- Level: First
- Area: 171.57
- Dimensions: 12.9 x 13.3
Bedroom 1
- Level: First
- Area: 165.88
- Dimensions: 11.6 x 14.3
Bedroom 2
- Level: First
- Area: 140.36
- Dimensions: 11.6 x 12.1
Dining room
- Level: First
- Area: 148.96
- Dimensions: 13.3 x 11.2
Kitchen
- Level: First
- Area: 190.9
- Dimensions: 11.5 x 16.6
Heating
- Heat Pump
Cooling
- Heat Pump, Ceiling Fan(s)
Appliances
- Included: Electric Water Heater, Built In Microwave, Dishwasher, Disposal, Refrigerator
- Laundry: Inside, W/D Hookups
Features
- Baseboards, Ceiling Fan(s), Crown Molding, High Speed Internet, Recessed Lighting
- Flooring: Tile, Carpet
- Doors: Insulated Doors
- Windows: Double Pane Windows, Blinds, Shutters
- Has basement: No
Interior area
- Total structure area: 2,809
- Total interior livable area: 2,809 sqft
Property
Parking
- Total spaces: 3
- Parking features: 3 Car Garage, Garage Door Opener
- Garage spaces: 3
Features
- Levels: One
- Stories: 1
- Patio & porch: Lanai
- Pool features: None
- Fencing: Back Yard,Privacy
Lot
- Size: 0.29 Acres
- Features: Cul-De-Sac, Sprinkler
Details
- Parcel number: 272n314500009018
- Zoning description: Res Single
Construction
Type & style
- Home type: SingleFamily
- Architectural style: Craftsman
- Property subtype: Single Family Residence
Materials
- Brick, Frame
- Foundation: Slab
- Roof: Shingle
Condition
- Resale
- New construction: No
- Year built: 2022
Utilities & green energy
- Electric: Circuit Breakers, Copper Wiring
- Sewer: Public Sewer
- Water: Public
- Utilities for property: Cable Available, Underground Utilities
Green energy
- Energy efficient items: Insulation, Insulated Walls, Ridge Vent
Community & HOA
Community
- Features: Gated, Sidewalks, Tennis Court(s)
- Security: Smoke Detector(s)
- Subdivision: Carrington
HOA
- Has HOA: Yes
- Services included: Association
- HOA fee: $1,200 annually
Location
- Region: Cantonment
Financial & listing details
- Price per square foot: $166/sqft
- Tax assessed value: $354,229
- Annual tax amount: $4,363
- Price range: $465K - $465K
- Date on market: 3/6/2026
- Cumulative days on market: 40 days
Price history
| Date | Event | Price |
|---|---|---|
| 5/18/2026 | Sold | $465,000-1%$166/sqft |
Source:  PAR #678470 Report a problem PAR #678470 Report a problem | ||
| 5/18/2026 | Pending sale | $469,900$167/sqft |
Source: PAR #678470 Report a problem | ||
| 4/20/2026 | Contingent | $469,900$167/sqft |
Source: PAR #678470 Report a problem | ||
| 3/6/2026 | Listed for sale | $469,900+9.3%$167/sqft |
Source: PAR #678470 Report a problem | ||
| 2/28/2023 | Sold | $430,000-2.3%$153/sqft |
Source: PAR #609797 Report a problem | ||
| 1/19/2023 | Pending sale | $439,990$157/sqft |
Source: PAR #609797 Report a problem | ||
| 11/22/2022 | Price change | $439,990-10.4%$157/sqft |
Source: PAR #609797 Report a problem | ||
| 6/6/2022 | Price change | $491,150+1%$175/sqft |
Source: PAR #609797 Report a problem | ||
| 5/31/2022 | Listed for sale | $486,150$173/sqft |
Source: PAR #609797 Report a problem | ||
Public tax history
| Year | Property taxes | Tax assessment |
|---|---|---|
| 2024 | $4,363 -31.1% | $354,229 -21.9% |
| 2023 | $6,331 +1208.3% | $453,338 +1195.3% |
| 2022 | $484 -3.2% | $35,000 |
| 2021 | $500 +1.6% | $35,000 |
| 2020 | $492 -0.8% | $35,000 |
| 2019 | $496 | $35,000 +600% |
| 2018 | $496 +482.3% | $5,000 |
| 2017 | $85 -1.8% | $5,000 |
| 2016 | $87 -1.4% | $5,000 |
| 2015 | $88 | $5,000 |
| 2014 | $88 | $5,000 -67.7% |
| 2013 | -- | $15,500 |
| 2012 | -- | $15,500 -15% |
| 2011 | -- | $18,240 -20% |
| 2010 | -- | $22,800 |
| 2009 | -- | $22,800 +2673.7% |
| 2008 | -- | $822 |
Find assessor info on the county website
Neighborhood: 32533
Nearby homes
- $600,0004 bd3 ba3k sqft386 Tybrisa Ct, Cantonment, FL 32533For Sale
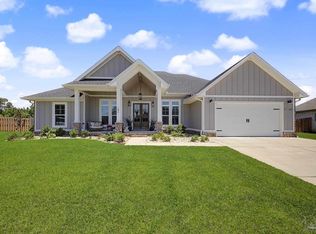
- $553,600-- bd11 ba2.5k sqft378 Tybrisa Ct, Cantonment, FL 32533Off Market
- $619,9004 bd3 ba3k sqft385 Tybrisa Ct, Cantonment, FL 32533Sold
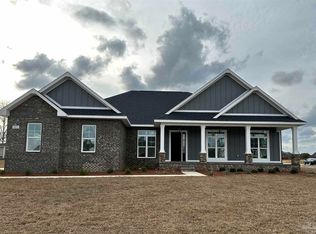
- $687,500-- bd11 ba3.4k sqft390 Tybrisa Ct, Cantonment, FL 32533Off Market
- $7,500-- bd-- ba-- sqft355 Charlton St, Cantonment, FL 32533Off Market
- $50,000-- bd-- ba-- sqft394 Tybrisa Ct, Cantonment, FL 32533Off Market
- $619,500-- bd11 ba2.8k sqft377 Tybrisa Ct, Cantonment, FL 32533Off Market
- $665,0004 bd3 ba2.8k sqft2495 Timsbury Loop, Cantonment, FL 32533Sold
Nearby schools
GreatSchools rating
- 7/10Jim Allen Elementary SchoolGrades: PK-5Distance: 2.1 mi
- 6/10Ransom Middle SchoolGrades: 6-8Distance: 5 mi
- 5/10J. M. Tate Senior High SchoolGrades: 9-12Distance: 5.8 mi
Schools provided by the listing agent
- Elementary: Jim Allen
- Middle: RANSOM
- High: Tate
Source: PAR. This data may not be complete. We recommend contacting the local school district to confirm school assignments for this home.


Get pre-qualified for a loan
At Zillow Home Loans, we can pre-qualify you in as little as 5 minutes with no impact to your credit score.An equal housing lender. NMLS #10287.
Sell for more on Zillow
Get a Zillow Showcase℠ listing at no additional cost and you could sell for .
$465,400
2% more
+$9,308
With Zillow Showcase(estimated)
$474,708
- Florida
- Escambia County
- Cantonment
- 32533
- 382 Tybrisa Ct
Nearby cities
Nearby zip codes
Other Cantonment Topics
