Welcome to this stunning Craftsman home, built in 2023, offering over 3,000 square feet of beautifully designed living space on nearly half an acre in the highly desirable Carrington subdivision. Meticulously maintained and thoughtfully upgraded, this 4-bedroom, 3-bath home is truly move-in ready. Step inside to an open-concept floor plan featuring high ceilings, elegant crown molding, durable tile flooring throughout the main living areas, and a spacious living room highlighted by double tray ceilings and a cozy fireplace. The chef's kitchen is designed to impress with floor to ceiling custom cabinetry, quartz countertops, a large center island, gas cooktop, wall oven, stainless steel appliances, and abundant storage. The private primary suite offers a peaceful retreat with tray ceilings, an oversized walk-in closet, and a luxurious ensuite bath featuring a double vanity, relaxing soaking tub, separate tiled shower, and water closet. Additional features include a dedicated office, formal dining room, Bonus room, Florida sunroom, spacious laundry room, TWO tankless gas water heaters, whole-house generator, sprinkler system, and a two-car garage. Enjoy outdoor living in the privacy-fenced backyard complete with a beautiful paver patio, providing plenty of room to relax, entertain, or even add a pool. Carrington residents will enjoy exceptional community amenities, including a resort-style pool, exercise room, pickleball courts, tennis courts, and a clubhouse currently under construction, adding even more value to this outstanding neighborhood. This exceptional home combines modern luxury, quality craftsmanship, and an unbeatable location. Schedule your private showing today!
For sale
$600,000
386 Tybrisa Ct, Cantonment, FL 32533
4beds
3,065sqft
:
Get pre-qualified$3,976/mo
Single Family Residence
Built in 2023
0.48 Acres Lot
$-- Zestimate®
$196/sqft
$100/mo HOA
What's special
Cozy fireplaceLarge center islandTwo-car garageBonus roomSpacious laundry roomDedicated officeQuartz countertops
- 5 days |
- 350 |
- 27 |
Zillow last checked:
Listing updated:
Listed by:
Amy Wise 850-816-5947,
Levin Rinke Realty
Source: PAR,MLS#: 686273
Facts & features
Interior
Bedrooms & bathrooms
- Bedrooms: 4
- Bathrooms: 3
- Full bathrooms: 3
Rooms
- Room types: Bonus Room, Sun Room, Office
Primary bedroom
- Level: First
- Area: 242.92
- Dimensions: 17.67 x 13.75
Dining room
- Level: First
- Area: 144.86
- Dimensions: 11.67 x 12.42
Kitchen
- Level: First
- Area: 229.33
- Dimensions: 14.33 x 16
Living room
- Level: First
- Area: 307.21
- Dimensions: 18.25 x 16.83
Office
- Level: First
- Area: 143.83
- Dimensions: 11.58 x 12.42
Heating
- Heat Pump, Central, Fireplace(s), ENERGY STAR Qualified Heat Pump
Cooling
- Heat Pump, Central Air, Ceiling Fan(s), ENERGY STAR Qualified Equipment
Appliances
- Included: Water Heater, Gas Water Heater, Tankless Water Heater/Gas, Built In Microwave, Disposal, Refrigerator, Self Cleaning Oven, ENERGY STAR Qualified Dishwasher, ENERGY STAR Qualified Dryer, ENERGY STAR Qualified Refrigerator, ENERGY STAR Qualified Appliances, ENERGY STAR Qualified Washer, ENERGY STAR Qualified Water Heater
- Laundry: Inside, W/D Hookups
Features
- Baseboards, Ceiling Fan(s), Chair Rail, Crown Molding, High Ceilings, High Speed Internet, Recessed Lighting, Smart Thermostat
- Flooring: Tile, Carpet
- Windows: Double Pane Windows, Blinds, Shutters
- Has basement: No
- Has fireplace: Yes
Interior area
- Total structure area: 3,065
- Total interior livable area: 3,065 sqft
Property
Parking
- Total spaces: 2
- Parking features: 2 Car Garage, Front Entrance, Guest, Garage Door Opener
- Garage spaces: 2
Features
- Levels: One
- Stories: 1
- Patio & porch: Covered, Porch, Screened
- Exterior features: Rain Gutters
- Pool features: None, Community
- Fencing: Back Yard,Privacy
Lot
- Size: 0.48 Acres
- Features: Central Access, Cul-De-Sac, Interior Lot, Sprinkler
Details
- Additional structures: Yard Building
- Parcel number: 272n314500008018
- Zoning description: Res Single
Construction
Type & style
- Home type: SingleFamily
- Architectural style: Craftsman
- Property subtype: Single Family Residence
Materials
- Brick, Frame
- Foundation: Slab
- Roof: Shingle,Gable,Hip
Condition
- Resale
- New construction: No
- Year built: 2023
Utilities & green energy
- Electric: Circuit Breakers, Copper Wiring
- Sewer: Public Sewer
- Water: Public
- Utilities for property: Cable Available, Underground Utilities
Green energy
- Energy efficient items: Heat Pump, Insulation, Insulated Walls, Appliances
Community & HOA
Community
- Features: Community Room, Fitness Center, Handball Court, Sidewalks, Tennis Court(s)
- Security: Smoke Detector(s)
- Subdivision: Carrington
HOA
- Has HOA: Yes
- Services included: Association, Recreation Facility
- HOA fee: $1,200 annually
Location
- Region: Cantonment
Financial & listing details
- Price per square foot: $196/sqft
- Tax assessed value: $389,699
- Annual tax amount: $307
- Price range: $600K - $600K
- Date on market: 7/22/2026
- Cumulative days on market: 6 days
- Road surface type: Paved
Estimated market value
Not available
Estimated sales range
Not available
Not available
Price history
| Date | Event | Price |
|---|---|---|
| 7/22/2026 | Listed for sale | $600,000+1.7%$196/sqft |
Source:  PAR #686273 Report a problem PAR #686273 Report a problem | ||
| 7/17/2023 | Sold | $589,900$192/sqft |
Source: PAR #622174 Report a problem | ||
| 6/15/2023 | Pending sale | $589,900$192/sqft |
Source: PAR #622174 Report a problem | ||
| 6/12/2023 | Price change | $589,900-1.7%$192/sqft |
Source: PAR #622174 Report a problem | ||
| 2/9/2023 | Listed for sale | $599,900$196/sqft |
Source: PAR #622174 Report a problem | ||
| 2/8/2023 | Listing removed | -- |
Source: PAR #621190 Report a problem | ||
| 1/18/2023 | Pending sale | $599,900$196/sqft |
Source: PAR #621190 Report a problem | ||
| 1/18/2023 | Listed for sale | $599,900$196/sqft |
Source: PAR #621190 Report a problem | ||
Public tax history
| Year | Property taxes | Tax assessment |
|---|---|---|
| 2024 | $307 -95.5% | $389,699 -21.3% |
| 2023 | $6,885 +1322.6% | $495,065 +1314.5% |
| 2022 | $484 -3.2% | $35,000 |
| 2021 | $500 +1.6% | $35,000 |
| 2020 | $492 -0.8% | $35,000 |
| 2019 | $496 | $35,000 +600% |
| 2018 | $496 +482.3% | $5,000 |
| 2017 | $85 -1.8% | $5,000 |
| 2016 | $87 -1.4% | $5,000 |
| 2015 | $88 | $5,000 |
| 2014 | $88 | $5,000 -67.7% |
| 2013 | -- | $15,500 |
| 2012 | -- | $15,500 -15% |
| 2011 | -- | $18,240 -20% |
| 2010 | -- | $22,800 |
| 2009 | -- | $22,800 +2673.7% |
| 2008 | -- | $822 |
Find assessor info on the county website
Monthly payment
Est. payment
Payment breakdown
Explore the cost of this home by adjusting the details. Changes won't be saved.Climate risks
Neighborhood: 32533
Nearby schools
GreatSchools rating
- 7/10Jim Allen Elementary SchoolGrades: PK-5Distance: 2.1 mi
- 6/10Ransom Middle SchoolGrades: 6-8Distance: 5 mi
- 5/10J. M. Tate Senior High SchoolGrades: 9-12Distance: 5.8 mi
Schools provided by the listing agent
- Elementary: Jim Allen
- Middle: RANSOM
- High: Tate
Source: PAR. This data may not be complete. We recommend contacting the local school district to confirm school assignments for this home.
- $465,0004 bd3 ba2.8k sqft382 Tybrisa Ct, Cantonment, FL 32533Sold

- $687,500-- bd11 ba3.4k sqft390 Tybrisa Ct, Cantonment, FL 32533Off Market
- $50,000-- bd-- ba-- sqft394 Tybrisa Ct, Cantonment, FL 32533Off Market
- $553,600-- bd11 ba2.5k sqft378 Tybrisa Ct, Cantonment, FL 32533Off Market
- $619,9004 bd3 ba3k sqft385 Tybrisa Ct, Cantonment, FL 32533Sold
- $7,500-- bd-- ba-- sqft355 Charlton St, Cantonment, FL 32533Off Market
- $50,000-- bd-- ba-- sqft367 Charlton St, Pensacola, FL 32533Off Market
- $580,8004 bd3 ba3k sqft371 Charlton St, Cantonment, FL 32533Off Market
A local agent can set up tours, give advice and negotiate with sellers.
A local lender can help you make sure your offer is ready when you are.
Similar homes
- $609,9004 bd3 ba2.9k sqft2417 Okatie Ln, Cantonment, FL 32533New Construction
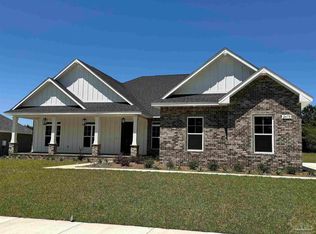 MLS ID #682018, Tracy Lynn, THOMAS HOME CORPORATION. PAR
 - $669,0004 bd3 ba3.2k sqft2404 Meeting St, Cantonment, FL 32533For Sale
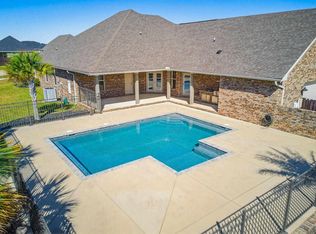 MLS ID #679363, Travis Crow, CENTURY 21 AMERISOUTH REALTY. PAR
 - $629,9004 bd3 ba3k sqft2413 Okatie Ln, Cantonment, FL 32533New Construction
 MLS ID #683558, Tracy Lynn, THOMAS HOME CORPORATION. PAR
 - $675,0005 bd4 ba3.3k sqft2480 Carthage Ct, Cantonment, FL 32533For Sale
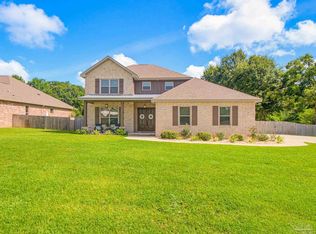 MLS ID #686557, Lavada Mcintyre, Llc, Century 21 BE3. PAR
 - $595,0004 bd3 ba3k sqft4189 Rocky Branch Rd, Cantonment, FL 32533For SaleMLS ID #682455, Baylan Denson, Gulf Real Estate Group, LLC. PAR
- $589,0004 bd3 ba2.2k sqft1347 WISHBONE ROAD, CANTONMENT, FL 32533For Sale
 MLS ID #OM727824, Roman Navarrete, ON TV REALTY, LLC. Stellar MLS
 - $574,9994 bd4 ba2.4k sqft690 Cooley Rd, Cantonment, FL 32533For SaleMLS ID #676885, Justin Creel, KELLER WILLIAMS REALTY GULF COAST. PAR
- $584,9004 bd3 ba3k sqft1559 Sawyers Ridge Cv, Cantonment, FL 32533For Sale
 MLS ID #998558, Lorie Coogle, ERA American Real Estate. ECAOR
 - $649,4004 bd3 ba2.4k sqft435 Meander Ln, Cantonment, FL 32533For SaleMLS ID #682682, Christopher Thom, Levin Rinke Realty. PAR
- $697,0004 bd3 ba3.1k sqft107 Countri Ln, Cantonment, FL 32533For SaleMLS ID #681165, Lorena Black, Levin Rinke Realty. PAR
- $395,0004 bd3 ba2.4k sqft937 Aberdeen Dr, Cantonment, FL 32533For SaleMLS ID #671902, Anthony Breaux, Upside Realty LLC. PAR
- $619,9004 bd3 ba2.9k sqftNone, Cantonment, FL 32533New ConstructionPAR
- $549,9005 bd4 ba3.2k sqft2106 Staff Dr, Cantonment, FL 32533For SaleMLS ID #682540, Megan Lopez, Dalton Wade, Inc.. PAR
- $418,0004 bd3 ba2.3k sqft2358 Habersham Ln, Cantonment, FL 32533New ConstructionMLS ID #679408, Tracy Lynn, THOMAS HOME CORPORATION. PAR
- $739,9004 bd4 ba3k sqft2563 Meeting St, Cantonment, FL 32533New ConstructionMLS ID #684426, Meghan Gilroy-Triolo, Avenue Realty. PAR
- $377,0004 bd3 ba2.1k sqft1254 Plata Canada Dr, Cantonment, FL 32533For SaleMLS ID #686544, Taylor Dover Bryan, Woodlands & Homes, LLC. PAR
- $634,9005 bd3 ba3.1k sqft229 Petty Dr, Cantonment, FL 32533New ConstructionMLS ID #681915, Whitney Johnston, D R Horton Realty of NW Florida, LLC. PAR
- $485,0005 bd3 ba3.1k sqft355 Cayden Way, Cantonment, FL 32533For SaleMLS ID #680386, Joshua Ward, KELLER WILLIAMS REALTY GULF COAST. PAR
- $369,9004 bd2 ba1.7k sqft1830 Cedar Park Dr, Cantonment, FL 32533For SaleMLS ID #683644, Anthony Sessa, RE/MAX HORIZONS REALTY. PAR
- $582,8554 bd3 ba2.7k sqft2845 Mountain Laurel Trl, Cantonment, FL 32533New ConstructionPAR
