Another Carrington Gem! This 4 bedroom, 3 bath home featuring 10' walls throughout and 8' interior and exterior doors. Craftsman style with brick and Hardie board and batten exterior. The Kitchen is stunning with custom cabinetry, built in pantry, Gas cooktop, and oven/microwave wall unit. The Kitchen features a giant island, with quartz countertops, farm sink, upgraded faucet, and is designed with an overhang for bar seating. Master bath features a tile shower with glass surround, tiled deck with drop in jacuzzi tub, and double vanity with upgraded granite and faucets. Bath #2 has tub/shower with tiled surround. All bathrooms have upgraded granite and faucets. The flooring throughout this home is top of the line, with all areas being tiled except for bedrooms. The bedrooms are floored with high-end carpet. The 4th bedroom sits in its own wing with the 3rd full bath which has a tile shower also. The exterior features accent lighting in the soffits, grand entrance doors, large windows, large rear covered porch with two ceiling fans and a fully sodded lawn with sprinkler system. Mechanically, the home is equipped with two natural gas tankless water heaters and a 17 SEER rated heat pump for energy saving efficiencies. Call today for appointment!
Sold for $619,900
$619,900
385 Tybrisa Ct, Cantonment, FL 32533
4beds
3,091sqft
Single Family Residence
Built in 2023
0.41 Acres Lot
$619,200 Zestimate®
$201/sqft
$3,024 Estimated rent
Home value
$619,200
$588,000 - $650,000
$3,024/mo
Zestimate® history
Owner options
List your home for rent
$3,024/mo
Rent Zestimate®
Find your next renter with Zillow Rental Manager. Plus, with online applications, you can quickly screen prospective tenants – for free.
$3,024/mo
Rent Zestimate®
Refinance and save
$5,200/mo
Est. payment
Refinancing to a lower rate could help reduce your monthly payments and save thousands over the life of the loan.
$5,200/mo
Est. payment
Explore your selling options
Work with a Zillow partner agent
Leverage their expertise and Zillow's premium Showcase listings to get your home seen by more buyers.
Get startedList with your own agent
Get your home in front of millions of buyers by listing it on Zillow.
Learn how to do itSell it yourself
Take full control of how buyers see your home on Zillow by listing For Sale by Owner (FSBO).
List your homeWhat's special
Giant islandCraftsman styleLarge windowsDouble vanityMaster bathTiled deckLarge rear covered porch
Zillow last checked:
Listing updated:
Listed by:
Kevin Aultman 850-686-3181,
THOMAS HOME CORPORATION
Bought with:
Christopher Buskey
Coldwell Banker Realty
Source: PAR,MLS#: 618129
Facts & features
Interior
Bedrooms & bathrooms
- Bedrooms: 4
- Bathrooms: 3
- Full bathrooms: 3
Kitchen
- Level: First
- Area: 256.32
- Dimensions: 17.8 x 14.4
Heating
- Heat Pump, Fireplace(s)
Cooling
- Heat Pump, Ceiling Fan(s)
Appliances
- Included: Electric Water Heater, Dishwasher, Microwave, Self Cleaning Oven, ENERGY STAR Qualified Water Heater
- Laundry: Inside, W/D Hookups
Features
- Baseboards, Ceiling Fan(s), Crown Molding, High Speed Internet
- Flooring: Tile, Carpet, Simulated Wood
- Doors: Insulated Doors
- Windows: Double Pane Windows, Shutters
- Has basement: No
- Has fireplace: Yes
Interior area
- Total structure area: 3,091
- Total interior livable area: 3,091 sqft
Property
Parking
- Total spaces: 2
- Parking features: 2 Car Garage, Side Entrance, Garage Door Opener
- Garage spaces: 2
Features
- Levels: One
- Stories: 1
- Pool features: None
Lot
- Size: 0.41 Acres
- Features: Corner Lot, Cul-De-Sac
Details
- Parcel number: 272n314500036004
- Zoning description: County,Res Single
Construction
Type & style
- Home type: SingleFamily
- Architectural style: Craftsman
- Property subtype: Single Family Residence
Materials
- Brick, Frame
- Foundation: Slab
- Roof: Shingle,Gable,Hip
Condition
- New Construction
- New construction: Yes
- Year built: 2023
Details
- Warranty included: Yes
Utilities & green energy
- Electric: Circuit Breakers, Copper Wiring
- Sewer: Public Sewer
- Water: Public
- Utilities for property: Cable Available, Underground Utilities
Green energy
- Energy efficient items: Heat Pump, Insulation, Insulated Walls, Ridge Vent
Community & HOA
Community
- Security: Smoke Detector(s)
- Subdivision: Carrington
HOA
- Has HOA: Yes
- Services included: Association
- HOA fee: $1,200 annually
Location
- Region: Cantonment
Financial & listing details
- Price per square foot: $201/sqft
- Tax assessed value: $419,005
- Annual tax amount: $307
- Price range: $619.9K - $619.9K
- Date on market: 2/9/2023
- Cumulative days on market: 285 days
Price history
| Date | Event | Price |
|---|---|---|
| 8/31/2023 | Sold | $619,900$201/sqft |
Source:  PAR #618129 Report a problem PAR #618129 Report a problem | ||
| 8/8/2023 | Pending sale | $619,900$201/sqft |
Source: PAR #618129 Report a problem | ||
| 6/12/2023 | Price change | $619,900-0.8%$201/sqft |
Source: PAR #618129 Report a problem | ||
| 1/16/2023 | Price change | $624,900-0.8%$202/sqft |
Source: PAR #618129 Report a problem | ||
| 10/28/2022 | Listed for sale | $629,900$204/sqft |
Source: PAR #618129 Report a problem | ||
Public tax history
| Year | Property taxes | Tax assessment |
|---|---|---|
| 2024 | $307 -95.7% | $419,005 -17.9% |
| 2023 | $7,084 +1363.8% | $510,081 +1357.4% |
| 2022 | $484 -3.2% | $35,000 |
| 2021 | $500 +1.6% | $35,000 |
| 2020 | $492 -0.8% | $35,000 |
| 2019 | $496 | $35,000 +600% |
| 2018 | $496 +482.3% | $5,000 |
| 2017 | $85 -1.8% | $5,000 |
| 2016 | $87 -1.4% | $5,000 |
| 2015 | $88 | $5,000 |
| 2014 | $88 | $5,000 -67.7% |
| 2013 | -- | $15,500 |
| 2012 | -- | $15,500 -15% |
| 2011 | -- | $18,240 -20% |
| 2010 | -- | $22,800 |
| 2009 | -- | $22,800 +2673.7% |
| 2008 | -- | $822 |
Find assessor info on the county website
Neighborhood: 32533
Nearby homes
- $617,600-- bd11 ba2.8k sqft377 Tybrisa Ct, Cantonment, FL 32533Off Market
- $451,400-- bd11 ba2.7k sqft2436 Okatie Ln, Cantonment, FL 32533Off Market
- $536,1004 bd3 ba3k sqft2432 Okatie Ln, Cantonment, FL 32533Off Market
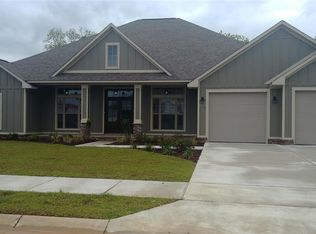
- $465,0004 bd3 ba2.8k sqft382 Tybrisa Ct, Cantonment, FL 32533Sold

- $50,000-- bd-- ba-- sqft394 Tybrisa Ct, Cantonment, FL 32533Off Market
- $477,0004 bd3 ba3k sqft2428 Okatie Ln, Cantonment, FL 32533Off Market
- $600,0004 bd3 ba3k sqft386 Tybrisa Ct, Cantonment, FL 32533For Sale
- $559,900-- bd-- ba-- sqft398 Tybrisa Ct, Cantonment, FL 32533Sold
Nearby schools
GreatSchools rating
- 7/10Jim Allen Elementary SchoolGrades: PK-5Distance: 2.1 mi
- 6/10Ransom Middle SchoolGrades: 6-8Distance: 5 mi
- 5/10J. M. Tate Senior High SchoolGrades: 9-12Distance: 5.8 mi
Schools provided by the listing agent
- Elementary: Jim Allen
- Middle: RANSOM
- High: Tate
Source: PAR. This data may not be complete. We recommend contacting the local school district to confirm school assignments for this home.


Get pre-qualified for a loan
At Zillow Home Loans, we can pre-qualify you in as little as 5 minutes with no impact to your credit score.An equal housing lender. NMLS #10287.
Sell for more on Zillow
Get a Zillow Showcase℠ listing at no additional cost and you could sell for .
$619,200
2% more
+$12,384
With Zillow Showcase(estimated)
$631,584
- Florida
- Escambia County
- Cantonment
- 32533
- 385 Tybrisa Ct
Nearby cities
Nearby zip codes
Other Cantonment Topics
