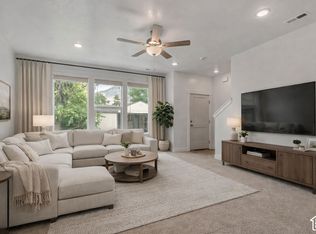
**Photos are staged from a unit that looks like this unit. The pictures are not of the actual unit. Whether you're looking for a move-in-ready home or a low-maintenance investment property, this modern townhome offers flexibility, convenience, and long-term potential. This middle unit features 3 bedrooms, 2.5 bathrooms, a 2-car garage, and 1,529 square feet of bright, open living space. The main level is designed for everyday living and entertaining, with granite countertops, stainless steel appliances, LVP flooring, and a clean, modern layout. Upstairs, you'll find three spacious bedrooms, including a primary suite with a private bathroom and walk-in closet. A second-floor laundry room adds convenience right where it's needed. For owner-occupants, this home offers an opportunity to move beyond rising rents and begin building equity. For investors, the functional three-bedroom layout, low-maintenance design, and available on-site property management create an appealing addition to a rental portfolio. The HOA simplifies ownership by including landscaping, snow removal, high-speed internet, water, sewer, garbage, smart-home features, and access to community amenities. Amenities include a playground, BBQ areas, and a planned outdoor pool and clubhouse. Move in, rent it out, or hold it as part of your long-term real estate strategy. Schedule a showing to explore the possibilities. Buyer to verify all information, including HOA services, amenities, rental terms, property-management availability, and applicable rental restrictions. The HOA helps simplify monthly expenses by including landscaping, snow removal, high-speed internet, water, sewer, garbage, smart home features, and access to community amenities, including a playground, BBQ areas, and the planned outdoor pool and clubhouse. This is a great opportunity to stop dealing with rent increases and start building equity in a home of your own. Come see how affordable homeownership can be. Buyer to verify all information.
For sale
Price cut: $5.5K (10/2)
$329,500
382 W 1040 S, Ogden, UT 84404
3beds
1,529sqft
Townhouse
Built in 2026
871 Square Feet Lot
$335,500 Zestimate®
$216/sqft
$299/mo HOA
What's special
Bbq areasLvp flooringStainless steel appliancesGranite countertopsSmart-home featuresClean modern layoutSecond-floor laundry room
- 9 days
- 176
- 10
Zillow last checked:
Listing updated:
Listed by:
Corey Bohner 801-618-8061,
Redfox Real Estate Group,
Lisa Howells 801-554-3780,
Redfox Real Estate Group
Source: UtahRealEstate.com,MLS#: 2187440
Facts & features
Interior
Bedrooms & bathrooms
- Bedrooms: 3
- Bathrooms: 3
- Full bathrooms: 2
- 1/2 bathrooms: 1
- Partial bathrooms: 1
Rooms
- Room types: Master Bathroom
Primary bedroom
- Level: Second
Heating
- Electric, Forced Air
Cooling
- Central Air
Appliances
- Included: Disposal, Free-Standing Range
- Laundry: Electric Dryer Hookup
Features
- Separate Bath/Shower, Walk-In Closet(s), Granite Counters, Smart Thermostat
- Flooring: Carpet
- Windows: Blinds, Double Pane Windows
- Has fireplace: No
Interior area
- Total structure area: 1,529
- Total interior livable area: 1,529 sqft
- Finished area above ground: 1,529
Property
Parking
- Total spaces: 3
- Parking features: Garage - Attached
- Attached garage spaces: 2
- Uncovered spaces: 1
Features
- Stories: 2
- Patio & porch: Porch, Open Porch
- Exterior features: Lighting
- Has private pool: Yes
- Pool features: Gunite, Heated, In Ground, Association
Lot
- Size: 871 Square Feet
- Features: Sprinkler: Auto-Full
- Topography: Terrain
- Residential vegetation: Landscaping: Full
Details
- Parcel number: 122930016
- Zoning description: Single-Family, Multi-Family
Construction
Type & style
- Home type: Townhouse
- Property subtype: Townhouse
Materials
- Stucco
- Foundation: Slab
- Roof: Asphalt
Condition
- Blt./Standing
- New construction: No
- Year built: 2026
- Major remodel year: 2026
Details
- Warranty included: Yes
Utilities & green energy
- Water: Culinary
- Utilities for property: Natural Gas Connected, Electricity Connected, Sewer Connected, Water Connected
Community & HOA
Community
- Features: Clubhouse, Sidewalks
- Subdivision: Villas At The Point
HOA
- Has HOA: Yes
- Amenities included: Clubhouse, Insurance, Management, Picnic Area, Playground, Pool, Sewer Paid, Snow Removal, Trash, Water
- Services included: Insurance, Sewer, Trash, Water
- HOA fee: $299 monthly
- HOA name: HOA WEST
- HOA phone: 801-951-3123
Location
- Region: Ogden
Financial & listing details
- Price per square foot: $216/sqft
- Annual tax amount: $1
- Date on market: 8/28/2026
- Listing terms: Cash,Conventional,FHA,VA Loan
- Acres allowed for irrigation: 0
- Electric utility on property: Yes
- Road surface type: Paved
Estimated market value
$335,500
$319,000 - $352,000
Not available
Price history
| Date | Event | Price |
|---|---|---|
| 10/2/2026 | Price change | $329,500-1.6%$216/sqft |
Source:  UtahRealEstate.com #2187440 Report a problem UtahRealEstate.com #2187440 Report a problem | ||
| 9/25/2026 | Listed for sale | $335,000$219/sqft |
Source: UtahRealEstate.com #2187440 Report a problem | ||
Public tax history
Tax history is unavailable.
Monthly payment
Est. payment
Payment breakdown
Explore the cost of this home by adjusting the details. Changes won't be saved.Climate risks
Neighborhood: North End
Nearby schools
Schools provided by the listing agent
- Elementary: Heritage
- Middle: Highland
- High: Ben Lomond
- District: Ogden
Source: UtahRealEstate.com. This data may not be complete. We recommend contacting the local school district to confirm school assignments for this home.
Similar homes
- $340,0003 bd3 ba1.6k sqft345 E 750 S #Ot24, Ogden, UT 84404For Sale
 MLS ID #2188142, Clay Hobbs, Excel Realty Inc.. UtahRealEstate.com
 - $345,0003 bd3 ba1.6k sqft353 E 750 S #353, Ogden, UT 84404For SaleMLS ID #2188097, Clay Hobbs, Excel Realty Inc.. UtahRealEstate.com
- $329,9003 bd3 ba1.7k sqft447 W 950 S, Ogden, UT 84404For Sale
 MLS ID #2129635, Chris Bond, KW South Valley Keller Williams. UtahRealEstate.com
 - $300,0003 bd2 ba1.5k sqft876 Quinn Ct, Ogden, UT 84404For Sale
 MLS ID #2187794, Michael R Wright, Upside Real Estate. UtahRealEstate.com
 - $319,9003 bd3 ba1.7k sqft445 W 950 S, Ogden, UT 84404For SaleMLS ID #2129634, Chris Bond, KW South Valley Keller Williams. UtahRealEstate.com
- $305,0003 bd3 ba1.7k sqft449 W 980 S, Ogden, UT 84404For SaleMLS ID #2159520, Chris Bond, KW South Valley Keller Williams. UtahRealEstate.com
- $249,0004 bd2 ba1.3k sqft263 W Meadowbrook Dr S, Ogden, UT 84404For SaleMLS ID #2188380, Phyllis Rodriguez, Real Broker, LLC. UtahRealEstate.com
- $357,9903 bd3 ba1.6k sqft1418 S 470 E #164, Ogden, UT 84404New ConstructionUtahRealEstate.com
- $344,9903 bd3 ba1.6k sqft1410 S 470 E #166, Ogden, UT 84404New ConstructionUtahRealEstate.com
- $310,0003 bd3 ba1.4k sqft445 E 475 N, Ogden, UT 84404For SaleMLS ID #2180696, Brent Uphoff, Homie. UtahRealEstate.com
- $319,9003 bd1 ba1.5k sqft303 Adams Ave, Ogden, UT 84404For SaleMLS ID #2186945, Tino Flores, Realtypath LLC (Summit). UtahRealEstate.com
- $340,0004 bd2 ba1.3k sqft1749 Childs Ave, Ogden, UT 84404For SaleMLS ID #2185270, Justin Gallegos, Elevation RE LLC. UtahRealEstate.com
- $345,0002 bd1 ba1.2k sqft345 N Wall Ave, Ogden, UT 84404For SaleMLS ID #2188267, Amanda Bardwell, Besst Realty Group LLC. UtahRealEstate.com
- $299,9003 bd3 ba1.4k sqft403 E 475 N, Ogden, UT 84404For SaleMLS ID #2177586, Peter Dill, Homes International. UtahRealEstate.com
- $359,9903 bd3 ba1.5k sqft1450 S 470th St E #156, Ogden, UT 84404New ConstructionMLS ID #2180438, Luke G Birkeland, D.R. Horton, Inc. UtahRealEstate.com
