Skip main navigation
Off market
  • $1,384,500

    3820 Gaines Dr, Winter Haven, FL 33884

    4beds
    3,305sqft
    Single Family Residence
    Built in 2019
    0.52 Acres Lot
    $1,384,500 Zestimate®
    $419/sqft
    $3,602 Estimated rent

    Home value

    $1,384,500

    $1.29M - $1.50M

    $3,602/mo

    Zestimate® history
    Loading
    Loading...

    Owner options

    List your home for rent

    $3,602/mo

    Rent Zestimate®

    Find your next renter with Zillow Rental Manager. Plus, with online applications, you can quickly screen prospective tenants – for free.

    Learn more

    $3,602/mo

    Rent Zestimate®

    Refinance and save

    $9,382/mo

    Est. payment

    Refinancing to a lower rate could help reduce your monthly payments and save thousands over the life of the loan.

    See today's rates

    $9,382/mo

    Est. payment

    Explore your selling options

    Work with a Zillow partner agent

    Leverage their expertise and Zillow's premium Showcase listings to get your home seen by more buyers.

    Get started

    List with your own agent

    Get your home in front of millions of buyers by listing it on Zillow.

    Learn how to do it

    Sell it yourself

    Take full control of how buyers see your home on Zillow by listing For Sale by Owner (FSBO).

    List your home

    What's special

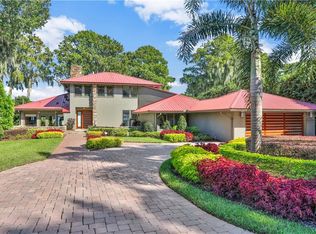
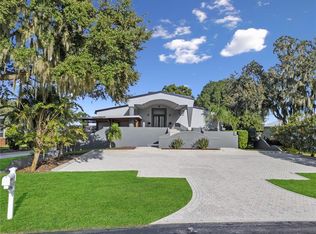
    Lakefront living does NOT get any better than this amazing lake house for sale on Lake Eloise in Winter Haven, FL! This modern style pool home offers incredible views and luxury-style upgrades throughout 5500 square feet of blissful living. Brand new and built in 2019 by a premier home-builder to be his own home, this property is situated on a most desirable lot on Lake Eloise providing expanded panoramic lake views and private & direct dock access. You'll see amazing sunsets and stunning lake views from just about every room in this house. This Winter Haven gem truly surpasses expectations and provides the best designer features in an open floor plan with an extensive list amenities. From the moment you enter the foyer, you'll be captivated with picturesque lake views coming through the oversized glass sliding doors that reflect perfectly off the `glass-like shine of tile floors throughout the home. The spacious living room features large trey ceilings accentuated by 16 foot exposed wood beams & full color (RGBW) mood lighting. As the central point of the home this room provides quick and convenient access to the kitchen, dining room, office and large patio. A gas fireplace and marble mantle compliments the adjacent kitchen area and provides a cozy and comfortable focal point for the room. Speaking of the gourmet kitchen... it's a beautiful design with large white cabinets, granite counter tops and an exquisite marble island will make any professional or aspiring chef smile from ear to ear. The commercial grade Thermador appliances and of the highest quality from the double-French door refrigerator to the 6 burner gas stovetop with pot filler, exhaust hood & undermount double oven. You'll also have a pellet ice maker, drawer-based microwave, wine refrigerator, corner pantry and coffee bistro station. Arguably one of the best designed kitchens compared to similar homes in the area, this setting is perfect for entertaining and quick meals. Off the kitchen area is one of my favorite features of the home... the dining room. Normally overlooked in most homes, this dining room sets itself apart from the rest at it has a zero corner sliding glass door. This addition to the home allows you to open both doors on the corner edge of the room and access the lanai and pool area. When opened along with the other sliding glass doors in the living room, this exposes the entire home to the 1,000+ square feet covered lanai and provides breathtaking views of the lake. Imagine entertaining in a space like this. On entertaining - you'll also use the adjoining the media room which sits off to the side of the kitchen in the rear of the home and boasts access to the pool and lake area via sliding glass doors. Currently set up as a "man-cave", it's fully equipped with a wet bar, refrigerator and TV hookups with surround sound. Watching the game here will be awesome. Simply put - there are too many features to list. Other items such as the impressive master retreat with his & hers walk-in closets & private bathroom featuring a garden tub and TV; the central vacuum throughout the home; the direct wired home generator protecting from power outage; the immaculate heated pool with overflow spa that boast amazing views of the lake and sunset; the new & private boat dock with lift & jet-ski slips... there's so much to show you. Act fast because at this price, this home simply will not last. Call me today to arrange a private showing of this immaculate masterpiece.

    This property is not currently displayed as for sale or rent on Zillow. This may be different from what's on other websites or public sources.
    Originating MLS: Tampa

    Facts & features

    Interior

    Bedrooms & bathrooms
    • Bedrooms: 4
    • Bathrooms: 4
    • Full bathrooms: 3
    • 1/2 bathrooms: 1
    Heating
    • Forced air, Heat pump, Electric
    Cooling
    • Central
    Appliances
    • Included: Dishwasher, Microwave, Range / Oven, Refrigerator
    • Laundry: Laundry Room
    Features
    • Ceiling Fans(s), Master Bedroom Downstairs, Split Bedroom, Stone Counters, Walk-In Closet(s), Solid Wood Cabinets, Living Room/Dining Room Combo, Solid Surface Counters, Cathedral Ceiling(s), Tray Ceiling(s)
    • Flooring: Tile
    • Has fireplace: Yes
    • Fireplace features: Living Room, Gas
    Interior area
    • Total interior livable area: 3,305 sqft

    Property

    Parking
    • Total spaces: 3
    • Parking features: Garage - Attached
    Features
    • Levels: One
    • Patio & porch: Patio, Front Porch, Rear Porch
    • Exterior features: Stucco
    • Pool features: Gunite, Heated, Salt Water
    • Has spa: Yes
    • Spa features: In Ground
    • Fencing: Other
    • Has view: Yes
    • View description: Water
    • Has water view: Yes
    • Water view: Water
    • Waterfront features: Lake - Chain of Lakes, Lake
    Lot
    • Size: 0.52 Acres
    • Dimensions: 100x220
    Details
    • Parcel number: 262909687010000150

    Construction

    Type & style
    • Home type: SingleFamily
    • Property subtype: Single Family Residence
    Materials
    • masonry
    • Foundation: Retaining Wall
    • Roof: Metal
    Condition
    • Year built: 2019

    Utilities & green energy

    • Water: Well
    • Utilities for property: BB/HS Internet Available, Cable Connected, Propane
    Green energy
    • Energy efficient items: Insulation, Appliances, Lighting
    • Indoor air quality: Whole House Vacuum System, HVAC UV/Elec. Filtration

    Community & HOA

    Community
    • Subdivision: GAINES COVE
    HOA
    • Has HOA: Yes
    • HOA fee: $23 monthly
    Location
    • Region: Winter Haven

    Financial & listing details

    • Price per square foot: $419/sqft
    • Tax assessed value: $1,031,818
    • Annual tax amount: $13,676
    • Listing terms: Cash, Conventional, VA Loan
    • Ownership: Fee Simple

    Price history

    DateEventPrice
    9/2/2020Sold$1,200,000-3.9%$363/sqft
    Source: Public Record Report a problem
    8/15/2020Pending sale$1,249,000$378/sqft
    Source: BLUE SUN REALTY #T3257614 Report a problem
    8/6/2020Listed for sale$1,249,000+309.5%$378/sqft
    Source: BLUE SUN REALTY #T3257614 Report a problem
    6/4/2019Sold$305,000$92/sqft
    Source: Public Record Report a problem

    Public tax history

    YearProperty taxesTax assessment
    2025$13,676 -5.1%$1,031,818 -4.4%
    2024$14,412 +5.6%$1,079,343 +10%
    2023$13,646 +11.7%$981,221 +10%
    2022$12,215 +1.1%$892,019 +5.3%
    2021$12,087 +14.4%$847,357 +9.4%
    2020$10,569 +254.1%$774,504 +344.1%
    2019$2,985 -8.5%$174,414 -23.8%
    2018$3,262 +13.8%$228,800 +58.7%
    2017$2,866 +43.4%$144,144 +10%
    2016$1,999 +2.5%$131,040 +5%
    2015$1,950 -21.8%$124,800 -22.1%
    2014$2,494 $160,160
    2007-- --
    2006$3,088 --
    2005-- --
    2004$1,476 --
    2003$1,476 -2.4%$86,630
    2002$1,513 $86,630
    2001$1,513 $86,630
    Find assessor info on the county website

    Neighborhood: 33884

    Nearby schools

    GreatSchools rating
    Schools provided by the listing agent
    • Elementary: Pinewood Elem
    • Middle: Denison Middle
    • High: Lake Region High

    Source: The MLS. This data may not be complete. We recommend contacting the local school district to confirm school assignments for this home.

    Get a cash offer in 3 minutes
    Find out how much your home could sell for in as little as 3 minutes with a no-obligation cash offer.
    Estimated market value
    $1,384,500
    Get a cash offer in 3 minutes
    Find out how much your home could sell for in as little as 3 minutes with a no-obligation cash offer.
    Estimated market value
    $1,384,500