Luxury lakefront home on the Winter Haven Chain of Lakes! A true luxury lakefront masterpiece on the shores of Lake Eloise, one of the most beautiful lakes on the world-famous Winter Haven Chain of Lakes. This architecturally stunning modern estate delivers more than 7,400 sq ft of interior living space with 7 bedrooms, 5 full baths, and 2 half baths, blending contemporary design, industrial-inspired details, and resort-style outdoor living. Commanding attention from the moment you arrive, the home features an elevated façade and dramatic dual staircase leading to an impressive open-concept great room with 28-foot ceilings, a full wall of glass, and sweeping panoramic lake views. Light-filled living spaces include a sunken formal living room with wood-burning fireplace, an expansive lower-level great room anchored by a suspended granite table, and a private media lounge opening to a peaceful courtyard. The chef-inspired kitchen is a showpiece of modern design with stainless-steel counters, frosted glass cabinetry, bar seating for twelve, and high-end Miele appliances—including dual dishwashers and an integrated espresso system. A 260-gallon saltwater aquarium and a fiber-optic starlit ceiling elevate the ambiance, all seamlessly integrated with the home’s smart automation system. Two primary suites—one on each level—feature spa-like baths and uninterrupted lake views. Additional guest suites include two private en-suite bedrooms and two connected by a stylish Jack-and-Jill bath. A seventh bedroom captures extraordinary water vistas, while an office/den provides flexibility for an eighth bedroom, playroom, or multigenerational living. The outdoor spaces rival a private resort, featuring a lakefront pool and spa, sandy shoreline, and a newly built summer kitchen with grill, pizza oven, kegerator, and sink. The private dock and boathouse offer an electric boat lift, dual jet ski lifts, and large sun deck—perfect for exploring the Chain’s 20+ lakes, waterfront dining, and seasonal LEGOLAND fireworks. Additional features include a two-car garage, dual carports for four vehicles, and an expansive paver drive. Recent updates include a new roof (2023), updated A/C units, and dual water heaters (2019). Ideally situated between Tampa and Orlando, this Lake Eloise estate delivers world-class waterfront living, bold architectural design, and a lifestyle unmatched anywhere else on the Winter Haven Chain of Lakes.
Sold for $1,460,000
$1,460,000
3824 GAINES DRIVE, WINTER HAVEN, FL 33884
7beds
7,448sqft
Single Family Residence
Built in 1980
0.64 Acres Lot
$1,449,300 Zestimate®
$196/sqft
$4,973 Estimated rent
Home value
$1,449,300
$1.33M - $1.58M
$4,973/mo
Zestimate® history
Owner options
List your home for rent
$4,973/mo
Rent Zestimate®
Find your next renter with Zillow Rental Manager. Plus, with online applications, you can quickly screen prospective tenants – for free.
$4,973/mo
Rent Zestimate®
Refinance and save
$9,704/mo
Est. payment
Refinancing to a lower rate could help reduce your monthly payments and save thousands over the life of the loan.
$9,704/mo
Est. payment
Explore your selling options
Work with a Zillow partner agent
Leverage their expertise and Zillow's premium Showcase listings to get your home seen by more buyers.
Get startedList with your own agent
Get your home in front of millions of buyers by listing it on Zillow.
Learn how to do itSell it yourself
Take full control of how buyers see your home on Zillow by listing For Sale by Owner (FSBO).
List your homeWhat's special
Private dock and boathouseElectric boat liftIndustrial-inspired detailsTwo-car garagePeaceful courtyardUninterrupted lake viewsTwo primary suites
Zillow last checked:
Listing updated:
Listed by:
Michael Stone 863-412-9733,
THE STONES REAL ESTATE FIRM 863-412-2080,
Deanna Stone 863-412-2080,
THE STONES REAL ESTATE FIRM
Bought with:
Erin Floyd, 3212218
COLDWELL BANKER REALTY
Shawn Swango, 3437052
COLDWELL BANKER REALTY
Source: Stellar MLS,MLS#: P4936581 Originating MLS: East Polk
Originating MLS: East Polk
Facts & features
Interior
Bedrooms & bathrooms
- Bedrooms: 7
- Bathrooms: 7
- Full bathrooms: 5
- 1/2 bathrooms: 2
Rooms
- Room types: Family Room, Living Room, Great Room, Utility Room, Storage Rooms
Other
- Features: En Suite Bathroom, Built-in Closet
- Level: Second
- Area: 221 Square Feet
- Dimensions: 17x13
Primary bedroom
- Features: Ceiling Fan(s), En Suite Bathroom, Built-in Closet
- Level: First
- Area: 374 Square Feet
- Dimensions: 22x17
Other
- Features: Ceiling Fan(s), Jack & Jill Bathroom, Built-in Closet
- Level: Second
- Area: 210 Square Feet
- Dimensions: 15x14
Bedroom 2
- Features: Ceiling Fan(s), En Suite Bathroom, Walk-In Closet(s)
- Level: First
- Area: 238 Square Feet
- Dimensions: 14x17
Bedroom 3
- Features: En Suite Bathroom, Walk-In Closet(s)
- Level: First
Bedroom 5
- Features: Ceiling Fan(s), Jack & Jill Bathroom, Walk-In Closet(s)
- Level: Second
- Area: 182 Square Feet
- Dimensions: 14x13
Primary bathroom
- Features: Bath w Spa/Hydro Massage Tub, Bidet, Dual Sinks, Garden Bath, Granite Counters, Makeup/Vanity Space, Split Vanities, Stone Counters, Tub with Separate Shower Stall, Water Closet/Priv Toilet, Window/Skylight in Bath, Built-in Closet
- Level: Second
- Area: 360 Square Feet
- Dimensions: 24x15
Primary bathroom
- Features: Bath w Spa/Hydro Massage Tub, Bidet, Dual Sinks, Garden Bath, Granite Counters, Stone Counters, Tub with Separate Shower Stall, Water Closet/Priv Toilet, Built-in Closet
- Level: First
- Area: 234 Square Feet
- Dimensions: 18x13
Bathroom 2
- Features: Shower No Tub
- Level: First
- Area: 64 Square Feet
- Dimensions: 8x8
Family room
- Features: Storage Closet
- Level: First
- Area: 396 Square Feet
- Dimensions: 22x18
Great room
- Level: First
- Area: 682 Square Feet
- Dimensions: 31x22
Kitchen
- Features: Breakfast Bar, Pantry, Exhaust Fan, Kitchen Island
- Level: First
- Area: 425 Square Feet
- Dimensions: 25x17
Laundry
- Level: First
Living room
- Features: Built-In Shelving
- Level: Second
- Area: 891 Square Feet
- Dimensions: 33x27
Office
- Features: Built-in Features, No Closet
- Level: Second
- Area: 273 Square Feet
- Dimensions: 21x13
Heating
- Central, Electric
Cooling
- Central Air
Appliances
- Included: Oven, Cooktop, Dishwasher, Disposal, Electric Water Heater, Microwave, Refrigerator, Water Filtration System
- Laundry: Electric Dryer Hookup, Inside, Laundry Room, Washer Hookup
Features
- Built-in Features, Ceiling Fan(s), Eating Space In Kitchen, High Ceilings, Open Floorplan, Primary Bedroom Main Floor, PrimaryBedroom Upstairs, Smart Home, Solid Surface Counters, Split Bedroom, Stone Counters, Vaulted Ceiling(s), Walk-In Closet(s)
- Flooring: Carpet, Ceramic Tile, Concrete, Hardwood
- Doors: French Doors, Outdoor Grill, Outdoor Kitchen, Outdoor Shower
- Windows: Blinds, Tinted Windows, Skylight(s), Window Treatments
- Has fireplace: Yes
- Fireplace features: Living Room, Wood Burning
Interior area
- Total structure area: 8,705
- Total interior livable area: 7,448 sqft
Property
Parking
- Total spaces: 6
- Parking features: Driveway, Garage Door Opener, Garage Faces Side, Ground Level
- Attached garage spaces: 2
- Carport spaces: 4
- Covered spaces: 6
- Has uncovered spaces: Yes
- Details: Garage Dimensions: 20x24
Features
- Levels: Two
- Stories: 2
- Patio & porch: Front Porch, Patio, Rear Porch, Screened
- Exterior features: Courtyard, Irrigation System, Outdoor Grill, Outdoor Kitchen, Outdoor Shower, Private Mailbox, Storage
- Has private pool: Yes
- Pool features: Gunite, In Ground, Screen Enclosure
- Has spa: Yes
- Spa features: In Ground
- Has view: Yes
- View description: Water, Lake
- Has water view: Yes
- Water view: Water,Lake
- Waterfront features: Lake Front, Lake - Chain of Lakes, Lake Privileges, Lift, Lift - Covered, Skiing Allowed
- Body of water: LAKE ELOISE
Lot
- Size: 0.64 Acres
- Dimensions: 248 x 125
- Features: In County, Landscaped, Oversized Lot
- Residential vegetation: Mature Landscaping, Trees/Landscaped
Details
- Additional structures: Storage, Boat House
- Parcel number: 262909687010000160
- Special conditions: None
Construction
Type & style
- Home type: SingleFamily
- Architectural style: Contemporary,Custom,Mid-Century Modern
- Property subtype: Single Family Residence
Materials
- Block, Stucco
- Foundation: Slab
- Roof: Shingle
Condition
- Completed
- New construction: No
- Year built: 1980
Utilities & green energy
- Sewer: Septic Tank
- Water: Canal/Lake For Irrigation, Well
- Utilities for property: BB/HS Internet Available, Electricity Connected, Private
Community & HOA
Community
- Features: Deed Restrictions
- Security: Security System
- Pet fee: $0 monthly
- Subdivision: GAINES COVE
HOA
- Has HOA: Yes
- HOA fee: $46 monthly
- HOA name: Gaines Cove Association Inc / Lew Wagoner
Location
- Region: Winter Haven
Financial & listing details
- Price per square foot: $196/sqft
- Tax assessed value: $1,019,868
- Annual tax amount: $14,332
- Date on market: 10/14/2025
- Cumulative days on market: 105 days
- Listing terms: Cash,Conventional
- Ownership: Fee Simple
- Total actual rent: 0
- Electric utility on property: Yes
- Road surface type: Paved
Price history
| Date | Event | Price |
|---|---|---|
| 3/4/2026 | Listing removed | $11,995$2/sqft |
Source: Zillow Rentals Report a problem | ||
| 2/27/2026 | Sold | $1,460,000-2.6%$196/sqft |
Source:  Stellar MLS #P4936581 Report a problem Stellar MLS #P4936581 Report a problem | ||
| 1/28/2026 | Pending sale | $1,499,000$201/sqft |
Source: Stellar MLS #P4936581 Report a problem | ||
| 1/22/2026 | Price change | $11,995-14.3%$2/sqft |
Source: Zillow Rentals Report a problem | ||
| 1/14/2026 | Listed for rent | $13,995+366.5%$2/sqft |
Source: Zillow Rentals Report a problem | ||
| 1/11/2026 | Price change | $1,499,000-3.2%$201/sqft |
Source: Stellar MLS #P4936581 Report a problem | ||
| 12/10/2025 | Price change | $1,549,000-1.7%$208/sqft |
Source: Stellar MLS #P4936581 Report a problem | ||
| 10/14/2025 | Listed for sale | $1,575,000+29.6%$211/sqft |
Source: Stellar MLS #P4936581 Report a problem | ||
| 3/10/2025 | Sold | $1,215,000-12.6%$163/sqft |
Source: Stellar MLS #P4931341 Report a problem | ||
| 2/18/2025 | Pending sale | $1,390,000$187/sqft |
Source: Stellar MLS #P4931341 Report a problem | ||
| 1/30/2025 | Price change | $1,390,000-7.3%$187/sqft |
Source: Stellar MLS #P4931341 Report a problem | ||
| 12/30/2024 | Pending sale | $1,500,000$201/sqft |
Source: Stellar MLS #P4931341 Report a problem | ||
| 12/9/2024 | Price change | $1,500,000-5.7%$201/sqft |
Source: Stellar MLS #P4931341 Report a problem | ||
| 12/6/2024 | Price change | $1,590,000-0.6%$213/sqft |
Source: Stellar MLS #P4931341 Report a problem | ||
| 9/20/2024 | Price change | $1,600,000-5.9%$215/sqft |
Source: Stellar MLS #P4931341 Report a problem | ||
| 8/19/2024 | Listed for sale | $1,700,000+41.7%$228/sqft |
Source: Stellar MLS #P4931341 Report a problem | ||
| 8/9/2023 | Sold | $1,200,000-4%$161/sqft |
Source: Public Record Report a problem | ||
| 4/3/2023 | Pending sale | $1,250,000$168/sqft |
Source: Stellar MLS #P4922319 Report a problem | ||
| 10/24/2022 | Listed for sale | $1,250,000$168/sqft |
Source: Stellar MLS #P4922319 Report a problem | ||
| 8/22/2022 | Pending sale | $1,250,000$168/sqft |
Source: Stellar MLS #P4922319 Report a problem | ||
| 8/13/2022 | Listed for sale | $1,250,000+31.6%$168/sqft |
Source: Stellar MLS #P4922319 Report a problem | ||
| 4/19/2022 | Sold | $950,000+1.1%$128/sqft |
Source: Public Record Report a problem | ||
| 3/28/2022 | Pending sale | $939,900$126/sqft |
Source: Stellar MLS #O6008370 Report a problem | ||
| 3/23/2022 | Listed for sale | $939,900+34.3%$126/sqft |
Source: Stellar MLS #O6008370 Report a problem | ||
| 9/11/2014 | Listing removed | $3,000 |
Source: COLDWELL BANKER RESIDENTIAL RE #L4646812 Report a problem | ||
| 7/31/2014 | Listed for rent | $3,000 |
Source: COLDWELL BANKER RESIDENTIAL RE #L4646812 Report a problem | ||
| 8/15/2006 | Sold | $700,000$94/sqft |
Source: Public Record Report a problem | ||
Public tax history
| Year | Property taxes | Tax assessment |
|---|---|---|
| 2025 | $13,518 -5.5% | $1,019,868 -5.2% |
| 2024 | $14,304 -11.1% | $1,076,179 -9.7% |
| 2023 | $16,083 +22.3% | $1,192,375 +24.2% |
| 2022 | $13,145 -0.7% | $959,918 +3.5% |
| 2021 | $13,234 +5.1% | $927,775 +6% |
| 2020 | $12,590 -3.9% | $875,329 -1% |
| 2019 | $13,096 -3.3% | $883,895 +2.5% |
| 2018 | $13,542 +3.3% | $862,180 +13.7% |
| 2017 | $13,111 +24.7% | $758,045 +10% |
| 2016 | $10,512 -0.6% | $689,132 +1.8% |
| 2015 | $10,573 +2.1% | $676,740 +1.8% |
| 2014 | $10,352 +3.6% | $664,979 +6.6% |
| 2013 | $9,995 +2.6% | $623,906 +1.7% |
| 2012 | $9,744 +4% | $613,485 +5% |
| 2011 | $9,371 -5.1% | $584,051 -3.5% |
| 2010 | $9,876 -10.1% | $605,416 -4.8% |
| 2009 | $10,980 -25.2% | $635,794 -30.5% |
| 2008 | $14,673 | $914,930 |
| 2007 | -- | -- |
| 2006 | $10,894 | -- |
| 2005 | -- | -- |
| 2004 | $6,989 -0.5% | -- |
| 2003 | $7,025 +2.6% | $437,313 +4.9% |
| 2002 | $6,846 +1.7% | $417,054 +1.6% |
| 2001 | $6,731 | $410,486 |
Find assessor info on the county website
Neighborhood: 33884
Nearby homes
- $1,384,5004 bd4 ba3.3k sqft3820 Gaines Dr, Winter Haven, FL 33884Off Market
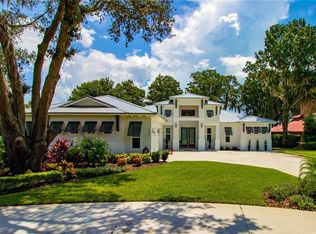
- $1,032,2003 bd3 ba4.7k sqft3838 Gaines Dr, Winter Haven, FL 33884Off Market
- $1,096,2004 bd3 ba4k sqft3816 Gaines Dr, Winter Haven, FL 33884Off Market
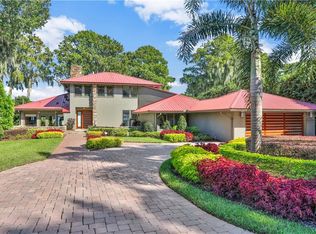
- $1,600,0006 bd6 ba5.4k sqft3826 Gaines Ct, Winter Haven, FL 33884Sold
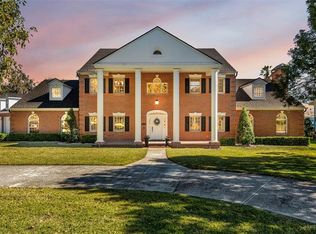
- $246,9324 bd2 ba2.7k sqft3815 Gaines Dr, Winter Haven, FL 33884Off Market
- $583,2004 bd2 ba2.7k sqft3815 Gaines Dr, Winter Haven, FL 33884Off Market
- $696,5004 bd4 ba4.1k sqft3813 Gaines Dr, Winter Haven, FL 33884Off Market
- $914,2004 bd3 ba2.7k sqft3828 Gaines Ct, Winter Haven, FL 33884Off Market
Nearby schools
GreatSchools rating
- 3/10Pinewood Elementary SchoolGrades: PK-5Distance: 1.8 mi
- 3/10Denison Middle SchoolGrades: 6-8Distance: 3.1 mi
- 2/10Lake Region High SchoolGrades: 9-12Distance: 2.1 mi
Schools provided by the listing agent
- Elementary: Pinewood Elem
- Middle: Denison Middle
- High: Lake Region High
Source: Stellar MLS. This data may not be complete. We recommend contacting the local school district to confirm school assignments for this home.
Get a cash offer in 3 minutes
Find out how much your home could sell for in as little as 3 minutes with a no-obligation cash offer.
Estimated market value
$1,449,300
Get a cash offer in 3 minutes
Find out how much your home could sell for in as little as 3 minutes with a no-obligation cash offer.
Estimated market value
$1,449,300
- Florida
- Polk County
- Winter Haven
- 33884
- 3824 GAINES DRIVE
Nearby cities
Nearby neighborhoods
Nearby zip codes
Other Winter Haven Topics
