Property is under contract with contingencies and a kick-out clause. Seller will consider backup offers. Lakefront home on the prestigious Chain of Lakes, directly on Lake Eloise, set on 1.87 acres. This three-story estate offers 6 bedrooms, 5.5 bathrooms, and a private in-law suite on the lower level, providing exceptional privacy, generous scale, and a setting designed to embrace the lake. The primary suite is thoughtfully positioned to capture sweeping lake views and serves as a true retreat, featuring a large walk-in closet and a spa-style bath with oversized shower and jacuzzi tub. Additional living spaces flow effortlessly, anchored by a chef’s kitchen with granite countertops, cherry cabinetry, and double ovens, opening to both formal and casual gathering areas ideal for entertaining. Designed for elevated living and hosting, the home includes a private movie room for a true theater experience and a spacious game and gathering room located just off the pool, creating a seamless indoor-outdoor connection. Outdoor living is a focal point of the property, highlighted by a large infinity pool within a screened enclosure overlooking the lake—an ideal setting for entertaining, relaxing, and enjoying sunset views. A private boat dock extends the lakefront lifestyle. Additional highlights include a grand circular driveway, mature shade trees, a four-car garage with space for recreational vehicles, a whole-home Generac system, and low HOA.
Sold for $1,600,000
$1,600,000
3826 GAINES COURT, WINTER HAVEN, FL 33884
6beds
5,400sqft
Single Family Residence
Built in 1989
1.86 Acres Lot
$1,593,700 Zestimate®
$296/sqft
$6,228 Estimated rent
Home value
$1,593,700
$1.48M - $1.71M
$6,228/mo
Zestimate® history
Owner options
List your home for rent
$6,228/mo
Rent Zestimate®
Find your next renter with Zillow Rental Manager. Plus, with online applications, you can quickly screen prospective tenants – for free.
$6,228/mo
Rent Zestimate®
Refinance and save
$10,778/mo
Est. payment
Refinancing to a lower rate could help reduce your monthly payments and save thousands over the life of the loan.
$10,778/mo
Est. payment
Explore your selling options
Work with a Zillow partner agent
Leverage their expertise and Zillow's premium Showcase listings to get your home seen by more buyers.
Get startedList with your own agent
Get your home in front of millions of buyers by listing it on Zillow.
Learn how to do itSell it yourself
Take full control of how buyers see your home on Zillow by listing For Sale by Owner (FSBO).
List your homeWhat's special
Mature shade treesDirectly on lake eloiseDouble ovensGrand circular drivewayLarge walk-in closetCherry cabinetry
Zillow last checked:
Listing updated:
Listed by:
Daniela Zoppe 407-808-7350,
KELLER WILLIAMS REALTY SMART 1 863-508-3000
Bought with:
Dee Newell, 3521609
S & D REAL ESTATE SERVICE LLC
Source: Stellar MLS,MLS#: P4937567 Originating MLS: East Polk
Originating MLS: East Polk
Facts & features
Interior
Bedrooms & bathrooms
- Bedrooms: 6
- Bathrooms: 6
- Full bathrooms: 5
- 1/2 bathrooms: 1
Primary bedroom
- Features: Walk-In Closet(s)
- Level: Second
- Area: 448 Square Feet
- Dimensions: 28x16
Bedroom 2
- Features: Walk-In Closet(s)
- Level: First
- Area: 208 Square Feet
- Dimensions: 16x13
Bedroom 4
- Features: Built-in Closet
- Level: Second
- Area: 168 Square Feet
- Dimensions: 12x14
Bedroom 5
- Features: Walk-In Closet(s)
- Level: Second
- Area: 154 Square Feet
- Dimensions: 11x14
Dining room
- Level: First
- Area: 224 Square Feet
- Dimensions: 14x16
Family room
- Level: Second
- Area: 336 Square Feet
- Dimensions: 16x21
Kitchen
- Level: First
- Area: 225 Square Feet
- Dimensions: 15x15
Living room
- Level: First
- Area: 546 Square Feet
- Dimensions: 21x26
Office
- Level: First
- Area: 182 Square Feet
- Dimensions: 14x13
Other
- Level: First
- Area: 312 Square Feet
- Dimensions: 26x12
Heating
- Central
Cooling
- Central Air
Appliances
- Included: Dishwasher, Refrigerator
- Laundry: Laundry Chute, Laundry Room
Features
- Eating Space In Kitchen, High Ceilings, PrimaryBedroom Upstairs, Solid Wood Cabinets, Split Bedroom, Stone Counters
- Flooring: Bamboo, Ceramic Tile, Hardwood
- Has fireplace: Yes
- Fireplace features: Living Room, Wood Burning
Interior area
- Total structure area: 7,395
- Total interior livable area: 5,400 sqft
Property
Parking
- Total spaces: 4
- Parking features: Driveway, Garage Door Opener, Golf Cart Parking
- Attached garage spaces: 4
- Has uncovered spaces: Yes
Features
- Levels: Three Or More
- Stories: 3
- Patio & porch: Covered, Patio, Screened
- Exterior features: Irrigation System, Private Mailbox
- Has private pool: Yes
- Pool features: In Ground, Lighting, Salt Water
- Has view: Yes
- View description: Water, Lake
- Has water view: Yes
- Water view: Water,Lake
- Waterfront features: Lake Front, Lake - Chain of Lakes, Boat Ramp - Private
- Body of water: LAKE ELOISE
Lot
- Size: 1.86 Acres
- Dimensions: 230 x 522
Details
- Parcel number: 262909687010000171
- Special conditions: None
Construction
Type & style
- Home type: SingleFamily
- Architectural style: Craftsman
- Property subtype: Single Family Residence
Materials
- Brick
- Foundation: Slab
- Roof: Shingle
Condition
- New construction: No
- Year built: 1989
Utilities & green energy
- Sewer: Septic Tank
- Water: Well
- Utilities for property: Cable Connected, Electricity Connected
Community & HOA
Community
- Pet fee: $0 monthly
- Subdivision: GAINES COVE
HOA
- Has HOA: Yes
- HOA fee: $44 monthly
- HOA name: Gaines cove Hoa
Location
- Region: Winter Haven
Financial & listing details
- Price per square foot: $296/sqft
- Tax assessed value: $1,225,530
- Annual tax amount: $14,470
- Date on market: 1/31/2026
- Cumulative days on market: 327 days
- Listing terms: Cash,Conventional,VA Loan
- Ownership: Fee Simple
- Total actual rent: 0
- Electric utility on property: Yes
- Road surface type: Asphalt
Price history
| Date | Event | Price |
|---|---|---|
| 5/29/2026 | Sold | $1,600,000-10.1%$296/sqft |
Source:  Stellar MLS #P4937567 Report a problem Stellar MLS #P4937567 Report a problem | ||
| 4/3/2026 | Pending sale | $1,779,900$330/sqft |
Source: Stellar MLS #P4937567 Report a problem | ||
| 3/5/2026 | Price change | $1,779,900-1.1%$330/sqft |
Source: Stellar MLS #P4937567 Report a problem | ||
| 1/31/2026 | Listed for sale | $1,799,999-3.2%$333/sqft |
Source: Stellar MLS #P4937567 Report a problem | ||
| 1/1/2026 | Listing removed | $1,859,999$344/sqft |
Source: Stellar MLS #P4934458 Report a problem | ||
| 12/1/2025 | Price change | $1,859,999-5.1%$344/sqft |
Source: Stellar MLS #P4934458 Report a problem | ||
| 10/20/2025 | Price change | $1,959,999-2%$363/sqft |
Source: Stellar MLS #P4934458 Report a problem | ||
| 9/16/2025 | Price change | $1,999,7900%$370/sqft |
Source: Stellar MLS #P4934458 Report a problem | ||
| 7/16/2025 | Price change | $1,999,990-16.7%$370/sqft |
Source: Stellar MLS #P4934458 Report a problem | ||
| 6/11/2025 | Price change | $2,399,999-7.7%$444/sqft |
Source: Stellar MLS #P4934458 Report a problem | ||
| 5/6/2025 | Price change | $2,599,999-8.8%$481/sqft |
Source: Stellar MLS #P4934458 Report a problem | ||
| 4/10/2025 | Listed for sale | $2,850,000+159.1%$528/sqft |
Source: Stellar MLS #P4934458 Report a problem | ||
| 9/1/2021 | Sold | $1,100,000-12%$204/sqft |
Source: Public Record Report a problem | ||
| 1/19/2021 | Listing removed | -- |
Source: Stellar MLS Report a problem | ||
| 3/4/2019 | Price change | $1,250,000-3.8%$231/sqft |
Source: BROKERS REALTY OF CENTRAL FLOR #P4715625 Report a problem | ||
| 5/25/2018 | Price change | $1,299,000-7.2%$241/sqft |
Source: BROKERS REALTY OF CENTRAL FLOR #P4715625 Report a problem | ||
| 11/15/2017 | Price change | $1,400,000-12.5%$259/sqft |
Source: BROKERS REALTY OF CENTRAL FLOR #P4715625 Report a problem | ||
| 5/16/2017 | Listed for sale | $1,600,000+86%$296/sqft |
Source: BROKERS REALTY OF CENTRAL FLOR #P4715625 Report a problem | ||
| 4/29/2008 | Sold | $860,000$159/sqft |
Source: Public Record Report a problem | ||
Public tax history
| Year | Property taxes | Tax assessment |
|---|---|---|
| 2025 | $13,666 +2.7% | $1,071,490 +2.9% |
| 2024 | $13,308 +1.6% | $1,041,293 +3% |
| 2023 | $13,097 +1.6% | $1,010,964 +3% |
| 2022 | $12,894 +25.8% | $981,518 +29.5% |
| 2021 | $10,247 +0.6% | $758,164 +1.4% |
| 2020 | $10,184 -0.6% | $747,696 +2.3% |
| 2019 | $10,241 -4.2% | $730,886 +1.9% |
| 2018 | $10,686 +0.9% | $717,258 +2.1% |
| 2017 | $10,592 +7% | $702,505 +2.1% |
| 2016 | $9,903 -1.7% | $688,056 +0.7% |
| 2015 | $10,073 +1.1% | $683,273 +0.8% |
| 2014 | $9,966 -1.2% | $677,850 +1.5% |
| 2013 | $10,087 +2.7% | $667,833 +1.7% |
| 2012 | $9,823 +2.1% | $656,670 +3% |
| 2011 | $9,619 +17.2% | $637,544 +17.8% |
| 2010 | $8,208 -3.6% | $541,204 +1.7% |
| 2009 | $8,517 -37.8% | $532,213 -37.7% |
| 2008 | $13,693 | $853,821 |
| 2007 | -- | -- |
| 2006 | $7,456 | -- |
| 2005 | -- | -- |
| 2004 | $6,630 -0.5% | -- |
| 2003 | $6,665 +2.6% | $416,158 +4.9% |
| 2002 | $6,493 +1.7% | $396,879 +1.6% |
| 2001 | $6,384 | $390,629 |
Find assessor info on the county website
Neighborhood: 33884
Nearby homes
- $1,026,5003 bd3 ba4.7k sqft3838 Gaines Dr, Winter Haven, FL 33884Off Market
- $916,8004 bd3 ba2.7k sqft3828 Gaines Ct, Winter Haven, FL 33884Off Market
- $1,460,0007 bd7 ba7.4k sqft3824 Gaines Dr, Winter Haven, FL 33884Sold
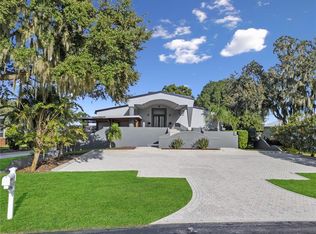
- $584,9003 bd3 ba4.1k sqft3825 Gaines Ct, Winter Haven, FL 33884Off Market

- $519,4005 bd4 ba3k sqft3823 Gaines Ct, Winter Haven, FL 33884Off Market
- $1,390,4004 bd4 ba3.3k sqft3820 Gaines Dr, Winter Haven, FL 33884Off Market
- $246,9324 bd2 ba2.7k sqft3815 Gaines Dr, Winter Haven, FL 33884Off Market
- $580,7004 bd2 ba2.7k sqft3815 Gaines Dr, Winter Haven, FL 33884Off Market
Nearby schools
GreatSchools rating
- 3/10Pinewood Elementary SchoolGrades: PK-5Distance: 1.7 mi
- 3/10Denison Middle SchoolGrades: 6-8Distance: 3 mi
- 2/10Lake Region High SchoolGrades: 9-12Distance: 2.1 mi
Get a cash offer in 3 minutes
Find out how much your home could sell for in as little as 3 minutes with a no-obligation cash offer.
Estimated market value
$1,593,700
Get a cash offer in 3 minutes
Find out how much your home could sell for in as little as 3 minutes with a no-obligation cash offer.
Estimated market value
$1,593,700
- Florida
- Polk County
- Winter Haven
- 33884
- 3826 GAINES COURT
Nearby cities
Nearby neighborhoods
Nearby zip codes
Other Winter Haven Topics
