Skip main navigation
Off market
  • Zestimate®
    $653,900

    3820 Jason St #1, Denver, CO 80211

    2beds
    1,428sqft
    Townhouse
    Built in ----
    -- sqft lot
    $653,900 Zestimate®
    $458/sqft
    $3,237 Estimated rent

    Home value

    $653,900

    $615,000 - $693,000

    $3,237/mo

    Zestimate® history
    Loading
    Loading...

    Owner options

    List your home for rent

    $3,237/mo

    Rent Zestimate®

    Find your next renter with Zillow Rental Manager. Plus, with online applications, you can quickly screen prospective tenants – for free.

    Learn more

    $3,237/mo

    Rent Zestimate®

    Refinance and save

    $4,024/mo

    Est. payment

    Refinancing to a lower rate could help reduce your monthly payments and save thousands over the life of the loan.

    See today's rates

    $4,024/mo

    Est. payment

    Explore your selling options

    Work with a Zillow partner agent

    Leverage their expertise and Zillow's premium Showcase listings to get your home seen by more buyers.

    Get started

    List with your own agent

    Get your home in front of millions of buyers by listing it on Zillow.

    Learn how to do it

    Sell it yourself

    Take full control of how buyers see your home on Zillow by listing For Sale by Owner (FSBO).

    List your home

    What's special

    Luxury finishesKeurig coffee stationTwo convenient half bathroomsWelcoming foyerLarge two car garage

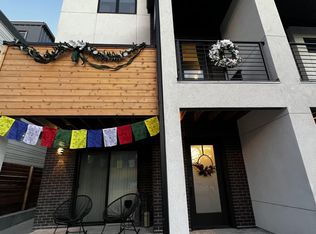
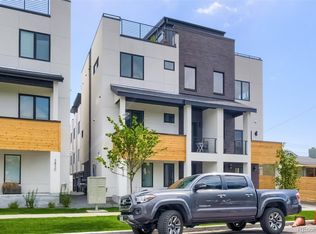
    Welcome to your ultimate Denver retreat! This modern FULLY FURNISHED 2BR, 3.5BA townhome in Sunnyside/Highlands offers the perfect blend of comfort and style. Take in breathtaking 360 mountain & city views from the rooftop patio, complete with a firepit for lounging. Sleeps 4+2 (pullout sofa), pet-friendly, and steps from Denver's best dining, bars & shops. Large two car garage, a full kitchen, luxury finishes & plenty of space to relax. Your perfect escape awaits! The space Step into your Denver home-away-from-home! This sun-drenched, contemporary townhouse is the perfect blend of urban sophistication and Colorado charm. Main Level Begin your stay at the welcoming foyer, where modern comfort sets the tone. Ascend to the open-concept second level-a true gathering space! Relax in the living room on the plush pullout sofa, perfect for extra guests, while streaming your favorite shows on the smart 75" TV. (Sunday Fun-Day?) The sleek kitchen is a chef's dream, featuring stainless steel appliances and a Keurig coffee station to kick-start your mornings. The dining area offers the perfect spot for shared meals and game nights. Work from home with ease at the dedicated desk station, complete with a computer monitor, perfect for productivity. Bedrooms & Bathrooms The third level offers two serene bedrooms and spa-inspired bathrooms: The master suite is a true retreat, featuring a luxurious his-and-hers bathroom with heated floors and chic, modern mirrors with built-in lighting for a touch of elegance. A second full bathroom on this level ensures every guest has plenty of space to refresh. Both bedrooms are bathed in natural light and equipped with automated blackout and translucent dual shades for your rest and convenience. There are also two convenient half bathrooms-one on the main level and one by the entrance-for added guest comfort. Screened-In Porch For spring and summer relaxation, enjoy the automated screened-in porch-a rare feature that makes outdoor lounging bug-free and even more enjoyable. Rooftop Oasis The crown jewel of this home awaits at the top-a private rooftop patio designed for ultimate relaxation. Enjoy stargazing, sunset happy hours, or your morning coffee with panoramic views of the mountains and city skyline. Owner pays for trash and water. Tenant is responsible for gas and Electric.

    This property is not currently displayed as for sale or rent on Zillow. This may be different from what's on other websites or public sources.

    Zillow last checked:

    Listing updated:

    Source: Zillow Rentals

    Facts & features

    Interior

    Bedrooms & bathrooms
    • Bedrooms: 2
    • Bathrooms: 4
    • Full bathrooms: 3
    • 1/2 bathrooms: 1
    Heating
    • Forced Air
    Cooling
    • Air Conditioner, Central Air
    Appliances
    • Included: Dishwasher, Dryer, Freezer, Microwave Oven, Oven, Refrigerator, Washer
    • Laundry: In Unit
    Features
    • Flooring: Hardwood
    • Furnished: Yes
    Interior area
    • Total interior livable area: 1,428 sqft

    Property

    Parking
    • Details: Contact manager

    Construction

    Type & style
    • Home type: Townhouse
    • Property subtype: Townhouse

    Utilities & green energy

    • Utilities for property: Garbage, Water

    Community & HOA

    Community
    • Deposit fee: $1,800
    Location
    • Region: Denver

    Financial & listing details

    • Price per square foot: $458/sqft
    • Date on market: 11/4/2026
    • Date available: 01/01/2027
    • Lease term: 1 Year

    Price history

    DateEventPrice
    11/10/2026Listing removed$3,600$3/sqft
    Source: Zillow Rentals Report a problem
    11/4/2026Listed for rent$3,600$3/sqft
    Source: Zillow Rentals Report a problem
    8/24/2022Listing removed--
    Source: RE/MAX International Report a problem
    12/31/2021Pending sale$779,000$546/sqft
    Source: RE/MAX International #7146404 Report a problem
    12/17/2021Listed for sale$779,000$546/sqft
    Source: RE/MAX International #7146404 Report a problem

    Public tax history

    Tax history is unavailable.

    Neighborhood: Sunnyside

    Nearby schools

    GreatSchools rating
    Get a cash offer in 3 minutes
    Find out how much your home could sell for in as little as 3 minutes with a no-obligation cash offer.
    Estimated market value

    $653,900

    Get a cash offer in 3 minutes
    Find out how much your home could sell for in as little as 3 minutes with a no-obligation cash offer.
    Estimated market value

    $653,900