?Welcome to 3820 NE 19th Street Circle! This 3 bedroom, 2.5 bathroom home in NE Ocala blends charm, space, and convenience in a desirable community with low-maintenance living. Step inside the main living area and you’ll find soaring ceilings with wood beams, skylights that flood the space with natural light, and a cozy fireplace for year-round comfort. The spacious primary suite is located downstairs and features both a walk-in closet and an additional reach-in closet spanning the width of the bedroom—a rare bonus for extra storage. Upstairs, you’ll find two bedrooms, each with their own walk-in closet, sharing a convenient Jack & Jill bathroom. A roof replacement in 2022 adds peace of mind, and the courtyard-style backyard with a screened enclosure provides the perfect spot for outdoor dining and entertaining—without the upkeep of a large yard. The low HOA fee covers lawn maintenance, making life even easier, and residents enjoy access to a phenomenal community pool and pavilion for relaxing, socializing, and soaking up the Florida sunshine. An extended garage not only provides room for extra storage but also houses the laundry area, keeping functionality top of mind. With a quiet location close to shopping, dining, medical facilities, and downtown Ocala, this home offers the perfect blend of lifestyle and convenience.
Sold for $219,500
$219,500
3820 NE 19th Street Cir, Ocala, FL 34470
3beds
1,675sqft
Villa
Built in 1981
1,364 Square Feet Lot
$212,400 Zestimate®
$131/sqft
$1,888 Estimated rent
Home value
$212,400
$202,000 - $223,000
$1,888/mo
Zestimate® history
Owner options
List your home for rent
$1,888/mo
Rent Zestimate®
Find your next renter with Zillow Rental Manager. Plus, with online applications, you can quickly screen prospective tenants – for free.
$1,888/mo
Rent Zestimate®
Refinance and save
$1,713/mo
Est. payment
Refinancing to a lower rate could help reduce your monthly payments and save thousands over the life of the loan.
$1,713/mo
Est. payment
Explore your selling options
Work with a Zillow partner agent
Leverage their expertise and Zillow's premium Showcase listings to get your home seen by more buyers.
Get startedList with your own agent
Get your home in front of millions of buyers by listing it on Zillow.
Learn how to do itSell it yourself
Take full control of how buyers see your home on Zillow by listing For Sale by Owner (FSBO).
List your homeWhat's special
Cozy fireplaceCourtyard-style backyardExtended garageScreened enclosureSpacious primary suiteJack and jill bathroomAdditional reach-in closet
Zillow last checked:
Listing updated:
Listed by:
Crystal McCall 352-427-1010,
KELLER WILLIAMS CORNERSTONE RE 352-369-4044,
Christi McCall 352-427-0017,
KELLER WILLIAMS CORNERSTONE RE
Bought with:
Crystal McCall, 353041
KELLER WILLIAMS CORNERSTONE RE
Christi McCall, 3203931
KELLER WILLIAMS CORNERSTONE RE
Source: Stellar MLS,MLS#: OM710708 Originating MLS: Ocala - Marion
Originating MLS: Ocala - Marion
Facts & features
Interior
Bedrooms & bathrooms
- Bedrooms: 3
- Bathrooms: 3
- Full bathrooms: 2
- 1/2 bathrooms: 1
Primary bedroom
- Features: Walk-In Closet(s)
- Level: First
- Area: 187 Square Feet
- Dimensions: 11x17
Kitchen
- Level: First
- Area: 96 Square Feet
- Dimensions: 8x12
Living room
- Features: Storage Closet
- Level: First
- Area: 340 Square Feet
- Dimensions: 17x20
Heating
- Central
Cooling
- Central Air
Appliances
- Included: Dishwasher, Dryer, Microwave, Range, Range Hood, Refrigerator, Washer
- Laundry: In Garage
Features
- Cathedral Ceiling(s), Ceiling Fan(s), Living Room/Dining Room Combo, Primary Bedroom Main Floor, Thermostat, Walk-In Closet(s)
- Flooring: Carpet, Engineered Hardwood, Laminate, Tile
- Windows: Skylight(s)
- Has fireplace: Yes
- Fireplace features: Wood Burning
Interior area
- Total structure area: 2,620
- Total interior livable area: 1,675 sqft
Property
Parking
- Total spaces: 1
- Parking features: Garage - Attached
- Attached garage spaces: 1
- Details: Garage Dimensions: 17x24
Features
- Levels: Two
- Stories: 2
- Patio & porch: Covered
- Exterior features: Courtyard
Lot
- Size: 1,364 Square Feet
Details
- Parcel number: 2726601000
- Zoning: PD08
- Special conditions: None
- Horse amenities: None
Construction
Type & style
- Home type: SingleFamily
- Property subtype: Villa
- Attached to another structure: Yes
Materials
- Block, Stucco
- Foundation: Concrete Perimeter
- Roof: Shingle
Condition
- New construction: No
- Year built: 1981
Utilities & green energy
- Sewer: Public Sewer
- Water: Public
- Utilities for property: BB/HS Internet Available, Cable Available, Electricity Connected
Community & HOA
Community
- Features: Clubhouse, Irrigation-Reclaimed Water, Pool
- Pet fee: $0 monthly
- Subdivision: VILLAGE NORTH
HOA
- Has HOA: Yes
- Services included: Community Pool, Maintenance Grounds
- HOA fee: $150 monthly
- HOA name: Kenneth Hoffman
- HOA phone: 561-596-9283
Location
- Region: Ocala
Financial & listing details
- Price per square foot: $131/sqft
- Tax assessed value: $190,547
- Annual tax amount: $1,070
- Date on market: 10/2/2025
- Cumulative days on market: 90 days
- Listing terms: Cash,Conventional,VA Loan
- Ownership: Fee Simple
- Total actual rent: 0
- Electric utility on property: Yes
- Road surface type: Paved
Price history
| Date | Event | Price |
|---|---|---|
| 1/27/2026 | Sold | $219,500$131/sqft |
Source:  Stellar MLS #OM710708 Report a problem Stellar MLS #OM710708 Report a problem | ||
| 12/31/2025 | Pending sale | $219,500$131/sqft |
Source: Stellar MLS #OM710708 Report a problem | ||
| 11/25/2025 | Price change | $219,500-3.7%$131/sqft |
Source: Stellar MLS #OM710708 Report a problem | ||
| 10/18/2025 | Price change | $228,000-2.9%$136/sqft |
Source: Stellar MLS #OM710708 Report a problem | ||
| 10/2/2025 | Listed for sale | $234,750$140/sqft |
Source: Stellar MLS #OM710708 Report a problem | ||
Public tax history
| Year | Property taxes | Tax assessment |
|---|---|---|
| 2024 | $1,071 +3.4% | $81,518 +3% |
| 2023 | $1,036 +23.7% | $79,144 +3% |
| 2022 | $837 +1.1% | $76,839 +3% |
| 2021 | $828 +33% | $74,601 +1.4% |
| 2020 | $623 +0.6% | $73,571 +2.3% |
| 2019 | $619 | $71,917 +1.9% |
| 2018 | $619 +2.1% | $70,576 +2.1% |
| 2017 | $606 -1.5% | $69,124 +2.1% |
| 2016 | $616 | $67,702 +0.7% |
| 2015 | $616 +9.2% | $67,231 +0.8% |
| 2014 | $564 -9.7% | $66,697 -10.3% |
| 2013 | $624 -0.7% | $74,392 +1.7% |
| 2012 | $629 -8.6% | $73,148 -5.9% |
| 2011 | $688 -15.9% | $77,715 -9.8% |
| 2010 | $817 +2.6% | $86,201 -0.2% |
| 2009 | $797 +2.1% | $86,401 +0.1% |
| 2008 | $781 -17.2% | $86,315 +3% |
| 2007 | $943 -10.5% | $83,801 +2.5% |
| 2006 | $1,054 +1.4% | $81,758 +3% |
| 2005 | $1,040 | $79,377 +3% |
| 2004 | $1,040 -2% | $77,066 +4.3% |
| 2002 | $1,061 +3.7% | $73,858 +3.7% |
| 2001 | $1,024 | $71,225 |
| 2000 | $1,024 | $71,225 |
Find assessor info on the county website
Neighborhood: 34470
Nearby homes
- $233,4003 bd2 ba2.5k sqft3818 NE 19th Street Cir, Ocala, FL 34470Off Market
- $195,0002 bd2 ba2.3k sqft3822 NE 19th Street Cir, Ocala, FL 34470Off Market
- $209,9952 bd3 ba1.3k sqft3824 NE 19th Street Cir, Ocala, FL 34470Pending

- $180,9003 bd2 ba1.4k sqft3816 NE 19th Street Cir, Ocala, FL 34470Off Market
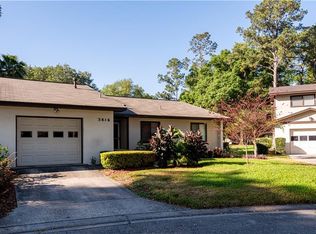
- $179,9002 bd2 ba1.3k sqft3862 NE 19th Street Cir, Ocala, FL 34470For Sale
- $197,2002 bd3 ba1.3k sqft3814 NE 19th Street Cir, Ocala, FL 34470Off Market
- $224,0002 bd3 ba1.3k sqft3826 NE 19th Street Cir, Ocala, FL 34470Sold
- $226,7002 bd2 ba2.3k sqft3628 NE 19th Pl, Ocala, FL 34470Off Market
Nearby schools
GreatSchools rating
- 5/10Ocala Springs Elementary SchoolGrades: PK-5Distance: 2.8 mi
- 3/10Fort King Middle SchoolGrades: 6-8Distance: 2 mi
- 4/10Vanguard High SchoolGrades: 9-12Distance: 3.3 mi
Schools provided by the listing agent
- Elementary: Ocala Springs Elem. School
- Middle: Fort King Middle School
- High: Vanguard High School
Source: Stellar MLS. This data may not be complete. We recommend contacting the local school district to confirm school assignments for this home.
Get a cash offer in 3 minutes
Find out how much your home could sell for in as little as 3 minutes with a no-obligation cash offer.
Estimated market value
$212,400
Get a cash offer in 3 minutes
Find out how much your home could sell for in as little as 3 minutes with a no-obligation cash offer.
Estimated market value
$212,400
- Florida
- Marion County
- Ocala
- 34470
- 3820 NE 19th Street Cir
Nearby cities
Nearby neighborhoods
Nearby zip codes
Other Ocala Topics
