Beautifully Maintained Home in Village North – NE Ocala Welcome to this charming and updated 2-bedroom, 2.5-bath home located in the desirable Village North community on the NE side of Ocala. This move-in ready property features a newer roof (2021), water heater (2022), HVAC system (2023), and exterior paint (2024). Plumbing shut-off valves were also replaced in 2024, providing peace of mind and modern functionality. Step inside to find hardwood flooring in the main living areas and tile in the kitchen and bathrooms. The bathrooms have been tastefully updated, and walk-in closets are in each bedroom. The kitchen features a large walk-in pantry, perfect for all your storage needs. Additional storage is also available under the stairs. Enjoy abundant natural light throughout the home, complemented by plantation shutter blinds. Enjoy outdoor living with a fully enclosed patio featuring brick pavers, an open courtyard, and a fenced garden area with fruit-bearing trees including grapefruit, avocado, and lemon. The HOA covers water, lawn maintenance (including trimming and edging), pest control, and irrigation, making for easy living. Residents enjoy access to a clubhouse with a pool, cabana with outdoor kitchen, grills, and network TV — ideal for gatherings and relaxing weekends. Village North is an all-ages community, conveniently located close to shopping, dining, and all that Ocala has to offer. Don’t miss this opportunity to own a beautifully maintained home with modern updates and resort-style amenities!
Sold for $224,000
$224,000
3826 NE 19th Street Cir, Ocala, FL 34470
2beds
1,354sqft
Villa
Built in 1981
1,375 Square Feet Lot
$221,300 Zestimate®
$165/sqft
$1,384 Estimated rent
Home value
$221,300
$199,000 - $246,000
$1,384/mo
Zestimate® history
Owner options
List your home for rent
$1,384/mo
Rent Zestimate®
Find your next renter with Zillow Rental Manager. Plus, with online applications, you can quickly screen prospective tenants – for free.
$1,384/mo
Rent Zestimate®
Refinance and save
$1,745/mo
Est. payment
Refinancing to a lower rate could help reduce your monthly payments and save thousands over the life of the loan.
$1,745/mo
Est. payment
Explore your selling options
Work with a Zillow partner agent
Leverage their expertise and Zillow's premium Showcase listings to get your home seen by more buyers.
Get startedList with your own agent
Get your home in front of millions of buyers by listing it on Zillow.
Learn how to do itSell it yourself
Take full control of how buyers see your home on Zillow by listing For Sale by Owner (FSBO).
List your homeWhat's special
Fruit-bearing treesAbundant natural lightExterior paintFenced garden areaBrick paversNewer roofHardwood flooring
Zillow last checked:
Listing updated:
Listed by:
Kenneth Hoffman 561-596-9283,
SOUTHERN CHARM REALTY OF CF 352-653-3330
Bought with:
Michelle Smith, 3360486
RE/MAX PREMIER REALTY
Source: Stellar MLS,MLS#: OM710976 Originating MLS: Ocala - Marion
Originating MLS: Ocala - Marion
Facts & features
Interior
Bedrooms & bathrooms
- Bedrooms: 2
- Bathrooms: 3
- Full bathrooms: 2
- 1/2 bathrooms: 1
Primary bedroom
- Features: Walk-In Closet(s)
- Level: First
- Area: 192 Square Feet
- Dimensions: 12x16
Bedroom 2
- Features: Walk-In Closet(s)
- Level: Second
- Area: 168 Square Feet
- Dimensions: 12x14
Primary bathroom
- Level: First
- Area: 54 Square Feet
- Dimensions: 9x6
Bathroom 2
- Level: Second
- Area: 36 Square Feet
- Dimensions: 6x6
Kitchen
- Level: First
Living room
- Level: First
- Area: 168 Square Feet
- Dimensions: 12x14
Living room
- Level: First
Heating
- Electric, Natural Gas
Cooling
- Central Air
Appliances
- Included: Convection Oven, Dishwasher, Freezer, Gas Water Heater, Ice Maker, Microwave, Refrigerator
- Laundry: In Garage
Features
- Built-in Features, Ceiling Fan(s), Crown Molding, High Ceilings, Primary Bedroom Main Floor, Solid Wood Cabinets, Split Bedroom, Vaulted Ceiling(s)
- Flooring: Carpet, Tile, Hardwood
- Doors: French Doors
- Windows: Double Pane Windows, Shutters, Window Treatments
- Has fireplace: Yes
- Fireplace features: Gas
Interior area
- Total structure area: 2,003
- Total interior livable area: 1,354 sqft
Property
Parking
- Total spaces: 1
- Parking features: Driveway, Garage Door Opener
- Attached garage spaces: 1
- Has uncovered spaces: Yes
Features
- Levels: Two
- Stories: 2
- Patio & porch: Covered, Enclosed, Front Porch, Patio, Rear Porch, Screened
- Exterior features: Courtyard, Garden, Irrigation System
- Has private pool: Yes
- Pool features: Gunite, In Ground, Lighting
- Fencing: Masonry,Vinyl
- Has view: Yes
- View description: Garden, Trees/Woods
Lot
- Size: 1,375 Square Feet
- Features: Landscaped, Level
- Residential vegetation: Fruit Trees, Mature Landscaping, Oak Trees, Trees/Landscaped
Details
- Parcel number: 2726601300
- Zoning: PD08
- Special conditions: None
Construction
Type & style
- Home type: SingleFamily
- Architectural style: Contemporary,Courtyard,Traditional
- Property subtype: Villa
- Attached to another structure: Yes
Materials
- Block, Concrete, Stucco, Wood Frame
- Foundation: Block
- Roof: Shingle
Condition
- New construction: No
- Year built: 1981
Details
- Builder name: Crestwood Builders
Utilities & green energy
- Sewer: Public Sewer
- Water: Public
- Utilities for property: Cable Available, Electricity Connected, Fiber Optics, Natural Gas Connected, Sewer Connected, Street Lights
Community & HOA
Community
- Features: Clubhouse, Pool
- Pet fee: $0 monthly
- Subdivision: VILLAGE NORTH 13
HOA
- Has HOA: Yes
- Amenities included: Clubhouse, Maintenance, Pool
- Services included: Reserve Fund, Pool Maintenance
- HOA fee: $150 monthly
- HOA name: Village North HOA
Location
- Region: Ocala
Financial & listing details
- Price per square foot: $165/sqft
- Tax assessed value: $169,982
- Annual tax amount: $1,212
- Date on market: 10/8/2025
- Cumulative days on market: 9 days
- Listing terms: Cash,Conventional,FHA,VA Loan
- Ownership: Fee Simple
- Total actual rent: 0
- Electric utility on property: Yes
- Road surface type: Paved
Price history
| Date | Event | Price |
|---|---|---|
| 11/12/2025 | Sold | $224,000-2.2%$165/sqft |
Source:  Stellar MLS #OM710976 Report a problem Stellar MLS #OM710976 Report a problem | ||
| 10/21/2025 | Pending sale | $229,000$169/sqft |
Source: Stellar MLS #OM710976 Report a problem | ||
| 10/8/2025 | Listed for sale | $229,000+140.8%$169/sqft |
Source: Stellar MLS #OM710976 Report a problem | ||
| 5/25/2017 | Sold | $95,100-13.5%$70/sqft |
Source: Public Record Report a problem | ||
| 4/20/2017 | Pending sale | $110,000$81/sqft |
Source: SUNBURST PROPERTIES #515962 Report a problem | ||
| 3/27/2017 | Listed for sale | $110,000+41%$81/sqft |
Source: SUNBURST PROPERTIES #515962 Report a problem | ||
| 8/29/2002 | Sold | $78,000$58/sqft |
Source: Public Record Report a problem | ||
Public tax history
| Year | Property taxes | Tax assessment |
|---|---|---|
| 2024 | $1,212 +3.4% | $92,570 +3% |
| 2023 | $1,173 +18.3% | $89,874 +3% |
| 2022 | $992 +1.4% | $87,256 +3% |
| 2021 | $978 +24% | $84,715 +1.4% |
| 2020 | $789 +3.2% | $83,545 +2.3% |
| 2019 | $764 | $81,667 +1.9% |
| 2018 | $764 +42.9% | $80,144 +31.6% |
| 2017 | $535 -1.1% | $60,884 +2.1% |
| 2016 | $541 | $59,632 +0.7% |
| 2015 | $541 +8.8% | $59,217 +0.8% |
| 2014 | $497 -11.4% | $58,747 -12.2% |
| 2013 | $561 -0.5% | $66,941 +1.7% |
| 2012 | $563 -4.3% | $65,822 -5.5% |
| 2011 | $589 -10.7% | $69,627 -10.3% |
| 2010 | $659 +8.2% | $77,621 +2.6% |
| 2009 | $609 +1.9% | $75,690 +0.1% |
| 2008 | $598 -18% | $75,615 +6.6% |
| 2007 | $729 -10.2% | $70,958 +2.5% |
| 2006 | $812 +2.3% | $69,228 +3% |
| 2005 | $794 | $67,212 +3% |
| 2004 | $794 -43.5% | $65,255 +0.8% |
| 2002 | $1,406 +2.4% | $64,737 +4.4% |
| 2001 | $1,374 | $62,025 |
| 2000 | $1,374 | $62,025 |
Find assessor info on the county website
Neighborhood: 34470
Nearby homes
- $176,5002 bd2 ba1.2k sqft3828 NE 19th Street Cir, Ocala, FL 34470Off Market
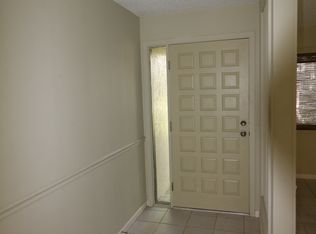
- $209,9952 bd3 ba1.3k sqft3824 NE 19th Street Cir, Ocala, FL 34470Pending

- $195,0002 bd2 ba2.3k sqft3822 NE 19th Street Cir, Ocala, FL 34470Off Market
- $223,8003 bd2 ba2.6k sqft3830 NE 19th Street Cir, Ocala, FL 34470Off Market
- $197,2002 bd2 ba1.2k sqft1924 NE 36th Ct, Ocala, FL 34470Off Market
- $216,3002 bd2 ba2.2k sqft1922 NE 36th Ct, Ocala, FL 34470Off Market
- $212,4002 bd2 ba2.3k sqft1926 NE 36th Ct, Ocala, FL 34470Off Market
- $219,5003 bd3 ba1.6k sqft3820 NE 19th Street Cir, Ocala, FL 34470Sold
Nearby schools
GreatSchools rating
- 5/10Ocala Springs Elementary SchoolGrades: PK-5Distance: 2.7 mi
- 3/10Fort King Middle SchoolGrades: 6-8Distance: 2 mi
- 4/10Vanguard High SchoolGrades: 9-12Distance: 3.2 mi
Get a cash offer in 3 minutes
Find out how much your home could sell for in as little as 3 minutes with a no-obligation cash offer.
Estimated market value
$221,300
Get a cash offer in 3 minutes
Find out how much your home could sell for in as little as 3 minutes with a no-obligation cash offer.
Estimated market value
$221,300
- Florida
- Marion County
- Ocala
- 34470
- 3826 NE 19th Street Cir
Nearby cities
Nearby neighborhoods
Nearby zip codes
Other Ocala Topics
