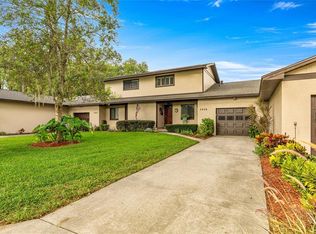
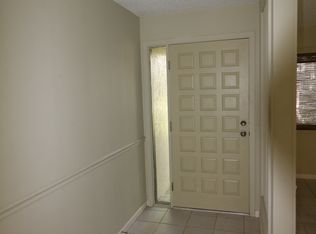
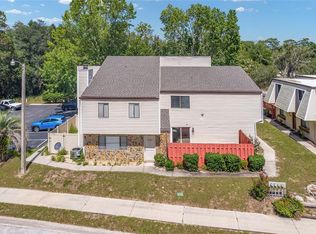
Beautifully designed two-story villa offering exceptional flexibility with dual primary suites—one conveniently located on the main level and another upstairs—making it ideal for multi-generational living, guests, or added privacy. Move-in ready and thoughtfully updated, this home features a renovated kitchen, gorgeous wood flooring throughout the main living areas, and a spacious living room with soaring cathedral ceilings, exposed wood beams, and a warm, inviting wood-burning fireplace. The open-concept layout flows seamlessly into the dining area and includes a convenient pass-through to the kitchen. The main-level primary suite is spacious and welcoming, featuring a walk-in closet, sliding glass doors leading to the enclosed back porch, and an updated en-suite bath with a beautiful walk-in shower. Upstairs, the second primary suite also offers a walk-in closet and private bath with a walk-in shower. Additional main-floor highlights include a large storage closet beneath the staircase and a convenient half bath for guests. The enclosed back porch, complete with its own air-conditioning unit, adds approximately 308 square feet of versatile living and entertaining space. This area opens to a charming private courtyard, creating the perfect setting for outdoor relaxation. Residents enjoy access to a community pool and pavilion, both included in the HOA fee. Conveniently located near shopping, restaurants, hospitals, and downtown Ocala, this villa offers comfort, convenience, and easy living at its finest. This exceptional home is sure to impress!
Pending
Price cut: $10K (6/25)
$209,995
3824 NE 19th Street Cir, Ocala, FL 34470
2beds
1,354sqft
:
Get pre-qualified$1,560/mo
Townhouse
Built in 1981
1,386 Square Feet Lot
$204,400 Zestimate®
$155/sqft
$150/mo HOA
What's special
Renovated kitchenCharming private courtyardDual primary suitesOpen-concept layoutSoaring cathedral ceilingsWarm inviting wood-burning fireplaceExposed wood beams
- 48 days |
- 174 |
- 18 |
Zillow last checked:
Listing updated:
Listed by:
Frank Falbo 352-565-7555,
PLATINUM HOMES AND LAND REALTY 352-565-7555
Source: Stellar MLS,MLS#: OM726229 Originating MLS: Ocala - Marion
Originating MLS: Ocala - Marion
Facts & features
Interior
Bedrooms & bathrooms
- Bedrooms: 2
- Bathrooms: 3
- Full bathrooms: 2
- 1/2 bathrooms: 1
Primary bedroom
- Features: Walk-In Closet(s)
- Level: First
Bedroom 2
- Features: Walk-In Closet(s)
- Level: Second
- Area: 169.16 Square Feet
- Dimensions: 12.17x13.9
Primary bathroom
- Level: First
- Area: 185.11 Square Feet
- Dimensions: 10.33x17.92
Bathroom 2
- Level: First
Bathroom 3
- Level: Second
Dining room
- Level: First
- Area: 146.89 Square Feet
- Dimensions: 10.47x14.03
Kitchen
- Level: First
- Area: 95.51 Square Feet
- Dimensions: 8.32x11.48
Living room
- Level: First
- Area: 235.68 Square Feet
- Dimensions: 13.46x17.51
Heating
- Central, Natural Gas
Cooling
- Central Air
Appliances
- Included: Dishwasher, Disposal, Microwave, Range, Refrigerator
- Laundry: Inside
Features
- Cathedral Ceiling(s), Ceiling Fan(s), Living Room/Dining Room Combo, Split Bedroom, Thermostat, Walk-In Closet(s)
- Flooring: Carpet, Ceramic Tile, Hardwood
- Doors: Sliding Doors
- Windows: Window Treatments
- Has fireplace: Yes
- Fireplace features: Wood Burning
Interior area
- Total structure area: 2,072
- Total interior livable area: 1,354 sqft
Video & virtual tour
Property
Parking
- Total spaces: 1
- Parking features: Garage - Attached
- Attached garage spaces: 1
Features
- Levels: Two
- Stories: 2
- Exterior features: Courtyard, Other
Lot
- Size: 1,386 Square Feet
Details
- Parcel number: 2726601200
- Zoning: PD08
- Special conditions: None
Construction
Type & style
- Home type: Townhouse
- Property subtype: Townhouse
Materials
- HardiPlank Type
- Foundation: Slab
- Roof: Shingle
Condition
- New construction: No
- Year built: 1981
Utilities & green energy
- Sewer: Public Sewer
- Water: Public
- Utilities for property: Cable Available, Fiber Optics, Natural Gas Connected, Sewer Connected, Water Connected
Community & HOA
Community
- Features: Community Mailbox, Pool
- Pet fee: $0 monthly
- Subdivision: VILLAGE NORTH UN 12
HOA
- Has HOA: Yes
- Services included: Maintenance Grounds, Pool Maintenance
- HOA fee: $150 monthly
- HOA name: BARBI LEWIS VILLIAGE NORTH HOA OF OCALA INC
- HOA phone: 352-239-1717
Location
- Region: Ocala
Financial & listing details
- Price per square foot: $155/sqft
- Tax assessed value: $170,292
- Annual tax amount: $1,213
- Date on market: 6/8/2026
- Cumulative days on market: 192 days
- Listing terms: Cash,Conventional,FHA,VA Loan
- Ownership: Fee Simple
- Total actual rent: 0
- Road surface type: Paved
Estimated market value
$204,400
$194,000 - $215,000
$1,437/mo
Price history
| Date | Event | Price |
|---|---|---|
| 7/23/2026 | Pending sale | $209,995$155/sqft |
Source:  Stellar MLS #OM726229 Report a problem Stellar MLS #OM726229 Report a problem | ||
| 6/25/2026 | Price change | $209,995-4.5%$155/sqft |
Source: Stellar MLS #OM726229 Report a problem | ||
| 6/8/2026 | Listed for sale | $219,9950%$162/sqft |
Source: Stellar MLS #OM726229 Report a problem | ||
| 5/30/2026 | Listing removed | $220,000$162/sqft |
Source: Stellar MLS #OM716059 Report a problem | ||
| 1/6/2026 | Listed for sale | $220,000+105.6%$162/sqft |
Source: Stellar MLS #OM716059 Report a problem | ||
| 2/13/2019 | Sold | $107,000+7%$79/sqft |
Source: Public Record Report a problem | ||
| 12/4/2017 | Sold | $100,000-7.3%$74/sqft |
Source: Public Record Report a problem | ||
| 6/30/2017 | Sold | $107,900+22.6%$80/sqft |
Source: Stellar MLS #OM510418 Report a problem | ||
| 3/31/2003 | Sold | $88,000+17.3%$65/sqft |
Source: Public Record Report a problem | ||
| 10/11/2000 | Sold | $75,000$55/sqft |
Source: Public Record Report a problem | ||
Public tax history
| Year | Property taxes | Tax assessment |
|---|---|---|
| 2024 | $1,187 +3.4% | $91,112 +3% |
| 2023 | $1,148 +18.6% | $88,458 +3% |
| 2022 | $968 +1.5% | $85,882 +3% |
| 2021 | $954 +24.7% | $83,381 +1.4% |
| 2020 | $765 -52.7% | $82,230 -6.2% |
| 2019 | $1,618 | $87,654 +57.9% |
| 2018 | $1,618 +12.1% | $55,508 -29% |
| 2017 | $1,444 +217.1% | $78,194 +31.1% |
| 2016 | $455 | $59,664 +0.7% |
| 2015 | $455 +9% | $59,249 +0.8% |
| 2014 | $418 -65.8% | $58,779 -14.2% |
| 2013 | $1,220 +112.9% | $68,485 +3.9% |
| 2012 | $573 -4.2% | $65,900 -5.5% |
| 2011 | $598 -10.4% | $69,705 -10.2% |
| 2010 | $668 -4.1% | $77,616 -3.5% |
| 2009 | $696 +2% | $80,395 +0.1% |
| 2008 | $683 -19.7% | $80,315 +3% |
| 2007 | $850 -10.4% | $77,976 +2.5% |
| 2006 | $949 +1.7% | $76,075 +3% |
| 2005 | $933 | $73,860 +3% |
| 2004 | $933 -2.2% | $71,709 +4.1% |
| 2002 | $953 +0.5% | $68,901 +1.6% |
| 2001 | $948 | $67,826 |
| 2000 | $948 | $67,826 |
Find assessor info on the county website
Monthly payment
Est. payment
Payment breakdown
Explore the cost of this home by adjusting the details. Changes won't be saved.Climate risks
Neighborhood: 34470
Nearby schools
GreatSchools rating
- 5/10Ocala Springs Elementary SchoolGrades: PK-5Distance: 2.7 mi
- 3/10Fort King Middle SchoolGrades: 6-8Distance: 2 mi
- 4/10Vanguard High SchoolGrades: 9-12Distance: 3.3 mi
- $195,0002 bd2 ba2.3k sqft3822 NE 19th Street Cir, Ocala, FL 34470Off Market
- $224,0002 bd3 ba1.3k sqft3826 NE 19th Street Cir, Ocala, FL 34470Sold
- $176,5002 bd2 ba1.2k sqft3828 NE 19th Street Cir, Ocala, FL 34470Off Market
- $219,5003 bd3 ba1.6k sqft3820 NE 19th Street Cir, Ocala, FL 34470Sold

- $217,1002 bd2 ba2.2k sqft1922 NE 36th Ct, Ocala, FL 34470Off Market
- $198,0002 bd2 ba1.2k sqft1924 NE 36th Ct, Ocala, FL 34470Off Market
- $223,8003 bd2 ba2.6k sqft3830 NE 19th Street Cir, Ocala, FL 34470Off Market
- $226,7002 bd2 ba2.3k sqft3628 NE 19th Pl, Ocala, FL 34470Off Market
A local agent can set up tours, give advice and negotiate with sellers.
Similar homes
- $195,0002 bd2 ba1.1k sqft3867 NE 17th Street Cir, Ocala, FL 34470For Sale
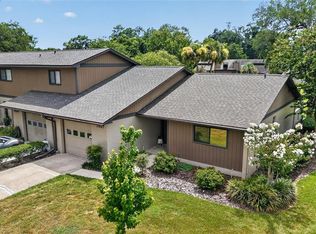
 MLS ID #OM728310, Crystal Snook, CRYSTAL SNOOK REAL ESTATE. Stellar MLS
 - $199,9003 bd2 ba1.4k sqft3925 NE 22nd St, Ocala, FL 34470For Sale
 MLS ID #OM727669, Nichole Roberts, ALL FLORIDA HOMES REALTY LLC. Stellar MLS
 - $254,9003 bd3 ba1.9k sqft3804 NE 17th St, Ocala, FL 34470For Sale
 MLS ID #O6382605, Cheryl Roda-Wu, CENTURY 21 BE3. Stellar MLS
 - $169,7002 bd3 ba1.2k sqft2213 NE 45th Ave, Ocala, FL 34470For Sale
 MLS ID #OM728141, David Moore, SOUTHERN ASSOCIATES REALTY LLC. Stellar MLS
 - $219,0002 bd2 ba1.1k sqft2429 SE 18th Cir, Ocala, FL 34471For SaleMLS ID #OM728897, Laurie Ann Truluck, NEXT GENERATION REALTY OF MARION COUNTY. Stellar MLS
- $174,9002 bd2 ba1.4k sqft1621 NE 2nd St APT 302, Ocala, FL 34470For SaleMLS ID #G5108578, Stephanie Ray, RE/MAX SELECT PARTNERS. Stellar MLS
- $225,0003 bd2 ba1.2k sqft2351 NE 40th St, Ocala, FL 34479For SaleMLS ID #OM728004, Amanda Langan, LANGAN REALTY CO. Stellar MLS
- $245,0003 bd3 ba1.7k sqft1927 SE 37th Court Cir, Ocala, FL 34471For SaleMLS ID #OM724124, Alyson Ferrer, CENTURY 21 AFFILIATES. Stellar MLS
- $229,9003 bd2 ba1.1k sqft48 Banyan Trak, Ocala, FL 34472For SaleMLS ID #OM727113, Barb Whitehead, SOUTHERN ASSOCIATES REALTY LLC. Stellar MLS
- $245,0003 bd2 ba1.4k sqft3416 NE 22nd Ct, Ocala, FL 34479For SaleMLS ID #OM727138, Taimi Guillot, GUILLOT REALTY LLC.. Stellar MLS
- $226,5003 bd3 ba1.8k sqft2050 SE 37th Court Cir, Ocala, FL 34471For SaleMLS ID #OM722365, Maria Esposito, MAGNOLIA HOMES AND LAND LLC. Stellar MLS
- $279,0003 bd2 ba1.3k sqft5611 NE 5th Pl, Ocala, FL 34470For SaleMLS ID #OM726060, Maria Walden, WALDEN & CO REALTY LLC. Stellar MLS
- $149,9002 bd2 ba924 sqft2701 NE 10th St APT 101, Ocala, FL 34470For SaleMLS ID #OM725243, Donna Knox, RE/MAX FOXFIRE - HWY 40. Stellar MLS
- $220,0003 bd2 ba1.2k sqft3340 NW 44th Ct, Ocala, FL 34482For SaleMLS ID #OM726432, Marie Aucamp, SHOWCASE PROPERTIES OF CENTRAL. Stellar MLS
- $269,7503 bd3 ba1.8k sqft2064 SE 37th Court Cir, Ocala, FL 34471For SaleMLS ID #OM721528, Crystal McCall, KELLER WILLIAMS CORNERSTONE RE. Stellar MLS
- $249,5003 bd2 ba1.2k sqft3 Almond Trail Pl, Ocala, FL 34472For SaleMLS ID #OM726763, Caroline Fischer, BB RESIDENTIAL REAL ESTATE LLC. Stellar MLS
- $259,9003 bd3 ba1.9k sqft1767 SE 27th Loop, Ocala, FL 34471For SaleMLS ID #TB8522834, Brandon Rimes, KELLER WILLIAMS REALTY- PALM HARBOR. Stellar MLS
- $280,0003 bd2 ba1.4k sqft2079 NE 43rd St, Ocala, FL 34479For SaleMLS ID #OM726094, Melissa Brackett, ROBERTS REAL ESTATE INC. Stellar MLS
- $199,9003 bd2 ba1.4k sqft477 Spring Ln, Ocala, FL 34472For SaleMLS ID #OM726623, Joseph Altizer-Waters, ENGEL & VOLKERS OCALA. Stellar MLS
- $224,9002 bd2 ba1.2k sqft7946 Juniper Rd, Ocala, FL 34480For SaleMLS ID #O6375736, McKenna Crager, LEERDAM PROPERTIES INC.. Stellar MLS
