Welcome to 3821 Benton Avenue that is MOVE IN READY!! "The Hill" floor plan features an open concept floor plan that flows very well. The exterior features maintenance free vinyl siding(some board and batten and some shake style), wide window trim, a covered front porch, rear 12x10 deck, and so much more. Once inside, you are greeted by the large foyer area that features LVP flooring. This opens into the large living room area that features carpet and a ceiling fan. This opens into the dining room area the features LVP flooring and opens into the kitchen area. The kitchen features LVP flooring, 36" cabinets with crown molding, GRANITE countertops, and a large pantry. Rounding out the first floor is the laundry room and half bath. Upstairs you will find a large primary suite complete with a large walk in closet, ceiling fan, carpet and spacious primary bath. There are two other large bedrooms upstairs as well with ample closet space. Rounding out the upstairs is the spacious hall bath. Put this one on your list to see today!!!!! Photos of interior are of actual property as of 5.8.25. No selections remain.
Sold for $346,000
$346,000
3821 Benton Ave, Richmond, VA 23222
3beds
1,400sqft
Single Family Residence
Built in 2024
7,361 Square Feet Lot
$357,000 Zestimate®
$247/sqft
$2,306 Estimated rent
Home value
$357,000
$328,000 - $389,000
$2,306/mo
Zestimate® history
Owner options
List your home for rent
$2,306/mo
Rent Zestimate®
Find your next renter with Zillow Rental Manager. Plus, with online applications, you can quickly screen prospective tenants – for free.
$2,306/mo
Rent Zestimate®
Refinance and save
$2,094/mo
Est. payment
Refinancing to a lower rate could help reduce your monthly payments and save thousands over the life of the loan.
$2,094/mo
Est. payment
Explore your selling options
Work with a Zillow partner agent
Leverage their expertise and Zillow's premium Showcase listings to get your home seen by more buyers.
Get startedList with your own agent
Get your home in front of millions of buyers by listing it on Zillow.
Learn how to do itSell it yourself
Take full control of how buyers see your home on Zillow by listing For Sale by Owner (FSBO).
List your homeWhat's special
Spacious hall bathGranite countertopsHalf bathLvp flooringLarge bedroomsCovered front porchKitchen area
Zillow last checked:
Listing updated:
Listed by:
Stoney Marshall 804-690-3704,
Hometown Realty Services Inc,
Peyton Burchell 804-366-5631,
Hometown Realty Services Inc
Bought with:
Crissy Hickson, 0225065570
Long & Foster REALTORS
Source: CVRMLS,MLS#: 2430337 Originating MLS: Central Virginia Regional MLS
Originating MLS: Central Virginia Regional MLSFacts & features
Interior
Bedrooms & bathrooms
- Bedrooms: 3
- Bathrooms: 3
- Full bathrooms: 2
- 1/2 bathrooms: 1
Primary bedroom
- Description: Carpet, CF, Att. Bath, WIC
- Level: Second
- Dimensions: 10.11 x 16.9
Bedroom 2
- Description: Carpet, Closet
- Level: Second
- Dimensions: 8.7 x 10.3
Bedroom 3
- Description: Carpet, Closet
- Level: Second
- Dimensions: 10.7 x 13.4
Dining room
- Description: Vinyl, Open to Kitchen, Rear Deck Access
- Level: First
- Dimensions: 11.4 x 11.3
Foyer
- Description: Vinyl
- Level: First
- Dimensions: 11.8 x 6.6
Other
- Description: Tub & Shower
- Level: Second
Half bath
- Level: First
Kitchen
- Description: Vinyl, Granite, Appls, Pantry, Open to Dining
- Level: First
- Dimensions: 11.4 x 11.3
Laundry
- Description: Vinyl, W/D Hookup, Bi-fold doors
- Level: First
- Dimensions: 2.10 x 5.8
Living room
- Description: Carpet, CF
- Level: First
- Dimensions: 13.8 x 13.4
Heating
- Electric, Heat Pump
Cooling
- Heat Pump
Appliances
- Included: Dishwasher, Electric Water Heater, Microwave, Stove
- Laundry: Washer Hookup, Dryer Hookup
Features
- Ceiling Fan(s), Dining Area, Granite Counters, Pantry, Recessed Lighting, Walk-In Closet(s)
- Flooring: Carpet, Vinyl
- Basement: Crawl Space
- Attic: Access Only
Interior area
- Total interior livable area: 1,400 sqft
- Finished area above ground: 1,400
- Finished area below ground: 0
Property
Parking
- Parking features: Driveway, Unpaved
- Has uncovered spaces: Yes
Features
- Levels: Two
- Stories: 2
- Patio & porch: Rear Porch, Front Porch, Deck, Porch
- Exterior features: Deck, Porch, Unpaved Driveway
- Pool features: None
- Fencing: None
Lot
- Size: 7,361 Square Feet
Details
- Parcel number: 7987372817
- Zoning description: RES
- Special conditions: Corporate Listing
Construction
Type & style
- Home type: SingleFamily
- Architectural style: Two Story
- Property subtype: Single Family Residence
Materials
- Drywall, Frame, Vinyl Siding
- Roof: Shingle
Condition
- New Construction
- New construction: Yes
- Year built: 2024
Utilities & green energy
- Sewer: Public Sewer
- Water: Public
Community & HOA
Community
- Subdivision: East Highland Park
Location
- Region: Richmond
Financial & listing details
- Price per square foot: $247/sqft
- Date on market: 8/2/2025
- Ownership: Corporate
- Ownership type: Corporation
Price history
| Date | Event | Price |
|---|---|---|
| 7/2/2025 | Sold | $346,000+1.8%$247/sqft |
Source:  CVRMLS #2430337 Report a problem CVRMLS #2430337 Report a problem | ||
| 5/12/2025 | Pending sale | $339,915$243/sqft |
Source: CVRMLS #2430337 Report a problem | ||
| 11/22/2024 | Listed for sale | $339,915$243/sqft |
Source: CVRMLS #2430337 Report a problem | ||
Public tax history
Tax history is unavailable.
Neighborhood: 23222
Nearby homes
- $220,0003 bd1 ba1.3k sqft3825 Benton Ave, Richmond, VA 23222Sold

- $385,0004 bd4 ba1.8k sqft3815 Benton Ave, Richmond, VA 23222Sold

- $200,5003 bd1 ba864 sqft3813 Benton Ave, Richmond, VA 23222Off Market
- $325,0003 bd2 ba1.3k sqft3822 Vawter Ave, Richmond, VA 23222Sold
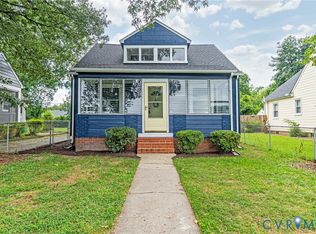
- $367,0004 bd2 ba1.8k sqft3824 Vawter Ave, Richmond, VA 23222Sold
- $273,8004 bd2 ba1.4k sqft3812 Vawter Ave, Richmond, VA 23222Off Market
- $202,1003 bd1 ba864 sqft3811 Benton Ave, Richmond, VA 23222Off Market
- $185,3002 bd1 ba952 sqft3814 Benton Ave, Richmond, VA 23222Off Market
- $7,600-- bd-- ba-- sqft3816 Benton Ave, Richmond, VA 23222Off Market
Nearby schools
GreatSchools rating
- 1/10Glen Lea Elementary SchoolGrades: PK-5Distance: 0.6 mi
- 3/10L. Douglas Wilder Middle SchoolGrades: 6-8Distance: 2.7 mi
- 2/10Henrico High SchoolGrades: 9-12Distance: 1.9 mi
Schools provided by the listing agent
- Elementary: Glen Lea
- Middle: Douglas Wilder
- High: Henrico
Source: CVRMLS. This data may not be complete. We recommend contacting the local school district to confirm school assignments for this home.
Get a cash offer in 3 minutes
Find out how much your home could sell for in as little as 3 minutes with a no-obligation cash offer.
Estimated market value
$357,000
Get a cash offer in 3 minutes
Find out how much your home could sell for in as little as 3 minutes with a no-obligation cash offer.
Estimated market value
$357,000
- Virginia
- Henrico County
- East Highland Park
- 23222
- 3821 Benton Ave
Nearby cities
Nearby zip codes
Other East Highland Park Topics
- Apartments for Rent in 23222
- Houses for Sale in 23222
- Houses for Rent in 23222
- 23222 Real Estate
- East Highland Park Condos
- Houses for Sale in East Highland Park
- Newest Listings in East Highland Park
- East Highland Park Home Values
- East Highland Park Real Estate Agents
- East Highland Park Refinance
- East Highland Park Mortgage Rates
