This charming two-story bungalow is the perfect blend of classic character and all-new everything! Tucked into a quiet street, this fully renovated home is move-in ready and full of personality. From the curb, fresh landscaping and a newly painted exterior set the tone—but the real magic happens inside.
Step into a light-filled main level where original hardwood floors bring warmth and history to the space. The layout flows easily, with two generously sized bedrooms flanking a beautifully remodeled full bathroom—perfect for guests, roommates, or a home office setup. The brand-new kitchen is a showstopper, featuring sleek quartz countertops, new stainless steel appliances, and plenty of room to cook, gather, and enjoy.
Upstairs is a true retreat: a massive primary suite that spans the entire second floor. You'll love the oversized walk-in closets, the spa-like ensuite with double vanities, and additional storage that keeps everything tucked neatly away.
Every major system has already been taken care of—new roof, new windows, new water heater, new HVAC, and a mini-split system for added efficiency and comfort. Fresh paint inside and out gives the home a clean, modern look while preserving its original charm.
Out back, the freshly landscaped yard is ready for backyard barbecues, garden boxes, or a quiet evening under the stars. Whether you're a first-time buyer or just looking for a home with great design and zero projects, this one checks every box. Add to this the convenience of off-street parking in the garage. Come see this stylish bungalow for yourself—it won’t last long!
Sold for $325,000
$325,000
3822 Vawter Ave, Richmond, VA 23222
3beds
1,398sqft
Single Family Residence
Built in 1939
4,883 Square Feet Lot
$333,300 Zestimate®
$232/sqft
$2,129 Estimated rent
Home value
$333,300
$307,000 - $363,000
$2,129/mo
Zestimate® history
Owner options
List your home for rent
$2,129/mo
Rent Zestimate®
Find your next renter with Zillow Rental Manager. Plus, with online applications, you can quickly screen prospective tenants – for free.
$2,129/mo
Rent Zestimate®
Refinance and save
$1,961/mo
Est. payment
Refinancing to a lower rate could help reduce your monthly payments and save thousands over the life of the loan.
$1,961/mo
Est. payment
Explore your selling options
Work with a Zillow partner agent
Leverage their expertise and Zillow's premium Showcase listings to get your home seen by more buyers.
Get startedList with your own agent
Get your home in front of millions of buyers by listing it on Zillow.
Learn how to do itSell it yourself
Take full control of how buyers see your home on Zillow by listing For Sale by Owner (FSBO).
List your homeWhat's special
Zillow last checked:
Listing updated:
Listed by:
Matt Chabal membership@therealbrokerage.com,
Real Broker LLC
Bought with:
Stacey McCauley, 0225073276
Resource Realty Services
Source: CVRMLS,MLS#: 2522712 Originating MLS: Central Virginia Regional MLS
Originating MLS: Central Virginia Regional MLSFacts & features
Interior
Bedrooms & bathrooms
- Bedrooms: 3
- Bathrooms: 2
- Full bathrooms: 2
Other
- Description: Tub
- Level: First
Other
- Description: Shower
- Level: Second
Heating
- Electric, Heat Pump
Cooling
- Central Air, Wall Unit(s)
Appliances
- Included: Dishwasher, Electric Water Heater, Disposal
- Laundry: Washer Hookup, Dryer Hookup
Features
- Bedroom on Main Level, Double Vanity, Eat-in Kitchen, Granite Counters, Recessed Lighting, Walk-In Closet(s)
- Flooring: Ceramic Tile, Vinyl, Wood
- Has basement: No
- Attic: None
Interior area
- Total interior livable area: 1,398 sqft
- Finished area above ground: 1,398
- Finished area below ground: 0
Property
Parking
- Total spaces: 1
- Parking features: Detached, Garage, Off Street
- Garage spaces: 1
Features
- Levels: One and One Half
- Stories: 1.5
- Patio & porch: Front Porch, Glass Enclosed, Porch
- Exterior features: Porch
- Pool features: None
- Fencing: Back Yard,Fenced,Partial,Privacy
Lot
- Size: 4,883 Square Feet
Details
- Parcel number: 7987374214
- Zoning description: R4
- Special conditions: Corporate Listing
Construction
Type & style
- Home type: SingleFamily
- Architectural style: Bungalow,Cottage,Two Story
- Property subtype: Single Family Residence
Materials
- Aluminum Siding, Drywall, Frame
- Roof: Shingle
Condition
- Resale
- New construction: No
- Year built: 1939
Utilities & green energy
- Sewer: Public Sewer
- Water: Public
Community & HOA
Community
- Subdivision: East Highland Park
Location
- Region: Richmond
Financial & listing details
- Price per square foot: $232/sqft
- Tax assessed value: $182,100
- Annual tax amount: $1,511
- Date on market: 1/9/2026
- Ownership: Corporate
- Ownership type: Corporation
Price history
| Date | Event | Price |
|---|---|---|
| 9/25/2025 | Sold | $325,000-1.5%$232/sqft |
Source:  CVRMLS #2522712 Report a problem CVRMLS #2522712 Report a problem | ||
| 8/25/2025 | Pending sale | $329,950$236/sqft |
Source: CVRMLS #2522712 Report a problem | ||
| 8/13/2025 | Listed for sale | $329,950+150%$236/sqft |
Source: CVRMLS #2522712 Report a problem | ||
| 3/26/2025 | Sold | $132,000$94/sqft |
Source: Public Record Report a problem | ||
Public tax history
| Year | Property taxes | Tax assessment |
|---|---|---|
| 2025 | $1,511 +9.4% | $182,100 +12.1% |
| 2024 | $1,381 +6.4% | $162,500 +6.4% |
| 2023 | $1,298 +32.6% | $152,700 +32.6% |
| 2022 | $979 +26% | $115,200 +29% |
| 2021 | $777 +3% | $89,300 +2.9% |
| 2020 | $754 +2.4% | $86,800 +0.1% |
| 2019 | $737 +100% | $86,700 +2.4% |
| 2018 | $368 | $84,700 +5.9% |
| 2017 | -- | $80,000 +1.3% |
| 2016 | $687 | $79,000 |
| 2015 | $687 | $79,000 |
| 2014 | $687 | $79,000 |
| 2013 | -- | $79,000 -6.8% |
| 2012 | -- | $84,800 -9% |
| 2011 | -- | $93,200 |
| 2010 | -- | $93,200 -3.2% |
| 2009 | -- | $96,300 |
| 2008 | -- | -- |
| 2006 | -- | -- |
| 2005 | -- | -- |
| 2004 | -- | -- |
| 2003 | -- | -- |
| 2002 | -- | -- |
| 2001 | -- | $62,400 +2% |
| 2000 | -- | $61,200 |
Find assessor info on the county website
Neighborhood: 23222
Nearby homes
- $367,0004 bd2 ba1.8k sqft3824 Vawter Ave, Richmond, VA 23222Sold
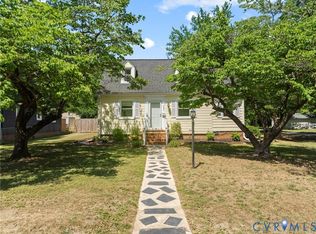
- $273,8004 bd2 ba1.4k sqft3812 Vawter Ave, Richmond, VA 23222Off Market
- $296,9003 bd1 ba1.7k sqft3810 Vawter Ave, Richmond, VA 23222Off Market
- $350,0003 bd2 ba1.8k sqft3900 Vawter Ave, Richmond, VA 23222Sold
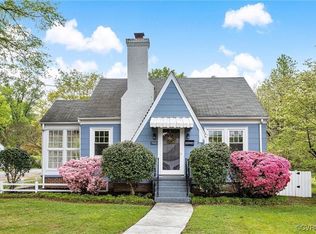
- $385,0004 bd4 ba1.8k sqft3815 Benton Ave, Richmond, VA 23222Sold
- $220,0003 bd1 ba1.3k sqft3825 Benton Ave, Richmond, VA 23222Sold
- $200,5003 bd1 ba864 sqft3813 Benton Ave, Richmond, VA 23222Off Market
- $221,3003 bd1 ba1.1k sqft3808 Vawter Ave, Richmond, VA 23222Off Market
Nearby schools
GreatSchools rating
- 1/10Glen Lea Elementary SchoolGrades: PK-5Distance: 0.6 mi
- 3/10L. Douglas Wilder Middle SchoolGrades: 6-8Distance: 2.8 mi
- 2/10Henrico High SchoolGrades: 9-12Distance: 1.9 mi
Schools provided by the listing agent
- Elementary: Glen Lea
- Middle: Douglas Wilder
- High: Henrico
Source: CVRMLS. This data may not be complete. We recommend contacting the local school district to confirm school assignments for this home.
Get a cash offer in 3 minutes
Find out how much your home could sell for in as little as 3 minutes with a no-obligation cash offer.
Estimated market value
$333,300
Get a cash offer in 3 minutes
Find out how much your home could sell for in as little as 3 minutes with a no-obligation cash offer.
Estimated market value
$333,300
- Virginia
- Henrico County
- East Highland Park
- 23222
- 3822 Vawter Ave
Nearby cities
Nearby zip codes
Other East Highland Park Topics
- Apartments for Rent in 23222
- Houses for Sale in 23222
- Houses for Rent in 23222
- 23222 Real Estate
- East Highland Park Condos
- Houses for Sale in East Highland Park
- Newest Listings in East Highland Park
- East Highland Park Home Values
- East Highland Park Real Estate Agents
- East Highland Park Refinance
- East Highland Park Mortgage Rates
