This gorgeous cottage-style home offers a perfect blend of comfort & true charm, with 3 bedrooms, 2 full bathrooms, & 1,864 sq ft of well-designed one floor living space w/ fresh paint throughout & 1-car detached garage, situated a good sized, level lot w/ a fenced backyard, & a designated area for a garden. A welcoming foyer featuring beautiful hardwoods, a storm door that invites natural light & coat closet for guests. The living room offers warmth & elegance, showcasing more hardwood flooring, a ceiling fan w/ a light, a striking white brick decorative fireplace & access to a lovely Florida room, perfect spot to enjoy your morning coffee or relax & unwind in the evening. A warm & inviting family room with hardwood floors, a stylish chandelier & great natural light. An amazing kitchen is a true focal point of the home, w/ luxury vinyl plank flooring, recessed lighting, & white shaker-style cabinets, lovely granite countertops, stainless steel appliances, an island with a breakfast bar & pendant lights provides additional space for dining & entertaining, making it the perfect hub for family & guests. An open flow w/ the dining area, which is bright & inviting & has a lovely skylight adding to the ambiance. Three generously sized bedrooms, each with hardwood floors, light fixtures & single door closets. Two full bathrooms are thoughtfully designed w/ single sink vanities & beautiful tiled floors. One features a white-tiled walk-in/handicap accessible shower & the other a tub/shower combination with white tile surround. A spacious backyard, w/ a lovely white fence is inviting for relaxing, entertaining or gardening. Located just a few blocks outside the city, this home offers the best of both worlds, peaceful suburban living with easy access to city amenities. The property benefits from county taxes and utilities, making it an even more attractive option. With its combination of classic charm and modern updates, this cottage-style home is truly a gem. Don't miss the opportunity to make it yours!
Sold for $350,000
$350,000
3900 Vawter Ave, Richmond, VA 23222
3beds
1,864sqft
Single Family Residence
Built in 1939
5,945 Square Feet Lot
$363,400 Zestimate®
$188/sqft
$2,236 Estimated rent
Home value
$363,400
$331,000 - $396,000
$2,236/mo
Zestimate® history
Owner options
List your home for rent
$2,236/mo
Rent Zestimate®
Find your next renter with Zillow Rental Manager. Plus, with online applications, you can quickly screen prospective tenants – for free.
$2,236/mo
Rent Zestimate®
Refinance and save
$2,118/mo
Est. payment
Refinancing to a lower rate could help reduce your monthly payments and save thousands over the life of the loan.
$2,118/mo
Est. payment
Explore your selling options
Work with a Zillow partner agent
Leverage their expertise and Zillow's premium Showcase listings to get your home seen by more buyers.
Get startedList with your own agent
Get your home in front of millions of buyers by listing it on Zillow.
Learn how to do itSell it yourself
Take full control of how buyers see your home on Zillow by listing For Sale by Owner (FSBO).
List your homeWhat's special
Family roomStylish chandelierWhite fenceFlorida roomSpacious backyardGranite countertopsWelcoming foyer
Zillow last checked:
Listing updated:
Listed by:
James Strum (804)432-3408,
Long & Foster REALTORS,
Rana Dean 804-909-3204,
Long & Foster REALTORS
Bought with:
James Strum, 0225175558
Long & Foster REALTORS
Source: CVRMLS,MLS#: 2432578 Originating MLS: Central Virginia Regional MLS
Originating MLS: Central Virginia Regional MLSFacts & features
Interior
Bedrooms & bathrooms
- Bedrooms: 3
- Bathrooms: 2
- Full bathrooms: 2
Primary bedroom
- Description: LVP Floors, Light Fixture, Single Door Closet
- Level: First
- Dimensions: 12.50 x 11.0
Bedroom 2
- Description: Hardwoods,Single Door Walk in Closet w/Shelves
- Level: First
- Dimensions: 12.52 x 10.31
Bedroom 3
- Description: Hasrdwood Floors, Light Fixture,Single Door Closet
- Level: First
- Dimensions: 11.37 x 10.0
Dining room
- Description: LVP Floors, Skylight, Open Flow w/Kitchen
- Level: First
- Dimensions: 13.23 x 8.24
Family room
- Description: Hardwood Floors, Light Fixture
- Level: First
- Dimensions: 15.21 x 10.18
Florida room
- Description: LVP Floors & Climate Controlled
- Level: First
- Dimensions: 11.92 x 6.60
Other
- Description: Tub & Shower
- Level: First
Kitchen
- Description: LVP,,Lrg Eat at Island,SS Apps,Recessed Lights
- Level: First
- Dimensions: 14.32 x 12.33
Living room
- Description: Hardwood Floors, CF w/Light,Decorative FP w/Mantle
- Level: First
- Dimensions: 15.2 x 11.34
Heating
- Electric, Forced Air
Cooling
- Electric
Appliances
- Included: Dishwasher, Electric Cooking, Electric Water Heater, Microwave, Range, Smooth Cooktop
- Laundry: Washer Hookup, Dryer Hookup
Features
- Bedroom on Main Level, Ceiling Fan(s), Dining Area, Eat-in Kitchen, Granite Counters, Kitchen Island, Main Level Primary, Recessed Lighting, Skylights
- Flooring: Tile, Vinyl, Wood
- Doors: Storm Door(s)
- Windows: Skylight(s)
- Basement: Crawl Space
- Attic: Pull Down Stairs
- Number of fireplaces: 1
- Fireplace features: Decorative, Masonry
Interior area
- Total interior livable area: 1,864 sqft
- Finished area above ground: 1,864
Property
Parking
- Total spaces: 1
- Parking features: Detached, Garage
- Garage spaces: 1
Accessibility
- Accessibility features: Accessible Full Bath, Accessible Bedroom, Low Threshold Shower
Features
- Levels: One and One Half
- Stories: 1.5
- Exterior features: Awning(s)
- Pool features: None
- Fencing: Back Yard,Decorative,Fenced
Lot
- Size: 5,945 Square Feet
- Features: Corner Lot, Dead End, Cul-De-Sac, Level
- Topography: Level
Details
- Parcel number: 7987374530
- Zoning description: R4
Construction
Type & style
- Home type: SingleFamily
- Architectural style: Bungalow,Cottage
- Property subtype: Single Family Residence
Materials
- Asbestos, Frame
- Roof: Composition
Condition
- Resale
- New construction: No
- Year built: 1939
Utilities & green energy
- Sewer: Public Sewer
- Water: Public
Community & HOA
Community
- Subdivision: East Highland Park
Location
- Region: Richmond
Financial & listing details
- Price per square foot: $188/sqft
- Tax assessed value: $353,400
- Annual tax amount: $3,003
- Date on market: 1/19/2026
- Ownership: Individuals
- Ownership type: Sole Proprietor
Price history
| Date | Event | Price |
|---|---|---|
| 2/18/2025 | Sold | $350,000$188/sqft |
Source:  CVRMLS #2432578 Report a problem CVRMLS #2432578 Report a problem | ||
| 1/16/2025 | Pending sale | $350,000$188/sqft |
Source: CVRMLS #2432578 Report a problem | ||
| 1/14/2025 | Listed for sale | $350,000+14.8%$188/sqft |
Source:  Long & Foster Broker Feed #2432578 Report a problem Long & Foster Broker Feed #2432578 Report a problem | ||
| 7/1/2021 | Sold | $305,000-1.3%$164/sqft |
Source: CVRMLS #2110700 Report a problem | ||
| 5/22/2021 | Pending sale | $309,000$166/sqft |
Source: CVRMLS #2110700 Report a problem | ||
| 5/18/2021 | Price change | $309,000-3.1%$166/sqft |
Source: CVRMLS #2110700 Report a problem | ||
| 4/22/2021 | Listed for sale | $319,000+159.3%$171/sqft |
Source: CVRMLS #2110700 Report a problem | ||
| 10/27/2020 | Sold | $123,000-15.1%$66/sqft |
Source: CVRMLS #2021700 Report a problem | ||
| 10/27/2020 | Pending sale | $144,900$78/sqft |
Source: NextHome Advantage #2021700 Report a problem | ||
| 10/27/2020 | Price change | $144,900+15.9%$78/sqft |
Source: NextHome Advantage #2021700 Report a problem | ||
| 10/4/2020 | Pending sale | $125,000$67/sqft |
Source: NextHome Advantage #2021700 Report a problem | ||
| 10/3/2020 | Price change | $125,000-13.7%$67/sqft |
Source: NextHome Advantage #2021700 Report a problem | ||
| 7/26/2020 | Pending sale | $144,900$78/sqft |
Source: NextHome Advantage #2021700 Report a problem | ||
| 7/23/2020 | Listed for sale | $144,900+16%$78/sqft |
Source: NextHome Advantage #2021700 Report a problem | ||
| 3/17/2005 | Sold | $124,950+58.3%$67/sqft |
Source: Public Record Report a problem | ||
| 2/23/2001 | Sold | $78,950$42/sqft |
Source: Public Record Report a problem | ||
Public tax history
| Year | Property taxes | Tax assessment |
|---|---|---|
| 2025 | $3,342 +11.2% | $402,600 +13.9% |
| 2024 | $3,004 +6% | $353,400 +6% |
| 2023 | $2,834 +13.1% | $333,400 +13.1% |
| 2022 | $2,507 +121.1% | $294,900 +126.3% |
| 2021 | $1,134 +5.9% | $130,300 +3.7% |
| 2020 | $1,070 +2.2% | $125,600 +2.1% |
| 2019 | $1,047 | $123,000 +2.2% |
| 2018 | $1,047 +110.7% | $120,400 +5.3% |
| 2017 | $497 -49.5% | $114,300 +1.1% |
| 2016 | $984 | $113,100 |
| 2015 | $984 | $113,100 |
| 2014 | $984 | $113,100 |
| 2013 | -- | $113,100 -6.1% |
| 2012 | -- | $120,500 -6.4% |
| 2011 | -- | $128,800 |
| 2010 | -- | $128,800 -2.8% |
| 2009 | -- | $132,500 |
| 2008 | -- | -- |
| 2006 | -- | -- |
| 2005 | -- | -- |
| 2004 | -- | -- |
| 2003 | -- | -- |
| 2002 | -- | -- |
| 2001 | -- | $79,300 +2.1% |
| 2000 | -- | $77,700 |
Find assessor info on the county website
Neighborhood: 23222
Nearby homes
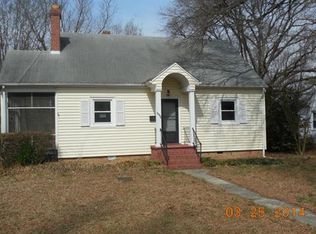
- $216,2002 bd1 ba800 sqft3902 Vawter Ave, Richmond, VA 23222Off Market
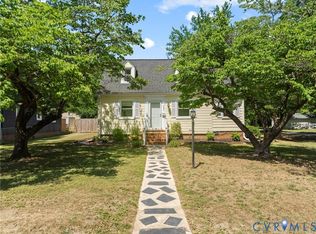
- $367,0004 bd2 ba1.8k sqft3824 Vawter Ave, Richmond, VA 23222Sold
- $286,9003 bd1 ba1.4k sqft3906 Vawter Ave, Richmond, VA 23222Off Market
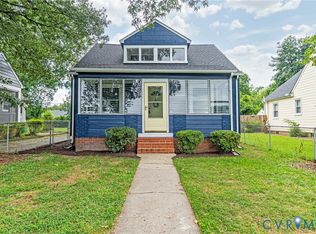
- $325,0003 bd2 ba1.3k sqft3822 Vawter Ave, Richmond, VA 23222Sold
- $220,0003 bd1 ba1.3k sqft3825 Benton Ave, Richmond, VA 23222Sold
- $292,3003 bd1 ba1.7k sqft3901 Vawter Ave, Richmond, VA 23222Off Market
- $273,8004 bd2 ba1.4k sqft3812 Vawter Ave, Richmond, VA 23222Off Market
- $4,400-- sqft3911 Benton Ave, Richmond, VA 23222Off Market
Nearby schools
GreatSchools rating
- 1/10Glen Lea Elementary SchoolGrades: PK-5Distance: 0.6 mi
- 3/10L. Douglas Wilder Middle SchoolGrades: 6-8Distance: 2.7 mi
- 2/10Henrico High SchoolGrades: 9-12Distance: 1.9 mi
Schools provided by the listing agent
- Elementary: Glen Lea
- Middle: Douglas Wilder
- High: Henrico
Source: CVRMLS. This data may not be complete. We recommend contacting the local school district to confirm school assignments for this home.
Get a cash offer in 3 minutes
Find out how much your home could sell for in as little as 3 minutes with a no-obligation cash offer.
Estimated market value
$363,400
Get a cash offer in 3 minutes
Find out how much your home could sell for in as little as 3 minutes with a no-obligation cash offer.
Estimated market value
$363,400
- Virginia
- Henrico County
- East Highland Park
- 23222
- 3900 Vawter Ave
Nearby cities
Nearby zip codes
Other East Highland Park Topics
- Apartments for Rent in 23222
- Houses for Sale in 23222
- Houses for Rent in 23222
- 23222 Real Estate
- East Highland Park Condos
- Houses for Sale in East Highland Park
- Newest Listings in East Highland Park
- East Highland Park Home Values
- East Highland Park Real Estate Agents
- East Highland Park Refinance
- East Highland Park Mortgage Rates
