Welcome Home to 3824 Vawter Avenue! This Adorable Cape Bungalow has been Thoughtfully and Lovingly Restored by the Current Owners without Losing its Original Charm. The Front Porch Leads into the Beautiful Expansive Living Room, with Original Brick Wood Burning Fireplace and An Office/ Den with Glorious Natural Light... Walking into the Oversized Dining Room, you are Wowed by the Hardwood floors throughout! The Kitchen has been Updated with Granite Countertops..The Breakfast Nook is a Dream for Seating and Storage.. Off of the kitchen, The FloridaRoom/ SunPorch/ Mudroom make for And Easy Drop Zone and Wonderful 3 Season Gathering Space.. Completing the First Floor, you will find Two Generously sized Bedrooms and a Large Full Hall Bath. Upstairs leads you to an Open Hallway, Tons of Closet Space, A Renovated Hall Bathroom, Beautiful Primary Bedroom and another Bedroom...Outside, the Back Porch leads you to the Large Fenced Backyard with A Patio, Raised Garden Beds and A 1.5 Car Garage with Endless Potential. The Sought After Corner Lot Allows for Ample Parking and is Complemented with Shade From Mature Trees...The Full Walk Out Basement has Storage Galore!!! You Must Take a look to Appreciate the Wonderful Layout , Charm and Care the Current Owners have Taken in Their Time Here...Conveniently Located to I-95 and Neighborhood Parks...This is the Home you've been waiting for!
Sold for $367,000
Zestimate®
$367,000
3824 Vawter Ave, Richmond, VA 23222
4beds
1,867sqft
Single Family Residence
Built in 1940
8,468 Square Feet Lot
$367,000 Zestimate®
$197/sqft
$2,467 Estimated rent
Home value
$367,000
$345,000 - $389,000
$2,467/mo
Zestimate® history
Owner options
List your home for rent
$2,467/mo
Rent Zestimate®
Find your next renter with Zillow Rental Manager. Plus, with online applications, you can quickly screen prospective tenants – for free.
$2,467/mo
Rent Zestimate®
Refinance and save
$2,215/mo
Est. payment
Refinancing to a lower rate could help reduce your monthly payments and save thousands over the life of the loan.
$2,215/mo
Est. payment
Explore your selling options
Work with a Zillow partner agent
Leverage their expertise and Zillow's premium Showcase listings to get your home seen by more buyers.
Get startedList with your own agent
Get your home in front of millions of buyers by listing it on Zillow.
Learn how to do itSell it yourself
Take full control of how buyers see your home on Zillow by listing For Sale by Owner (FSBO).
List your homeWhat's special
Beautiful primary bedroomRenovated hall bathroomFront porchLarge full hall bathHardwood floors throughoutTons of closet spaceOversized dining room
Zillow last checked:
Listing updated:
Listed by:
Alice Sharp info@srmfre.com,
Shaheen Ruth Martin & Fonville
Bought with:
Danis Goins, 0225101429
Resource Realty Services
Source: CVRMLS,MLS#: 2611701 Originating MLS: Central Virginia Regional MLS
Originating MLS: Central Virginia Regional MLSFacts & features
Interior
Bedrooms & bathrooms
- Bedrooms: 4
- Bathrooms: 2
- Full bathrooms: 2
Primary bedroom
- Description: Hardwoods/ Closet
- Level: Second
- Dimensions: 14.0 x 11.0
Bedroom 2
- Description: Hardwoods/Closet
- Level: First
- Dimensions: 13.0 x 11.0
Bedroom 3
- Description: Bedroom/ Great Light
- Level: First
- Dimensions: 12.0 x 12.0
Bedroom 4
- Description: Hardwoods/Closet
- Level: Second
- Dimensions: 14.0 x 12.0
Dining room
- Description: Leads to Kitchen, Open and Bright!
- Level: First
- Dimensions: 13.0 x 12.0
Florida room
- Description: Storm Windows/ Views of Private Backyard
- Level: First
- Dimensions: 21.0 x 13.0
Other
- Description: Tub & Shower
- Level: First
Other
- Description: Shower
- Level: Second
Kitchen
- Description: Tile Floor/ Breakfast nook/Opens to Porch
- Level: First
- Dimensions: 19.0 x 11.0
Living room
- Description: Hardwoods..Fireplace
- Level: First
- Dimensions: 14.0 x 13.0
Office
- Description: Open To Living Room
- Level: First
- Dimensions: 14.0 x 7.0
Heating
- Electric, Forced Air
Cooling
- Central Air
Appliances
- Included: Dryer, Dishwasher, Electric Water Heater, Washer
Features
- Bedroom on Main Level, Breakfast Area, Eat-in Kitchen, Fireplace
- Flooring: Wood
- Basement: Full,Walk-Out Access
- Attic: None
- Number of fireplaces: 1
- Fireplace features: Masonry, Wood Burning
Interior area
- Total interior livable area: 1,867 sqft
- Finished area above ground: 1,867
- Finished area below ground: 0
Property
Parking
- Total spaces: 1.5
- Parking features: Detached, Garage, Off Street, On Street, Unfinished Garage
- Garage spaces: 1.5
- Has uncovered spaces: Yes
Features
- Levels: One and One Half
- Stories: 1.5
- Patio & porch: Rear Porch, Enclosed, Porch
- Pool features: None
- Fencing: Back Yard,Fenced,Privacy
Lot
- Size: 8,468 Square Feet
- Features: Corner Lot, Level
Details
- Parcel number: 7987374418
- Zoning description: R4
Construction
Type & style
- Home type: SingleFamily
- Architectural style: Cape Cod
- Property subtype: Single Family Residence
Materials
- Brick, Block, Mixed, Vinyl Siding
- Roof: Composition
Condition
- Resale
- New construction: No
- Year built: 1940
Utilities & green energy
- Sewer: Public Sewer
- Water: Public
Community & HOA
Community
- Subdivision: East Highland Park
Location
- Region: Richmond
Financial & listing details
- Price per square foot: $197/sqft
- Tax assessed value: $324,500
- Annual tax amount: $2,693
- Date on market: 6/7/2026
- Ownership: Individuals
- Ownership type: Sole Proprietor
Price history
| Date | Event | Price |
|---|---|---|
| 6/15/2026 | Sold | $367,000+0.5%$197/sqft |
Source:  CVRMLS #2611701 Report a problem CVRMLS #2611701 Report a problem | ||
| 5/25/2026 | Pending sale | $365,000$196/sqft |
Source: CVRMLS #2611701 Report a problem | ||
| 5/20/2026 | Listed for sale | $365,000+61.5%$196/sqft |
Source: CVRMLS #2611701 Report a problem | ||
| 3/29/2019 | Sold | $225,950-1.7%$121/sqft |
Source: CVRMLS #1901229 Report a problem | ||
| 1/26/2019 | Price change | $229,950-2.1%$123/sqft |
Source: United Realty Services, LLC #1901229 Report a problem | ||
| 1/14/2019 | Listed for sale | $234,950+17.5%$126/sqft |
Source: United Realty Services, LLC #1901229 Report a problem | ||
| 11/28/2018 | Listing removed | $199,950$107/sqft |
Source: United Realty Services, LLC #1838136 Report a problem | ||
| 11/15/2018 | Price change | $199,950-2.4%$107/sqft |
Source: United Realty Services, LLC #1838136 Report a problem | ||
| 11/3/2018 | Listed for sale | $204,950$110/sqft |
Source: United Realty Services, LLC #1838136 Report a problem | ||
Public tax history
| Year | Property taxes | Tax assessment |
|---|---|---|
| 2025 | $2,693 +11% | $324,500 +13.7% |
| 2024 | $2,426 +6% | $285,400 +6% |
| 2023 | $2,289 +8.7% | $269,300 +8.7% |
| 2022 | $2,105 +8.4% | $247,700 +11% |
| 2021 | $1,942 | $223,200 +3.3% |
| 2020 | -- | $216,000 +112.8% |
| 2019 | $853 | $101,500 +3.6% |
| 2018 | $853 +112.3% | $98,000 +6.2% |
| 2017 | $402 -49.4% | $92,300 +1.2% |
| 2016 | $793 +0.4% | $91,200 |
| 2015 | $790 | $91,200 |
| 2014 | $790 | $91,200 |
| 2013 | -- | $91,200 -6.9% |
| 2012 | -- | $98,000 -7.2% |
| 2011 | -- | $105,600 |
| 2010 | -- | $105,600 -3.3% |
| 2009 | -- | $109,200 |
| 2008 | -- | -- |
| 2006 | -- | -- |
| 2005 | -- | -- |
| 2004 | -- | -- |
| 2003 | -- | -- |
| 2002 | -- | -- |
| 2001 | -- | $75,400 +2% |
| 2000 | -- | $73,900 |
Find assessor info on the county website
Neighborhood: 23222
Nearby homes
- $325,0003 bd2 ba1.3k sqft3822 Vawter Ave, Richmond, VA 23222Sold
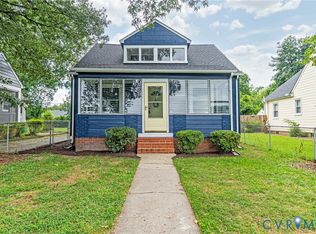
- $273,8004 bd2 ba1.4k sqft3812 Vawter Ave, Richmond, VA 23222Off Market
- $350,0003 bd2 ba1.8k sqft3900 Vawter Ave, Richmond, VA 23222Sold
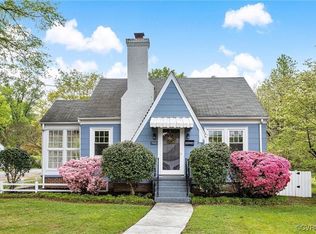
- $220,0003 bd1 ba1.3k sqft3825 Benton Ave, Richmond, VA 23222Sold

- $296,9003 bd1 ba1.7k sqft3810 Vawter Ave, Richmond, VA 23222Off Market
- $218,1002 bd1 ba800 sqft3902 Vawter Ave, Richmond, VA 23222Off Market
- $385,0004 bd4 ba1.8k sqft3815 Benton Ave, Richmond, VA 23222Sold
- $269,7003 bd2 ba1.1k sqft1401 Savannah Ave, Richmond, VA 23222Off Market
Nearby schools
GreatSchools rating
- 1/10Glen Lea Elementary SchoolGrades: PK-5Distance: 0.6 mi
- 3/10L. Douglas Wilder Middle SchoolGrades: 6-8Distance: 2.7 mi
- 2/10Henrico High SchoolGrades: 9-12Distance: 1.9 mi
Schools provided by the listing agent
- Elementary: Glen Lea
- Middle: Douglas Wilder
- High: Henrico
Source: CVRMLS. This data may not be complete. We recommend contacting the local school district to confirm school assignments for this home.
Get a cash offer in 3 minutes
Find out how much your home could sell for in as little as 3 minutes with a no-obligation cash offer.
Estimated market value
$367,000
Get a cash offer in 3 minutes
Find out how much your home could sell for in as little as 3 minutes with a no-obligation cash offer.
Estimated market value
$367,000
- Virginia
- Henrico County
- East Highland Park
- 23222
- 3824 Vawter Ave
Nearby cities
Nearby zip codes
Other East Highland Park Topics
- Apartments for Rent in 23222
- Houses for Sale in 23222
- Houses for Rent in 23222
- 23222 Real Estate
- East Highland Park Condos
- Houses for Sale in East Highland Park
- Newest Listings in East Highland Park
- East Highland Park Home Values
- East Highland Park Real Estate Agents
- East Highland Park Refinance
- East Highland Park Mortgage Rates
