Skip main navigation
Off market
  • $1,378,700

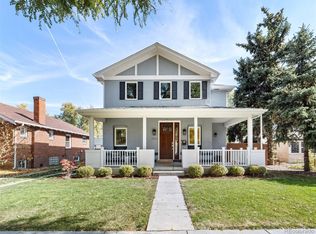
    3822 N Quitman St, Denver, CO 80212

    4beds
    3baths
    2,974sqft
    SingleFamily
    Built in 1947
    6,098 Square Feet Lot
    $1,378,700 Zestimate®
    $464/sqft
    $5,931 Estimated rent

    Home value

    $1,378,700

    $1.27M - $1.49M

    $5,931/mo

    Zestimate® history
    Loading
    Loading...

    Owner options

    List your home for rent

    $5,931/mo

    Rent Zestimate®

    Find your next renter with Zillow Rental Manager. Plus, with online applications, you can quickly screen prospective tenants – for free.

    Learn more

    $5,931/mo

    Rent Zestimate®

    Refinance and save

    $7,990/mo

    Est. payment

    Refinancing to a lower rate could help reduce your monthly payments and save thousands over the life of the loan.

    See today's rates

    $7,990/mo

    Est. payment

    Explore your selling options

    Work with a Zillow partner agent

    Leverage their expertise and Zillow's premium Showcase listings to get your home seen by more buyers.

    Get started

    List with your own agent

    Get your home in front of millions of buyers by listing it on Zillow.

    Learn how to do it

    Sell it yourself

    Take full control of how buyers see your home on Zillow by listing For Sale by Owner (FSBO).

    List your home

    What's special

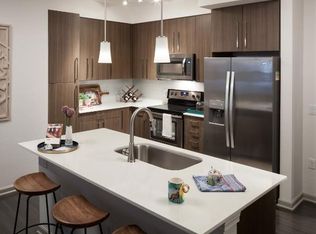
    Fabulous two story in the heart of highlands is dressed to impress the most discerning buyer. Rich in its appointments, nothing was left to chance & no expense spared during the remodel & landscape design. Open concept great room is an entertainer's dream, w/luxurious wood floors, & a chef grade kitchen featuring honed granite, high end white cabinetry, & viking appliances - the palatial center island is the place to be with commanding views of the space. Main floor master retreat includes marble vanity, elegant soaking tub, & heated tile floors. To say nothing of the custom built closet. Three bedrooms upstairs allows for privacy & versatility. Sizable basement is the ideal flex space - media room, home office...possibilities abound. No need to head out of town on holiday - just step out in your backyard urban oasis. 2 fireplaces, main floor laundry and walk-in pantry - this property is as close to perfection as it gets. Welcome home.

    This property is off market, which means it's not currently listed for sale or rent on Zillow. This may be different from what's available on other websites or public sources.
    Facts & features

    Interior

    Bedrooms & bathrooms
    • Bedrooms: 4
    • Bathrooms: 3
    Heating
    • Forced air, Gas
    Cooling
    • Central
    Appliances
    • Included: Dishwasher, Dryer, Microwave, Range / Oven, Refrigerator, Washer
    Features
    • Flooring: Tile, Carpet, Hardwood
    • Basement: Partially finished
    • Has fireplace: Yes
    Interior area
    • Total interior livable area: 2,974 sqft

    Property

    Parking
    • Total spaces: 2
    • Parking features: Garage - Detached
    Features
    • Exterior features: Brick
    Lot
    • Size: 6,098 sqft
    Details
    • Parcel number: 0219425005000

    Construction

    Type & style
    • Home type: SingleFamily
    Materials
    • Roof: Composition
    Condition
    • Year built: 1947

    Utilities & green energy

    • Sewer: Public

    Community & neighborhood

    Location
    • Region: Denver

    Other

    Other facts
    • Structural Style: 2 Story
    • School District: Denver 1
    • Kitchen Appliances: Smoke Alarm, Disposal, Sump Pump
    • Construction Materials: Stucco, Brick
    • Sewer: Public
    • Construction Methods: Brick

    Price history

    DateEventPrice
    7/27/2017Sold$865,000-3.4%$291/sqft
    Source: Public Record Report a problem
    6/9/2017Listed for sale$895,000+29.5%$301/sqft
    Source: NOSTALGIC HOMES #7363600 Report a problem
    5/7/2014Sold$691,000-0.9%$232/sqft
    Source: Public Record Report a problem
    2/27/2014Listed for sale$697,000+287.2%$234/sqft
    Source: Keller Williams Advantage Realty #8831209 Report a problem
    5/8/2013Sold$180,000$61/sqft
    Source: Public Record Report a problem

    Public tax history

    YearProperty taxesTax assessment
    2024$7,373 +23.7%$95,150 -3.7%
    2023$5,962 +3.6%$98,780 +31.8%
    2022$5,756 +17.8%$74,970 -2.8%
    2021$4,884 +2.9%$77,140 +17.2%
    2020$4,747 +5.3%$65,830 -0.7%
    2019$4,510 $66,290 +13.7%
    2018$4,510 +0.3%$58,300
    2017$4,497 +4.8%$58,300 +6.1%
    2016$4,292 +175.5%$54,940
    2015$1,558 0%$54,940 +192.9%
    2014$1,559 -5.8%$18,760
    2013$1,655 +17.9%$18,760 -4.7%
    2012$1,404 +10.7%$19,690 +1%
    2011$1,269 +2.2%$19,490 +2.3%
    2010$1,241 +2.1%$19,050
    2009$1,215 -0.2%$19,050 +4.7%
    2008$1,218 +12.8%$18,200
    2007$1,079 +1.1%$18,200 +12.9%
    2006$1,067 +12.1%$16,120
    2005$952 +6.9%$16,120 +6.1%
    2003$890 +1.9%$15,190 +2.2%
    2002$874 $14,870 +30.8%
    2001-- $11,370

    Find assessor info on the county website

    Neighborhood: Berkeley

    Nearby schools

    GreatSchools rating
    Schools provided by the listing agent
    • Elementary: Centennial
    • Middle: Strive Sunnyside
    • High: North
    • District: Denver 1

    Source: The MLS. This data may not be complete. We recommend contacting the local school district to confirm school assignments for this home.

    Get a cash offer in 3 minutes
    Find out how much your home could sell for in as little as 3 minutes with a no-obligation cash offer.
    Estimated market value
    $1,378,700
    Get a cash offer in 3 minutes
    Find out how much your home could sell for in as little as 3 minutes with a no-obligation cash offer.
    Estimated market value
    $1,378,700