Elegant Berkeley 2 story completely rebuilt in 2015, just a few blocks from Tennyson shops and restaurants. Inviting wrap-around covered front porch. Main level office perfect for the work from home buyer. Open floor plan for entertaining. Large dining room allows for big dinner parties. See through fireplace from Dining to Living room lets you enjoy a warm and cozy glow in both rooms. Living room is open to kitchen. There is a place for everything in the kitchen that features an island with extra cabinets and bar seating, granite countertops, stainless appliances, 5 burner gas stove, soft-close drawers, and large walk-in pantry. Plenty of natural sunlight and an easy flow through patio doors for outdoor BBQs. Main level has hand-scraped walnut floors, plantation shutters, tall ceilings through-out, and a powder room. Amazing primary bedroom retreat with vaulted ceilings, walk-in closet with large dresser island. 5-piece bath with large jetted soaking tub. 2 additional 2nd floor bedrooms, 1 with a walk-in closet. Shared full bathroom. Light and bright basement with 3 egress windows and tall ceilings. 4th bedroom and a 3rd full bath in basement. Wonderful yard with large patio and planter boxes. 6310 square foot lot with fully fenced backyard and sprinkler system front and back. Oversized 2-car garage can handle all your toys and two cars. 1 additional off street parking spot next to the garage. New roof in 2023, warranty transferrable to new owner. 50 gallon hot water heater. See link to video tour above.
Sold for $1,285,000
$1,285,000
3832 N Quitman Street, Denver, CO 80212
4beds
3,221sqft
Single Family Residence
Built in 1910
6,310 Square Feet Lot
$1,386,700 Zestimate®
$399/sqft
$7,009 Estimated rent
Home value
$1,386,700
$1.29M - $1.50M
$7,009/mo
Zestimate® history
Owner options
List your home for rent
$7,009/mo
Rent Zestimate®
Find your next renter with Zillow Rental Manager. Plus, with online applications, you can quickly screen prospective tenants – for free.
$7,009/mo
Rent Zestimate®
Refinance and save
$5,957/mo
Est. payment
Refinancing to a lower rate could help reduce your monthly payments and save thousands over the life of the loan.
$5,957/mo
Est. payment
Explore your selling options
Work with a Zillow partner agent
Leverage their expertise and Zillow's premium Showcase listings to get your home seen by more buyers.
Get startedList with your own agent
Get your home in front of millions of buyers by listing it on Zillow.
Learn how to do itSell it yourself
Take full control of how buyers see your home on Zillow by listing For Sale by Owner (FSBO).
List your homeWhat's special
Large patioFully fenced backyardWonderful yardPlanter boxesVaulted ceilingsLarge dining roomBar seating
Zillow last checked:
Listing updated:
Listed by:
Kathy McBane 303-641-8642 kathymcbanehomes@gmail.com,
Compass - Denver,
Colorado Lifestyle Homes,
Compass - Denver
Bought with:
Steve Le Peau, 100032295
Porchlight Real Estate Group
Kristen Le Peau, 100005777
Porchlight Real Estate Group
Source: REcolorado as distributed by MLS GRID,MLS#: 8881466
Facts & features
Interior
Bedrooms & bathrooms
- Bedrooms: 4
- Bathrooms: 4
- Full bathrooms: 3
- 1/2 bathrooms: 1
- Main level bathrooms: 1
Primary bedroom
- Description: Vaulted Ceilings, Walk In Closet With Built In Island Dresser
- Level: Upper
- Area: 349.32 Square Feet
- Dimensions: 21.3 x 16.4
Bedroom
- Description: Walk-In Closet
- Level: Upper
- Area: 143.56 Square Feet
- Dimensions: 9.7 x 14.8
Bedroom
- Level: Upper
- Area: 146.25 Square Feet
- Dimensions: 12.5 x 11.7
Bedroom
- Description: Tall Ceilings And Egress Window
- Level: Basement
- Area: 125.43 Square Feet
- Dimensions: 11.1 x 11.3
Primary bathroom
- Description: 5 Piece With Jetted Soaking Tub And Walk-In Shower
- Level: Upper
- Area: 121.1 Square Feet
- Dimensions: 12.11 x 10
Bathroom
- Level: Main
- Area: 24 Square Feet
- Dimensions: 5 x 4.8
Bathroom
- Description: Granite Countertops
- Level: Upper
- Area: 58.5 Square Feet
- Dimensions: 5 x 11.7
Bathroom
- Level: Basement
- Area: 58.29 Square Feet
- Dimensions: 6.7 x 8.7
Dining room
- Description: With Shelving, See Through Fireplace With Mantel
- Level: Main
- Area: 266.92 Square Feet
- Dimensions: 15.6 x 17.11
Family room
- Description: Tall Ceilings And 2 Egress Windows
- Level: Basement
- Area: 286.23 Square Feet
- Dimensions: 20.3 x 14.1
Kitchen
- Description: Ss Appliances, Gas Stove, Granite Countertops, Walk In Panty, Glass Tile Backsplash
- Level: Main
- Area: 143.52 Square Feet
- Dimensions: 13.8 x 10.4
Laundry
- Description: Mudroom With Ss Stackable Washer And Dryer
- Level: Main
- Area: 51 Square Feet
- Dimensions: 5.1 x 10
Living room
- Description: See Through Fireplace With Mantel, Plantation Shutters
- Level: Main
- Area: 311.49 Square Feet
- Dimensions: 19.11 x 16.3
Office
- Description: Perfect Home Office
- Level: Main
- Area: 97 Square Feet
- Dimensions: 9.7 x 10
Heating
- Forced Air, Natural Gas
Cooling
- Central Air
Appliances
- Included: Dishwasher, Disposal, Dryer, Microwave, Range, Range Hood, Refrigerator, Self Cleaning Oven, Washer
Features
- Ceiling Fan(s), Eat-in Kitchen, Granite Counters, High Ceilings, Kitchen Island, Open Floorplan, Pantry, Primary Suite, Smoke Free, Walk-In Closet(s)
- Flooring: Carpet, Tile, Wood
- Windows: Window Coverings
- Basement: Partial
- Number of fireplaces: 1
- Fireplace features: Dining Room, Living Room
Interior area
- Total structure area: 3,221
- Total interior livable area: 3,221 sqft
- Finished area above ground: 2,374
- Finished area below ground: 600
Property
Parking
- Total spaces: 2
- Parking features: Oversized
- Garage spaces: 2
Features
- Levels: Two
- Stories: 2
- Patio & porch: Covered, Front Porch, Patio
- Fencing: Full
Lot
- Size: 6,310 Square Feet
- Features: Level
Details
- Parcel number: 219425003
- Zoning: U-SU-B1
- Special conditions: Standard
Construction
Type & style
- Home type: SingleFamily
- Property subtype: Single Family Residence
Materials
- Brick, Frame, Stucco, Vinyl Siding
- Roof: Composition
Condition
- Year built: 1910
Utilities & green energy
- Sewer: Public Sewer
- Water: Public
Community & HOA
Community
- Subdivision: Berkeley
HOA
- Has HOA: No
Location
- Region: Denver
Financial & listing details
- Price per square foot: $399/sqft
- Tax assessed value: $1,397,200
- Annual tax amount: $6,045
- Date on market: 10/25/2023
- Listing terms: Cash,Conventional
- Exclusions: Seller`s Personal Items, Furniture And Staging Items, Microwave
- Ownership: Individual
- Road surface type: Paved
Price history
| Date | Event | Price |
|---|---|---|
| 1/22/2024 | Sold | $1,285,000-4.8%$399/sqft |
Source:  REcolorado as distributed by MLS GRID #8881466 Report a problem REcolorado as distributed by MLS GRID #8881466 Report a problem | ||
| 12/20/2023 | Pending sale | $1,350,000$419/sqft |
Source: REcolorado as distributed by MLS GRID #8881466 Report a problem | ||
| 11/27/2023 | Price change | $1,350,000-3.2%$419/sqft |
Source: REcolorado as distributed by MLS GRID #8881466 Report a problem | ||
| 10/25/2023 | Listed for sale | $1,395,000+24.6%$433/sqft |
Source: REcolorado as distributed by MLS GRID #8881466 Report a problem | ||
| 10/19/2020 | Sold | $1,120,000+4.2%$348/sqft |
Source: Agent Provided Report a problem | ||
| 9/15/2020 | Pending sale | $1,075,000$334/sqft |
Source: Liv Sotheby's International Realty #6121094 Report a problem | ||
| 9/10/2020 | Listed for sale | $1,075,000+39.2%$334/sqft |
Source: Liv Sotheby's International Realty #6121094 Report a problem | ||
| 7/9/2016 | Sold | $772,500-0.8%$240/sqft |
Source: Public Record Report a problem | ||
| 2/27/2016 | Listing removed | $779,000$242/sqft |
Source: Zillow Rental Manager Report a problem | ||
| 2/25/2016 | Price change | $779,000-2.6%$242/sqft |
Source: Zillow Rental Manager Report a problem | ||
| 9/17/2015 | Listed for sale | $799,900+142.4%$248/sqft |
Source: Postlets Report a problem | ||
| 2/23/2015 | Sold | $330,000+15.8%$102/sqft |
Source: Public Record Report a problem | ||
| 6/9/2014 | Sold | $285,000$88/sqft |
Source: Public Record Report a problem | ||
| 2/16/2014 | Listing removed | $285,000$88/sqft |
Source: The Hollis Group #9295501 Report a problem | ||
| 2/14/2014 | Listed for sale | $285,000$88/sqft |
Source: The Hollis Group #9295501 Report a problem | ||
Public tax history
| Year | Property taxes | Tax assessment |
|---|---|---|
| 2024 | $6,968 +15.3% | $89,930 -3.8% |
| 2023 | $6,045 +3.6% | $93,510 +23% |
| 2022 | $5,835 +20.5% | $76,020 -2.8% |
| 2021 | $4,842 +2.9% | $78,200 +19.8% |
| 2020 | $4,706 +10.5% | $65,251 -0.7% |
| 2019 | $4,260 | $65,707 +19.3% |
| 2018 | $4,260 +0.3% | $55,060 |
| 2017 | $4,247 +119.5% | $55,060 -11.7% |
| 2016 | $1,934 +23.6% | $62,390 +152% |
| 2015 | $1,565 0% | $24,760 +31.4% |
| 2014 | $1,565 -3.4% | $18,840 |
| 2013 | $1,620 +17.9% | $18,840 -2.2% |
| 2012 | $1,374 +16.4% | $19,270 +0% |
| 2011 | $1,181 +2.2% | $19,268 +8.7% |
| 2010 | $1,155 +1.6% | $17,730 |
| 2009 | $1,137 -0.2% | $17,730 +4.2% |
| 2008 | $1,139 +14.4% | $17,020 |
| 2007 | $996 +1.1% | $17,020 +14.5% |
| 2006 | $984 +13% | $14,870 |
| 2005 | $871 +4.7% | $14,870 +7% |
| 2003 | $833 +1.9% | $13,900 -0.1% |
| 2002 | $817 | $13,910 +38.8% |
| 2001 | -- | $10,020 |
Find assessor info on the county website
Neighborhood: Berkeley
Nearby homes
- $678,6003 bd1 ba1.2k sqft3824 Quitman St, Denver, CO 80212Off Market
- $788,6003 bd2 ba1.6k sqft3870 N Quitman St, Denver, CO 80212Off Market
- $705,2222 bd2 ba1.1k sqft3874 N Quitman St, Denver, CO 80212Sold

- $---- bd-- ba-- sqft3822 Quitman St #346, Denver, CO 80212Off Market
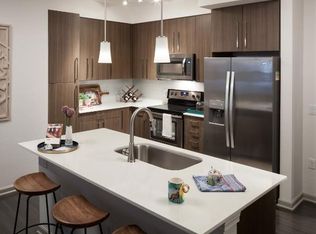
- $1,378,7004 bd3 ba2.9k sqft3822 N Quitman St, Denver, CO 80212Off Market
- $715,0002 bd2 ba1.1k sqft3876 N Quitman St, Denver, CO 80212Sold
- $628,8002 bd2 ba1.1k sqft4020 W 39th Ave, Denver, CO 80212Off Market
- $793,0006,098 Square Feet3820 N Quitman St, Denver, CO 80212Off Market
Nearby schools
GreatSchools rating
- 8/10Centennial A School for Expeditionary LearningGrades: PK-5Distance: 0.8 mi
- 9/10Skinner Middle SchoolGrades: 6-8Distance: 0.5 mi
- 5/10North High SchoolGrades: 9-12Distance: 1.2 mi
Schools provided by the listing agent
- Elementary: Centennial
- Middle: Strive Sunnyside
- High: North
- District: Denver 1
Source: REcolorado as distributed by MLS GRID. This data may not be complete. We recommend contacting the local school district to confirm school assignments for this home.
Get a cash offer in 3 minutes
Find out how much your home could sell for in as little as 3 minutes with a no-obligation cash offer.
Estimated market value
$1,386,700
Get a cash offer in 3 minutes
Find out how much your home could sell for in as little as 3 minutes with a no-obligation cash offer.
Estimated market value
$1,386,700
- Colorado
- Denver County
- Denver
- 80212
- Berkeley
- 3832 N Quitman Street
Nearby cities
Nearby neighborhoods
Nearby zip codes
Other Denver Topics
