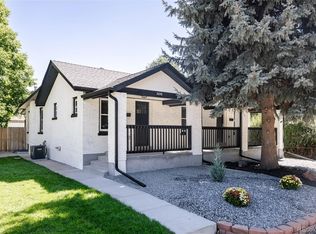
10-out-of-10! This fully renovated half duplex in Berkeley neighborhood of Denver boasts an array of features that will
make it a cozy and comfortable home for its inhabitants. The home has two bedrooms and two bathrooms with an open
floor-plan, comprising a living room, dining room and a kitchen fitted with stainless steel appliances. One of the bedrooms
is on the main floor with a full bathroom and laundry facilities for convenience. The basement bedroom is equipped with an
egress window and an ensuite 3/4 bathroom with dual sinks. Enjoy the private back yard with privacy fence. A one car
detached garage and an off-street parking space rounds out the unit. Take advantage of the incredible location in the heart
of the Berkeley with close proximity to the vibrant restaurants and shops on Tennyson St and 32nd and Lowell, making it
an ideal place for those who love to explore the city's offerings. The Berkeley neighborhood is known for its peaceful,
friendly, and tree-lined streets. With its well-thought-out features, this duplex is an excellent choice for those who seek a
comfortable and convenient home. NEW: electrical, plumbing, HVAC, kitchen, appliances, cabinets, tile, fixtures and
lighting. Staging is being complete. New photos will be uploaded on 9/15. Showings start Friday, 9/15 at 1pm.
Sold for $705,222
$705,222
3874 N Quitman Street, Denver, CO 80212
2beds
1,119sqft
Duplex
Built in 1926
3,174 Square Feet Lot
$701,500 Zestimate®
$630/sqft
$3,516 Estimated rent
Home value
$701,500
$659,000 - $744,000
$3,516/mo
Zestimate® history
Owner options
List your home for rent
$3,516/mo
Rent Zestimate®
Find your next renter with Zillow Rental Manager. Plus, with online applications, you can quickly screen prospective tenants – for free.
$3,516/mo
Rent Zestimate®
Refinance and save
$4,025/mo
Est. payment
Refinancing to a lower rate could help reduce your monthly payments and save thousands over the life of the loan.
$4,025/mo
Est. payment
Explore your selling options
Work with a Zillow partner agent
Leverage their expertise and Zillow's premium Showcase listings to get your home seen by more buyers.
Get startedList with your own agent
Get your home in front of millions of buyers by listing it on Zillow.
Learn how to do itSell it yourself
Take full control of how buyers see your home on Zillow by listing For Sale by Owner (FSBO).
List your homeWhat's special
Privacy fenceOff-street parking spaceTree-lined streetsBerkeley neighborhoodBerkeley neighborhood of denverDual sinksStainless steel appliances
Zillow last checked:
Listing updated:
Listed by:
Kristin Harris 720-877-1538 kharris@milehimodern.com,
Milehimodern
Bought with:
Stacey Stambaugh, 100024176
Kentwood Real Estate Cherry Creek
Source: REcolorado as distributed by MLS GRID,MLS#: 9972151
Facts & features
Interior
Bedrooms & bathrooms
- Bedrooms: 2
- Bathrooms: 2
- Full bathrooms: 1
- 3/4 bathrooms: 1
- Main level bathrooms: 1
- Main level bedrooms: 1
Primary bedroom
- Description: Primary Bedroom, Main Floor
- Level: Main
Primary bedroom
- Description: Primary Bedroom, Basement
- Level: Basement
Primary bathroom
- Description: Full Bathroom
- Level: Main
Primary bathroom
- Description: Primary Bathroom, Basement
- Level: Basement
Dining room
- Description: Dining Room
- Level: Main
Kitchen
- Description: Kitchen With Gas Range
- Level: Main
Living room
- Description: Living Room
- Level: Main
Heating
- Forced Air
Cooling
- Central Air
Appliances
- Included: Dishwasher, Microwave, Oven, Range, Refrigerator
- Laundry: In Unit
Features
- Flooring: Carpet, Tile, Wood
- Windows: Double Pane Windows
- Basement: Finished,Partial
- Common walls with other units/homes: End Unit,1 Common Wall
Interior area
- Total structure area: 1,119
- Total interior livable area: 1,119 sqft
- Finished area above ground: 749
- Finished area below ground: 370
Property
Parking
- Total spaces: 3
- Parking features: Garage
- Garage spaces: 1
- Details: Off Street Spaces: 2
Features
- Levels: One
- Stories: 1
- Patio & porch: Covered, Front Porch
Lot
- Size: 3,174 sqft
Details
- Parcel number: 0219425028000
- Special conditions: Standard
Construction
Type & style
- Home type: SingleFamily
- Property subtype: Duplex
- Attached to another structure: Yes
Materials
- Brick
- Roof: Composition
Condition
- Updated/Remodeled
- Year built: 1926
Utilities & green energy
- Sewer: Public Sewer
- Water: Public
- Utilities for property: Cable Available, Electricity Connected, Internet Access (Wired), Natural Gas Connected, Phone Available
Community & neighborhood
Location
- Region: Denver
- Subdivision: Berkeley
Other
Other facts
- Listing terms: Cash,Conventional,Other
- Ownership: Corporation/Trust
- Road surface type: Paved
Price history
| Date | Event | Price |
|---|---|---|
| 10/6/2023 | Sold | $705,222$630/sqft |
Source:  REcolorado as distributed by MLS GRID #9972151 Report a problem REcolorado as distributed by MLS GRID #9972151 Report a problem | ||
Public tax history
| Year | Property taxes | Tax assessment |
|---|---|---|
| 2024 | $2,012 | $37,820 |
Find assessor info on the county website
Neighborhood: Berkeley
Nearby schools
GreatSchools rating
- 8/10Centennial A School for Expeditionary LearningGrades: PK-5Distance: 0.8 mi
- 9/10Skinner Middle SchoolGrades: 6-8Distance: 0.5 mi
- 5/10North High SchoolGrades: 9-12Distance: 1.2 mi
Schools provided by the listing agent
- Elementary: Centennial
- Middle: Bryant-Webster
- High: North
- District: Denver 1
Source: REcolorado as distributed by MLS GRID. This data may not be complete. We recommend contacting the local school district to confirm school assignments for this home.
Get a cash offer in 3 minutes
Find out how much your home could sell for in as little as 3 minutes with a no-obligation cash offer.
Estimated market value
$701,500
Get a cash offer in 3 minutes
Find out how much your home could sell for in as little as 3 minutes with a no-obligation cash offer.
Estimated market value
$701,500
- Colorado
- Denver County
- Denver
- 80212
- Berkeley
- 3874 N Quitman Street
Nearby cities
Nearby neighborhoods
Nearby zip codes
Other Denver Topics
