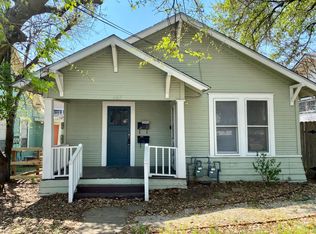
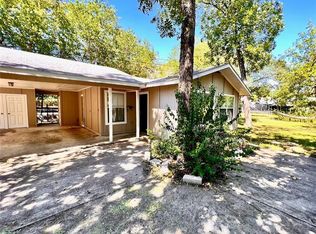
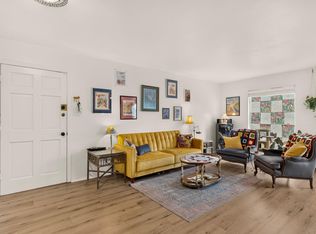
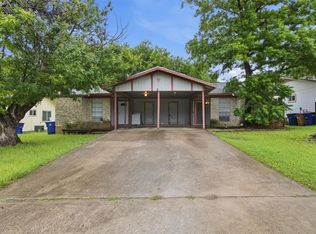
Spacious 2-Bedroom Townhome in vibrant 78704 with Fenced Patio & Two-Story Layout. NO One above or below you! ALL New, Wood Floors! NO Carpet! Stackable Washer/Dryer is included! So close to downtown, the lake & miles of trails. Welcome to your new home in the heart of Austin, TX! This 2-bedroom apartment offers a unique 2-story layout that maximizes space and comfort. The main level features plank flooring throughout, adding a touch of elegance and easy maintenance. A convenient half bath is also located downstairs for your guests. Upstairs, you'll find two spacious bedrooms and a full bathroom, providing ample space for relaxation and privacy. Step outside to your own fenced patio, a perfect spot for enjoying the Texas sunshine or a cool evening breeze. This apartment combines functionality and style, making it the perfect place to call home.
Apartment for rent
$1,150/moFees may apply
3822 Southway Dr, APT 102, Austin, TX 78704
2beds
1,010sqft
Price may not include required fees and charges. Learn more|
Multifamily
Available now
Cats, dogs OK
Air conditioner, central air, electric
In hall laundry
2 Parking spaces parking
Central, electric
What's special
Plank flooring throughoutTwo-story layoutFenced patio
- 71 days |
- -- |
- -- |
Zillow last checked:
Listing updated:
Learn more about the building:
Travel times

Let’s turn your rent into credit progress
Build credit history with every on-time payment and get credit for the payment you’re already making.
Facts & features
Interior
Bedrooms & bathrooms
- Bedrooms: 2
- Bathrooms: 2
- Full bathrooms: 1
- 1/2 bathrooms: 1
Heating
- Central, Electric
Cooling
- Air Conditioner, Central Air, Electric
Appliances
- Included: Electric Oven, Electric Range, Exhaust Fan, Refrigerator, Stainless Steel Appliance(s), Stove, Washer/Dryer Stacked
- Laundry: In Hall, In Unit, Inside, Upper Level
Features
- Ceiling Fan(s), Ceiling Fan(s), Exhaust Fan, High Speed Internet, In-Law Floorplan, Interior Steps, Open Floorplan, Pantry, Pantry, Walk-In Closet(s)
- Flooring: Laminate, Tile
Interior area
- Total interior livable area: 1,010 sqft
Video & virtual tour
Property
Parking
- Total spaces: 2
- Parking features: Assigned, Off Street, Parking Lot
- Details: Contact manager
Features
- Stories: 2
- Patio & porch: Contact manager
- Exterior features: Contact manager
- Pool features: Contact manager
Lot
- Features: Interior Lot, Level
Details
- Additional structures: Contact manager
- Other equipment: Contact manager
Construction
Type & style
- Home type: MultiFamily
- Property subtype: MultiFamily
Condition
- Year built: 1971
Building
Management
- Pets allowed: Yes
Community & HOA
Community
- Features: Contact manager
HOA
- Amenities included: Contact manager
Location
- Region: Austin
Financial & listing details
- Lease term: 12 Months
Nearby apartments for rent

Price history
| Date | Event | Price |
|---|---|---|
| 8/7/2026 | Price change | $1,150-8%$1/sqft |
Source: Unlock MLS #1766554 Report a problem | ||
| 5/28/2026 | Listed for rent | $1,250+61.3%$1/sqft |
Source: Unlock MLS #1766554 Report a problem | ||
| 3/7/2013 | Listing removed | $775$1/sqft |
Source: Webb Real Estate, LLC #2335169 Report a problem | ||
| 2/23/2013 | Listed for rent | $775$1/sqft |
Source: Webb Real Estate, LLC #2335169 Report a problem | ||
Neighborhood: South Lamar
Nearby schools
GreatSchools rating
- 4/10Galindo Elementary SchoolGrades: PK-5Distance: 0.2 mi
- 4/10Fulmore Middle SchoolGrades: 6-8Distance: 1.8 mi
- 1/10Travis High SchoolGrades: 9-12Distance: 1.9 mi