This stunning new construction modern home in the desirable Rosewood Estates Subdivision offers 4 bedrooms, 3 bathrooms, and 2,459 living square feet of thoughtfully designed living space. Featuring a sleek contemporary design, soaring decorative ceilings, an open-concept layout, and premium finishes throughout, this home perfectly combines modern style with everyday functionality. The spacious kitchen showcases quartz countertops, custom cabinetry, a large island, and stainless steel appliances. The primary suite offers a double vanity, spacious shower, walk-in closet, and plenty of room to unwind. Tile flooring throughout, a beautiful living area, covered patio, sprinkler system, and attached two-car garage complete this exceptional home.
For sale
$515,000
3824 Zimmerus Ave, McAllen, TX 78504
4beds
2,459sqft
Single Family Residence, Residential
Built in 2026
7,849 Square Feet Lot
$510,500 Zestimate®
$209/sqft
$42/mo HOA
What's special
Attached two-car garageStainless steel appliancesTile flooring throughoutPremium finishes throughoutSleek contemporary designQuartz countertopsCovered patio
- 64 days
- 514
- 66
Zillow last checked:
Listing updated:
Listed by:
Perla Pena 956-416-4892,
Imperio Real Estate Llc
Source: Greater McAllen AOR,MLS#: 512961
Facts & features
Interior
Bedrooms & bathrooms
- Bedrooms: 4
- Bathrooms: 3
- Full bathrooms: 3
Dining room
- Description: Living Area(s): 1
Living room
- Description: Living Area(s): 1
Heating
- Has Heating (Unspecified Type)
Cooling
- Central Air
Appliances
- Included: Electric Water Heater, Dishwasher, Microwave, Refrigerator, Stove/Range-Electric Smooth
- Laundry: Laundry Room
Features
- Countertops (Quartz), Ceiling Fan(s), High Ceilings, Fireplace, Walk-In Closet(s)
- Flooring: Tile
- Windows: No Window Coverings
- Has fireplace: Yes
Interior area
- Total structure area: 2,459
- Total interior livable area: 2,459 sqft
Property
Parking
- Total spaces: 2
- Parking features: Garage Faces Front
- Garage spaces: 2
Features
- Patio & porch: Patio Slab
- Exterior features: Sprinkler System
- Fencing: None
Lot
- Size: 7,849 Square Feet
- Features: Sidewalks, Sprinkler System
Details
- Parcel number: R418200000003200
Construction
Type & style
- Home type: SingleFamily
- Property subtype: Single Family Residence, Residential
Materials
- Stone, Stucco
- Foundation: Slab
- Roof: Composition
Condition
- Year built: 2026
Utilities & green energy
- Sewer: Public Sewer
Green energy
- Energy efficient items: Thermostat
Community & HOA
Community
- Features: Curbs, Sidewalks, Street Lights
- Security: Smoke Detector(s)
- Subdivision: Rosewood Estates
HOA
- Has HOA: Yes
- HOA fee: $500 annually
- HOA name: Rosewood Estates
Location
- Region: Mcallen
Financial & listing details
- Price per square foot: $209/sqft
- Tax assessed value: $89,488
- Annual tax amount: $2,047
- Date on market: 8/18/2026
- Road surface type: Paved
Estimated market value
$510,500
$485,000 - $536,000
$3,313/mo
Price history
| Date | Event | Price |
|---|---|---|
| 8/18/2026 | Listed for sale | $515,000+509.5%$209/sqft |
Source: Greater McAllen AOR #512961 Report a problem | ||
| 9/9/2024 | Sold | -- |
Source: Greater McAllen AOR #409455 Report a problem | ||
| 8/10/2024 | Pending sale | $84,495$34/sqft |
Source: Greater McAllen AOR #409455 Report a problem | ||
| 2/28/2024 | Listed for sale | $84,495-6.5%$34/sqft |
Source: Greater McAllen AOR #409455 Report a problem | ||
| 7/5/2023 | Listed for sale | $90,390$37/sqft |
Source: Greater McAllen AOR #409455 Report a problem | ||
Public tax history
| Year | Property taxes | Tax assessment |
|---|---|---|
| 2025 | $1,644 -3.4% | $89,488 |
| 2024 | $1,703 | $89,488 |
Find assessor info on the county website
Monthly payment
Est. payment
Payment breakdown
Explore the cost of this home by adjusting the details. Changes won't be saved.Climate risks
Neighborhood: 78504
Nearby schools
Schools provided by the listing agent
- Elementary: Hendricks
- Middle: Fossum
- High: Rowe H.S.
- District: McAllen ISD
Source: Greater McAllen AOR. This data may not be complete. We recommend contacting the local school district to confirm school assignments for this home.
Similar homes
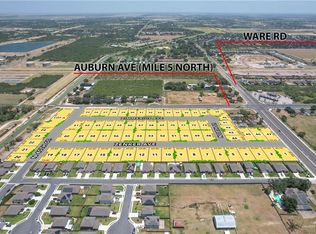
- $445,0004 bd4 ba2.2k sqft3917 Zimmerus Ave, McAllen, TX 78504For Sale
 MLS ID #518280, Jaime Lee Gonzalez, Keller Williams Realty Rgv. Greater McAllen AOR
 - $399,0004 bd4 ba2.9k sqft7612 N 27th Ln, McAllen, TX 78504For Sale
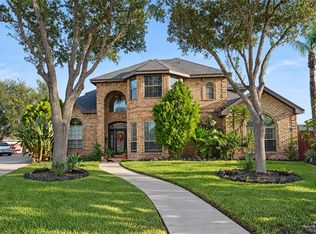 MLS ID #518451, Maggie Harris, Keller Williams Realty Rgv. Greater McAllen AOR
 - $455,0004 bd4 ba2.3k sqft3808 Zenker Ave, McAllen, TX 78504For Sale
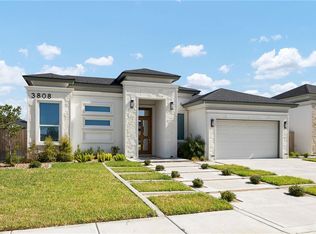 MLS ID #515190, Karla E. Ramirez, Pinnacle Realty Advisors. Greater McAllen AOR
 - $449,9003 bd2 ba1.8k sqft4300 Auburn Ave, McAllen, TX 78504For Sale
 MLS ID #503284, Chantelle Mascorro, Coldwell Banker La Mansion. Greater McAllen AOR
