Rare, one-of-a-kind setting! Quiet, private living with stunning panoramic mountain views right in town! Home has large windows to let in light and views, arctic entry, and 352sf of dedicated office space with its own entrance and bathroom. Lots of deck space, landscaping and terracing, scenic greenhouse, paved driveway with extra parking, and large chicken coop and run. Prime commute location!
Pending
Price cut: $10K (6/27)
$475,000
3825 E Palmdale Dr, Wasilla, AK 99654
3beds
1,984sqft
:
Get pre-qualified$3,015/mo
Single Family Residence
Built in 1984
1.08 Acres Lot
$474,800 Zestimate®
$239/sqft
$-- HOA
What's special
Stunning panoramic mountain viewsLandscaping and terracingScenic greenhouseLots of deck spaceArctic entry
- 66 days |
- 78 |
- 1 |
Likely to sell faster than
Zillow last checked:
Listing updated:
Listed by:
Tait Zimmerman,
Advantage Alaska Real Estate
Source: AKMLS,MLS#: 26-6483
Facts & features
Interior
Bedrooms & bathrooms
- Bedrooms: 3
- Bathrooms: 2
- Full bathrooms: 2
Heating
- Forced Air, Natural Gas
Features
- Arctic Entry, BR/BA on Main Level, Pantry
- Flooring: Carpet, Ceramic Tile, Laminate
- Has basement: No
- Common walls with other units/homes: No Common Walls
Interior area
- Total structure area: 1,984
- Total interior livable area: 1,984 sqft
Property
Parking
- Total spaces: 2
- Parking features: Garage Door Opener, Paved, RV Access/Parking, Attached, No Carport
- Attached garage spaces: 2
- Has uncovered spaces: Yes
Features
- Levels: Two
- Stories: 2
- Patio & porch: Deck/Patio
- Exterior features: Private Yard
- Has view: Yes
- View description: Mountain(s)
- Waterfront features: None, Creek Access
Lot
- Size: 1.08 Acres
- Features: Covenant/Restriction, Fire Service Area, Landscaped, Poultry Allowed, Road Service Area, Views
- Topography: Sloping
Details
- Additional structures: Poultry Coop, Greenhouse, Shed(s)
- Parcel number: 2327B01L009
- Zoning: UNK
- Zoning description: Unknown (re: all MSB)
Construction
Type & style
- Home type: SingleFamily
- Property subtype: Single Family Residence
Materials
- Frame, Wood Siding
- Foundation: Concrete Perimeter
- Roof: Asphalt,Shingle
Condition
- New construction: No
- Year built: 1984
Utilities & green energy
- Sewer: Septic Tank
- Water: Private, Well
- Utilities for property: Electric, Cable Connected, Cable Available
Community & HOA
Location
- Region: Wasilla
Financial & listing details
- Price per square foot: $239/sqft
- Tax assessed value: $385,200
- Annual tax amount: $4,635
- Date on market: 6/4/2026
- Road surface type: Paved
Estimated market value
$474,800
$451,000 - $499,000
$2,707/mo
Price history
| Date | Event | Price |
|---|---|---|
| 7/6/2026 | Pending sale | $475,000$239/sqft |
Source:  AKMLS #26-6483 Report a problem AKMLS #26-6483 Report a problem | ||
| 6/27/2026 | Price change | $475,000-2.1%$239/sqft |
Source: AKMLS #26-6483 Report a problem | ||
| 6/18/2026 | Price change | $485,000-2%$244/sqft |
Source: AKMLS #26-6483 Report a problem | ||
| 6/4/2026 | Listed for sale | $495,000+6.5%$249/sqft |
Source: AKMLS #26-6483 Report a problem | ||
| 8/2/2024 | Sold | -- |
Source: AKMLS #24-6782 Report a problem | ||
| 6/9/2024 | Pending sale | $465,000$234/sqft |
Source: AKMLS #24-6782 Report a problem | ||
| 6/7/2024 | Listed for sale | $465,000+72.5%$234/sqft |
Source: AKMLS #24-6782 Report a problem | ||
| 8/31/2015 | Sold | -- |
Source: AKMLS #438001_15-7643 Report a problem | ||
| 7/10/2015 | Price change | $269,500-2%$136/sqft |
Source: Jack White Real Estate #15-7643 Report a problem | ||
| 5/23/2015 | Listed for sale | $275,000$139/sqft |
Source: Jack White Real Estate Mat Su #15-7643 Report a problem | ||
Public tax history
| Year | Property taxes | Tax assessment |
|---|---|---|
| 2025 | $4,636 +1.1% | $385,200 +3.9% |
| 2024 | $4,586 +5.2% | $370,600 +2.8% |
| 2023 | $4,357 +3% | $360,600 +9.7% |
| 2022 | $4,231 +0% | $328,600 +10.8% |
| 2021 | $4,229 +2.5% | $296,700 +5.8% |
| 2020 | $4,127 +2.4% | $280,500 +3.3% |
| 2019 | $4,030 +1.5% | $271,600 +0.9% |
| 2018 | $3,972 +15.9% | $269,100 +1.9% |
| 2017 | $3,427 | $264,000 -1% |
| 2016 | $3,427 | $266,600 +6.3% |
| 2015 | $3,427 | $250,900 +2.7% |
| 2014 | $3,427 | $244,300 +0.5% |
| 2013 | -- | $243,200 -0.9% |
| 2012 | -- | $245,300 +3.1% |
| 2011 | -- | $238,000 +4.2% |
| 2010 | -- | $228,300 |
| 2009 | -- | $228,300 -3.8% |
| 2008 | -- | $237,300 -1.6% |
| 2007 | -- | $241,200 +0.1% |
| 2006 | -- | $240,900 +10.5% |
| 2005 | -- | $218,000 +8.8% |
| 2004 | -- | $200,300 -0.5% |
| 2003 | -- | $201,400 +4.5% |
| 2002 | -- | $192,700 +4.6% |
| 2001 | -- | $184,300 +6.2% |
| 2000 | -- | $173,600 |
Find assessor info on the county website
Monthly payment
Est. payment
Payment breakdown
Explore the cost of this home by adjusting the details. Changes won't be saved.Climate risks
Neighborhood: North Lakes
Nearby schools
GreatSchools rating
- 8/10Cottonwood Creek Elementary SchoolGrades: PK-5Distance: 0.8 mi
- 7/10Teeland Middle SchoolGrades: PK-8Distance: 0.9 mi
- 8/10Colony High SchoolGrades: 9-12Distance: 4.7 mi
Schools provided by the listing agent
- Elementary: Cottonwood Creek
- Middle: Teeland
- High: Colony
Source: AKMLS. This data may not be complete. We recommend contacting the local school district to confirm school assignments for this home.
- $599,9004 bd3 ba3k sqft3801 E Palmdale Dr, Wasilla, AK 99654For Sale
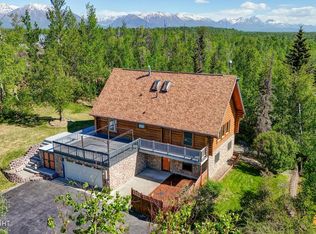
- $384,300-- bd-- ba2.3k sqft3875 E Palmdale Dr, Wasilla, AK 99654Off Market
- $457,700-- bd-- ba3.8k sqft3761 E Palmdale Dr, Wasilla, AK 99654Off Market
- $415,7003 bd2 ba1.6k sqft1701 N Creekview Dr, Wasilla, AK 99654Off Market
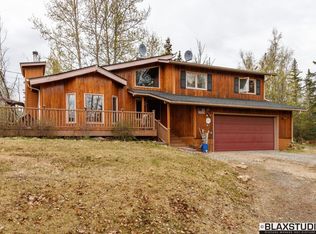
- $427,800-- bd-- ba3.3k sqft1651 N Creekview Dr, Wasilla, AK 99654Off Market
- $561,4005 bd4 ba3k sqft3901 E Palmdale Dr, Wasilla, AK 99654Off Market
- $--3.47 acres3692 E Bogard Rd, Wasilla, AK 99654Sold
- $673,900-- bd-- ba6.9k sqft3800 E Palmdale Dr, Wasilla, AK 99654Off Market
A local agent can set up tours, give advice and negotiate with sellers.
A local lender can help you make sure your offer is ready when you are.
Similar homes
- $485,0004 bd3 ba2.7k sqft1491 N Aspen Pl, Wasilla, AK 99654For Sale
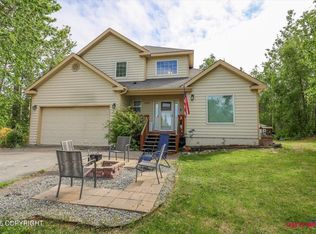
 MLS ID #26-7368, Jacob A Scott, EXP Realty, LLC. AKMLS
 - $455,0003 bd3 ba2.2k sqft3860 N Engstrom Rd, Wasilla, AK 99654For Sale
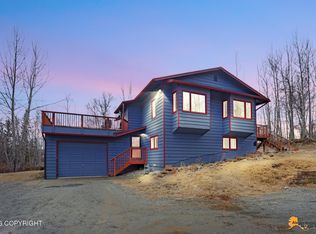 MLS ID #26-9776, Tristan Smith, Real Broker Alaska. AKMLS
 - $449,9994 bd2 ba1.7k sqft3000 E Elderberry Dr, Wasilla, AK 99654For Sale
 MLS ID #26-9190, Alisa A Parrent, Firebird Realty, LLC. AKMLS
 - $455,0003 bd2 ba1.7k sqft3556 E Serendipity Loop, Wasilla, AK 99654For Sale
 MLS ID #26-8115, Avonlea R Guthrie, DBL Eagle Real Estate & Inv, LTD. AKMLS
 - $489,9004 bd3 ba2k sqft3500 N Bonnie Jim Ln, Wasilla, AK 99654For SaleMLS ID #26-9647, Dustin Renner, Keller Williams Realty Alaska Group of Wasilla. AKMLS
- $415,0003 bd2 ba1.4k sqft3441 N Banner Way, Wasilla, AK 99654For SaleMLS ID #26-9695, Emilie Cullison, Elite Real Estate Group. AKMLS
- $449,5003 bd3 ba1.9k sqft174 E Leota St, Wasilla, AK 99654For SaleMLS ID #26-8869, Harmony Chadwick, Hometown Realty. AKMLS
- $450,0003 bd3 ba2.2k sqft6030 N Little Rock Cir, Wasilla, AK 99654For SaleMLS ID #26-6280, Marquita George, EXP Realty, LLC. AKMLS
- $485,0003 bd2 ba1.7k sqft1910 S Paddock Dr, Wasilla, AK 99654For SaleMLS ID #26-7313, Jeremy J. Burke, Real Broker Wasilla. AKMLS
- $480,0003 bd2 ba1.6k sqft4112 N Paradise Dr, Wasilla, AK 99654For SaleMLS ID #26-7130, Jeremy J. Burke, Real Broker Wasilla. AKMLS
- $465,0003 bd2 ba1.7k sqft2825 S Donnas Way, Wasilla, AK 99654For SaleMLS ID #26-7464, Viki L Kaas, Homes Unlimited. AKMLS
- $405,0003 bd2 ba1.5k sqft4520 S Doubletree Rd, Wasilla, AK 99654For SaleMLS ID #26-9812, Amanda Charles, Keller Williams Realty Alaska Group of Wasilla. AKMLS
- $398,0003 bd2 ba1.5k sqft1001 S Woodcrest Cir, Wasilla, AK 99654For SaleMLS ID #26-7489, Alisa A Parrent, Firebird Realty, LLC. AKMLS
- $520,0004 bd2 ba2.2k sqft1516 W Mollybrianne Cir, Wasilla, AK 99654For SaleMLS ID #26-5622, Jeremy J. Burke, Real Broker Wasilla. AKMLS
- $419,9003 bd2 ba1.6k sqft680 E Diamond Wood Way, Wasilla, AK 99654For SaleMLS ID #26-9373, Dar Walden, Keller Williams Realty Alaska Group. AKMLS
- $465,0004 bd2 ba2.2k sqft9191 E Lexington St, Palmer, AK 99645For SaleMLS ID #26-9921, Scott Blair, My Favorite Realty LLC. AKMLS
- $375,0004 bd2 ba1.8k sqft201 W Ponderosa Loop, Wasilla, AK 99654For SaleMLS ID #26-9346, Allana Lumbard, Real Broker Wasilla. AKMLS
- $384,9004 bd2 ba1.7k sqft1050 E Onyx Cir, Wasilla, AK 99654For SaleMLS ID #26-8489, Cora Carleson, Keller Williams Realty Alaska Group of Wasilla. AKMLS
- $499,0004 bd2 ba1.9k sqft1960 N Patsy St, Wasilla, AK 99654For SaleMLS ID #26-6091, Lori Leahy, RE/MAX Dynamic Properties Mat-Su Branch. AKMLS
- $417,5004 bd2 ba1.4k sqft3975 N Black Bear Cir, Wasilla, AK 99654For SaleMLS ID #26-6193, Joseph Geschke, Jack White Real Estate Mat Su. AKMLS
