SELLER TO CREDIT BUYER FOR 6 MONTHS OF HOA DUES! Stunning two-bedroom, three-bathroom condo in a prime location! This lovely unit features not one, but two en-suites with updated bathrooms, providing the ultimate privacy. Enjoy outdoor dining on your back patio, while the updated kitchen with modern fixtures makes cooking a joy. Natural light floods the spacious bedrooms and living room, creating an inviting atmosphere throughout. Washer and dryer is just a 30 second walk away in the community storage area downstairs.
Located conveniently close to the RTD station and I-25, with easy access to the Denver Tech Center (DTC), this condo is a commuter's dream. The HOA covers heating, cooling, snow removal, water, sewer, and trash, offering worry-free living. You'll have peace of mind with two designated parking spaces, one of which is covered, and the added convenience of walking distance to restaurants, stores, parks, and schools.
Sold for $360,000
$360,000
3825 S Monaco Parkway #121, Denver, CO 80237
2beds
1,316sqft
Condominium
Built in 1968
-- sqft lot
$323,300 Zestimate®
$274/sqft
$2,003 Estimated rent
Home value
$323,300
$301,000 - $346,000
$2,003/mo
Zestimate® history
Owner options
List your home for rent
$2,003/mo
Rent Zestimate®
Find your next renter with Zillow Rental Manager. Plus, with online applications, you can quickly screen prospective tenants – for free.
$2,003/mo
Rent Zestimate®
Refinance and save
$2,567/mo
Est. payment
Refinancing to a lower rate could help reduce your monthly payments and save thousands over the life of the loan.
$2,567/mo
Est. payment
Explore your selling options
Work with a Zillow partner agent
Leverage their expertise and Zillow's premium Showcase listings to get your home seen by more buyers.
Get startedList with your own agent
Get your home in front of millions of buyers by listing it on Zillow.
Learn how to do itSell it yourself
Take full control of how buyers see your home on Zillow by listing For Sale by Owner (FSBO).
List your homeWhat's special
Modern fixturesBack patioOutdoor diningUpdated bathroomsSpacious bedroomsUpdated kitchen
Zillow last checked:
Listing updated:
Listed by:
Lauren Wilson 469-360-0750 laurenkellywilson@gmail.com,
Keller Williams Integrity Real Estate LLC
Bought with:
Elite Home Partners
Keller Williams Integrity Real Estate LLC
Source: REcolorado as distributed by MLS GRID,MLS#: 6851431
Facts & features
Interior
Bedrooms & bathrooms
- Bedrooms: 2
- Bathrooms: 3
- Full bathrooms: 2
- 1/2 bathrooms: 1
- Main level bathrooms: 1
Bedroom
- Level: Upper
Bedroom
- Level: Upper
Bathroom
- Level: Upper
Bathroom
- Level: Upper
Bathroom
- Level: Main
Heating
- Forced Air
Cooling
- Central Air
Appliances
- Included: Dishwasher, Range Hood, Refrigerator
- Laundry: Common Area
Features
- Has basement: No
Interior area
- Total structure area: 1,316
- Total interior livable area: 1,316 sqft
- Finished area above ground: 1,316
Property
Parking
- Total spaces: 2
- Parking features: Carport
- Carport spaces: 1
- Details: Reserved Spaces: 1
Features
- Levels: Two
- Stories: 2
Details
- Parcel number: 705201023
- Zoning: R-2-A
- Special conditions: Standard
Construction
Type & style
- Home type: Condo
- Property subtype: Condominium
- Attached to another structure: Yes
Materials
- Brick, Cedar
- Roof: Composition
Condition
- Year built: 1968
Utilities & green energy
- Sewer: Public Sewer
- Water: Public
Community & HOA
Community
- Subdivision: Cambridge Square
HOA
- Has HOA: Yes
- Amenities included: Clubhouse, Laundry, Pool
- Services included: Heat, Insurance, Maintenance Grounds, Maintenance Structure, Recycling, Sewer, Trash, Water
- HOA fee: $446 monthly
- HOA name: Westwind
- HOA phone: 303-369-1800
Location
- Region: Denver
Financial & listing details
- Price per square foot: $274/sqft
- Annual tax amount: $1,326
- Date on market: 8/24/2023
- Listing terms: Cash,Conventional,VA Loan
- Ownership: Individual
Price history
| Date | Event | Price |
|---|---|---|
| 10/11/2023 | Sold | $360,000$274/sqft |
Source:  REcolorado as distributed by MLS GRID #6851431 Report a problem REcolorado as distributed by MLS GRID #6851431 Report a problem | ||
Public tax history
Tax history is unavailable.
Neighborhood: Hampden South
Nearby homes
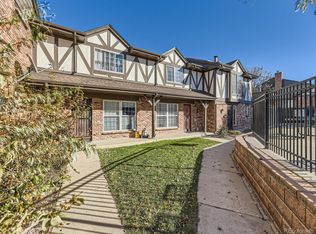
- $388,5003 bd3 ba1.6k sqft3825 S Monaco Pkwy APT 132, Denver, CO 80237Sold
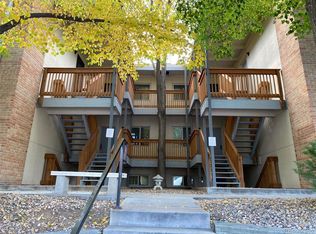
- $195,0002 bd1 ba945 sqft2835 S Monaco Pkwy APT 1-202, Denver, CO 80222For Sale
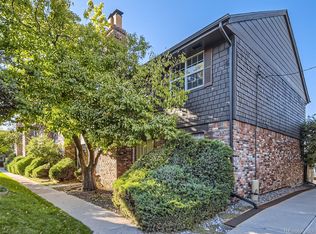
- $328,5002 bd2 ba1.1k sqft3825 S Monaco Pkwy APT 237, Denver, CO 80237Sold
- $315,0002 bd3 ba1.3k sqft3825 S Monaco Pkwy APT 128, Denver, CO 80237Sold

- $339,9002 bd3 ba1.3k sqft3825 S Monaco Pkwy APT 126, Denver, CO 80237Sold
- $320,0002 bd3 ba1.3k sqft3825 S Monaco Pkwy APT 133, Denver, CO 80237Sold
- $749,1004 bd3 ba2.7k sqft3740 S Monaco Street Pkwy, Denver, CO 80237Off Market
- $253,8002 bd2 ba1.3k sqft3855 S Monaco Street Pkwy APT 101, Denver, CO 80237Off Market
Nearby schools
GreatSchools rating
- 7/10Southmoor Elementary SchoolGrades: PK-5Distance: 0.1 mi
- 3/10Hamilton Middle SchoolGrades: 6-8Distance: 1.4 mi
- 6/10Thomas Jefferson High SchoolGrades: 9-12Distance: 0.4 mi
Schools provided by the listing agent
- Elementary: Southmoor
- Middle: Hamilton
- High: Thomas Jefferson
- District: Denver 1
Source: REcolorado as distributed by MLS GRID. This data may not be complete. We recommend contacting the local school district to confirm school assignments for this home.
Get a cash offer in 3 minutes
Find out how much your home could sell for in as little as 3 minutes with a no-obligation cash offer.
Estimated market value
$323,300
Get a cash offer in 3 minutes
Find out how much your home could sell for in as little as 3 minutes with a no-obligation cash offer.
Estimated market value
$323,300
- Colorado
- Denver County
- Denver
- 80237
- Hampden South
- 3825 S Monaco Parkway Unit 121
Nearby cities
Nearby neighborhoods
Nearby zip codes
Other Denver Topics
