Welcome to a home that truly lets you have it all; modern updates, unbeatable location and a low-maintenance lifestyle so you can spend more time living and less time doing chores. Perfectly situated just a short stroll to the Southmoor Light Rail Station and with effortless access to I-25 and 225, this 2-story gem puts the entire Denver metro area at your fingertips; whether you’re commuting to work, heading to the airport or exploring nearby dining and entertainment. Step inside this light-filled 2 bedroom, 2.5 bathroom home and immediately feel the comfort of having no neighbors above or below you. The remodeled kitchen is a showstopper, featuring sleek cabinetry, modern countertops and updated appliances that make cooking a pleasure. The main level is rounded out with a living room, dining space, in unit laundry and convenient powder room that has been recently remodeled. Upstairs each bedroom boasts its own remodeled ensuite bathroom, offering privacy and convenience for guests, roommates or simply your own sanctuary. The primary suite offers a walk-in closet with an organization system and additional closets for ample storage. Enjoy Colorado’s beautiful seasons in your private fenced patio; perfect for morning coffee, summer BBQs or a quiet evening under the stars. Other highlights include 2 reserved parking spaces - 1 covered space plus 1 reserved uncovered space; an in-unit washer and dryer and a low-maintenance lifestyle that means no weekend yard work or exterior upkeep; leaving you free to enjoy everything this prime location has to offer. Whether you’re looking for a stylish home, a smart investment or a place that balances comfort with connectivity, this home checks every box. Move-in ready, impeccably maintained, and waiting for you to make it your own; don’t miss the chance to live in one of Denver’s most convenient and connected locations.
Sold for $315,000
$315,000
3825 S Monaco Parkway #128, Denver, CO 80237
2beds
1,316sqft
Townhouse
Built in 1968
-- sqft lot
$308,500 Zestimate®
$239/sqft
$2,003 Estimated rent
Home value
$308,500
$290,000 - $330,000
$2,003/mo
Zestimate® history
Owner options
List your home for rent
$2,003/mo
Rent Zestimate®
Find your next renter with Zillow Rental Manager. Plus, with online applications, you can quickly screen prospective tenants – for free.
$2,003/mo
Rent Zestimate®
Refinance and save
$2,405/mo
Est. payment
Refinancing to a lower rate could help reduce your monthly payments and save thousands over the life of the loan.
$2,405/mo
Est. payment
Explore your selling options
Work with a Zillow partner agent
Leverage their expertise and Zillow's premium Showcase listings to get your home seen by more buyers.
Get startedList with your own agent
Get your home in front of millions of buyers by listing it on Zillow.
Learn how to do itSell it yourself
Take full control of how buyers see your home on Zillow by listing For Sale by Owner (FSBO).
List your homeWhat's special
Zillow last checked:
Listing updated:
Listed by:
Jennifer Blake 303-350-5838 jblake5280@gmail.com,
Novella Real Estate
Bought with:
Lane Tuetken, 40045386
LT Real Estate LLC
Source: REcolorado as distributed by MLS GRID,MLS#: 8662108
Facts & features
Interior
Bedrooms & bathrooms
- Bedrooms: 2
- Bathrooms: 3
- Full bathrooms: 2
- 1/2 bathrooms: 1
- Main level bathrooms: 1
Bedroom
- Level: Upper
Bathroom
- Level: Main
Bathroom
- Level: Upper
Other
- Level: Upper
Other
- Level: Upper
Dining room
- Level: Main
Kitchen
- Level: Main
Laundry
- Level: Main
Living room
- Level: Main
Heating
- Hot Water
Cooling
- Central Air
Appliances
- Included: Dishwasher, Disposal, Dryer, Range, Refrigerator, Washer
- Laundry: In Unit
Features
- Primary Suite, Walk-In Closet(s)
- Has basement: No
- Common walls with other units/homes: No One Above,No One Below
Interior area
- Total structure area: 1,316
- Total interior livable area: 1,316 sqft
- Finished area above ground: 1,316
Property
Parking
- Total spaces: 2
- Parking features: Carport
- Carport spaces: 1
- Details: Reserved Spaces: 1
Features
- Levels: Two
- Stories: 2
- Entry location: Ground
- Patio & porch: Patio
- Exterior features: Private Yard
- Fencing: Partial
Lot
- Features: Near Public Transit
Details
- Parcel number: 705201030
- Zoning: R-2-A
- Special conditions: Standard
Construction
Type & style
- Home type: Townhouse
- Property subtype: Townhouse
- Attached to another structure: Yes
Materials
- Frame
- Roof: Composition
Condition
- Updated/Remodeled
- Year built: 1968
Utilities & green energy
- Sewer: Public Sewer
- Water: Public
Community & HOA
Community
- Subdivision: Cambridge Square
HOA
- Has HOA: Yes
- Amenities included: Pool
- Services included: Heat, Maintenance Grounds, Recycling, Sewer, Snow Removal, Trash, Water
- HOA fee: $550 monthly
- HOA name: Cambridge Square Condos
- HOA phone: 303-369-1800
Location
- Region: Denver
Financial & listing details
- Price per square foot: $239/sqft
- Annual tax amount: $1,395
- Date on market: 9/5/2025
- Listing terms: Cash,Conventional,FHA,VA Loan
- Exclusions: Sellers Personal Property
- Ownership: Individual
- Road surface type: Paved
Price history
| Date | Event | Price |
|---|---|---|
| 9/30/2025 | Sold | $315,000-3.1%$239/sqft |
Source:  REcolorado as distributed by MLS GRID #8662108 Report a problem REcolorado as distributed by MLS GRID #8662108 Report a problem | ||
| 9/12/2025 | Pending sale | $325,000$247/sqft |
Source: REcolorado as distributed by MLS GRID #8662108 Report a problem | ||
| 9/5/2025 | Listed for sale | $325,000$247/sqft |
Source: REcolorado as distributed by MLS GRID #8662108 Report a problem | ||
Public tax history
Tax history is unavailable.
Neighborhood: Hampden South
Nearby homes
- $339,9002 bd3 ba1.3k sqft3825 S Monaco Pkwy APT 126, Denver, CO 80237Sold

- $195,0002 bd1 ba945 sqft2835 S Monaco Pkwy APT 1-202, Denver, CO 80222For Sale
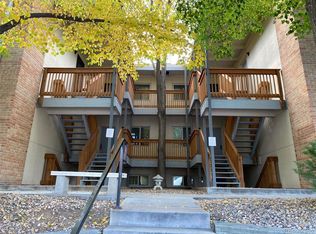
- $320,0002 bd3 ba1.3k sqft3825 S Monaco Pkwy APT 133, Denver, CO 80237Sold
- $328,5002 bd2 ba1.1k sqft3825 S Monaco Pkwy APT 237, Denver, CO 80237Sold
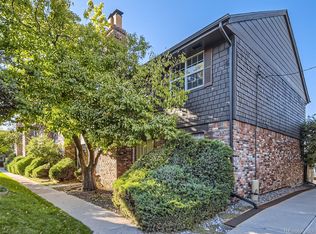
- $388,5003 bd3 ba1.6k sqft3825 S Monaco Pkwy APT 132, Denver, CO 80237Sold
- $264,9003 bd2 ba1.3k sqft3825 S Monaco Pkwy APT 212, Denver, CO 80237For Sale
- $315,5002 bd3 ba1.3k sqft3855 S Monaco Pkwy APT 170, Denver, CO 80237Sold
- $290,0002 bd3 ba1.3k sqft3855 S Monaco Pkwy APT 176, Denver, CO 80237Sold
Nearby schools
GreatSchools rating
- 7/10Southmoor Elementary SchoolGrades: PK-5Distance: 0.1 mi
- 3/10Hamilton Middle SchoolGrades: 6-8Distance: 1.4 mi
- 6/10Thomas Jefferson High SchoolGrades: 9-12Distance: 0.4 mi
Schools provided by the listing agent
- Elementary: Southmoor
- Middle: Hamilton
- High: Thomas Jefferson
- District: Denver 1
Source: REcolorado as distributed by MLS GRID. This data may not be complete. We recommend contacting the local school district to confirm school assignments for this home.
Get a cash offer in 3 minutes
Find out how much your home could sell for in as little as 3 minutes with a no-obligation cash offer.
Estimated market value
$308,500
Get a cash offer in 3 minutes
Find out how much your home could sell for in as little as 3 minutes with a no-obligation cash offer.
Estimated market value
$308,500
- Colorado
- Denver County
- Denver
- 80237
- Hampden South
- 3825 S Monaco Parkway Unit 128
Nearby cities
Nearby neighborhoods
Nearby zip codes
Other Denver Topics
