NOW this is what I'm talking about. If you are looking for a charming, 2-story updated space, this one has your name on it. Here you have two spacious bedrooms with ensuites with plenty of closet space and storage, exactly what we all want. The main floor has a powder room as well. Did somebody say 'updated kitchen'? Then you will love this one with modern fixtures, appliances and flair. The open concept to the living room is the central focal point where you will be enjoying a lot of your time in this reimagined, accommodating space. The southern exposed glass door from the private patio brings additional light into this end unit as well. And you can park right there next to your gate (#126) for added convenience if you don't want to use your covered carport (#126). This one is definitely worth your time in checking out. The upstairs laundry alone will capture your desire for convenience. Newly updated electric panel in 2021. And as they say, location, location, location-you're literally a five minute walk to the adjacent RTD light rail Southmoor Station. The community pool during hot summer temperatures will be a welcomed amenity too! When it's winter, you will appreciate knowing your heat is included in the monthly HOA dues and summertime cooling too! Enjoy nearby restaurants, parks and shopping - it's all right at your doorstep. Come take a look today.
Sold for $339,900
$339,900
3825 S Monaco Parkway #126, Denver, CO 80237
2beds
1,318sqft
Townhouse
Built in 1968
-- sqft lot
$305,400 Zestimate®
$258/sqft
$2,005 Estimated rent
Home value
$305,400
$284,000 - $327,000
$2,005/mo
Zestimate® history
Owner options
List your home for rent
$2,005/mo
Rent Zestimate®
Find your next renter with Zillow Rental Manager. Plus, with online applications, you can quickly screen prospective tenants – for free.
$2,005/mo
Rent Zestimate®
Refinance and save
$2,499/mo
Est. payment
Refinancing to a lower rate could help reduce your monthly payments and save thousands over the life of the loan.
$2,499/mo
Est. payment
Explore your selling options
Work with a Zillow partner agent
Leverage their expertise and Zillow's premium Showcase listings to get your home seen by more buyers.
Get startedList with your own agent
Get your home in front of millions of buyers by listing it on Zillow.
Learn how to do itSell it yourself
Take full control of how buyers see your home on Zillow by listing For Sale by Owner (FSBO).
List your homeWhat's special
Zillow last checked:
Listing updated:
Listed by:
Todd Barker 303-507-6448 toddbarker@assist2sell.com,
Assist 2 Sell Denver Metro
Bought with:
Tracey Engelmann, 100081889
Realty One Group Platinum Elite Colorado
Source: REcolorado as distributed by MLS GRID,MLS#: 7327531
Facts & features
Interior
Bedrooms & bathrooms
- Bedrooms: 2
- Bathrooms: 3
- Full bathrooms: 2
- 1/2 bathrooms: 1
- Main level bathrooms: 1
Bedroom
- Level: Upper
Bedroom
- Level: Upper
Bathroom
- Level: Upper
Bathroom
- Level: Upper
Bathroom
- Level: Main
Kitchen
- Level: Main
Laundry
- Level: Upper
Living room
- Level: Main
Heating
- Forced Air
Cooling
- Central Air
Appliances
- Included: Dishwasher, Disposal, Dryer, Microwave, Oven, Range, Refrigerator, Washer
- Laundry: In Unit
Features
- Built-in Features, High Speed Internet, Open Floorplan, Pantry, Primary Suite, Quartz Counters, Walk-In Closet(s)
- Flooring: Laminate
- Windows: Double Pane Windows
- Has basement: No
- Common walls with other units/homes: End Unit,No One Above,No One Below,1 Common Wall
Interior area
- Total structure area: 1,318
- Total interior livable area: 1,318 sqft
- Finished area above ground: 1,318
Property
Parking
- Total spaces: 2
- Parking features: Carport
- Carport spaces: 1
- Details: Reserved Spaces: 1
Features
- Levels: Two
- Stories: 2
- Entry location: Exterior Access
- Patio & porch: Patio
- Pool features: Outdoor Pool
- Fencing: Full
Lot
- Features: Near Public Transit
Details
- Parcel number: 705201028
- Zoning: R-2-A
- Special conditions: Standard
Construction
Type & style
- Home type: Townhouse
- Property subtype: Townhouse
- Attached to another structure: Yes
Materials
- Concrete, Frame
- Roof: Composition
Condition
- Updated/Remodeled
- Year built: 1968
Utilities & green energy
- Sewer: Public Sewer
- Water: Public
- Utilities for property: Cable Available, Electricity Connected
Community & HOA
Community
- Subdivision: Cambridge Square
HOA
- Has HOA: Yes
- Amenities included: Pool
- Services included: Heat, Maintenance Grounds, Maintenance Structure, Recycling, Sewer, Snow Removal, Trash, Water
- HOA fee: $496 monthly
- HOA name: Westwind Management
- HOA phone: 303-369-1800
Location
- Region: Denver
Financial & listing details
- Price per square foot: $258/sqft
- Annual tax amount: $1,357
- Date on market: 7/12/2024
- Listing terms: Cash,Conventional
- Exclusions: Seller's Furnishings Are Excluded; Negotiable
- Ownership: Individual
- Electric utility on property: Yes
- Road surface type: Paved
Price history
| Date | Event | Price |
|---|---|---|
| 8/28/2024 | Sold | $339,900$258/sqft |
Source:  REcolorado as distributed by MLS GRID #7327531 Report a problem REcolorado as distributed by MLS GRID #7327531 Report a problem | ||
| 7/22/2024 | Pending sale | $339,900$258/sqft |
Source: REcolorado as distributed by MLS GRID #7327531 Report a problem | ||
| 7/12/2024 | Listed for sale | $339,900$258/sqft |
Source: REcolorado as distributed by MLS GRID #7327531 Report a problem | ||
Public tax history
Tax history is unavailable.
Neighborhood: Hampden South
Nearby homes
- $315,0002 bd3 ba1.3k sqft3825 S Monaco Pkwy APT 128, Denver, CO 80237Sold

- $195,0002 bd1 ba945 sqft2835 S Monaco Pkwy APT 1-202, Denver, CO 80222For Sale
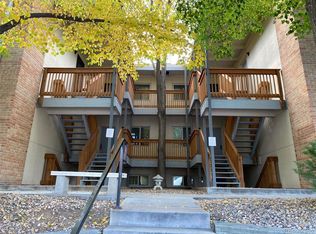
- $320,0002 bd3 ba1.3k sqft3825 S Monaco Pkwy APT 133, Denver, CO 80237Sold
- $328,5002 bd2 ba1.1k sqft3825 S Monaco Pkwy APT 237, Denver, CO 80237Sold
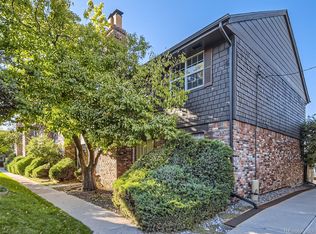
- $264,9003 bd2 ba1.3k sqft3825 S Monaco Pkwy APT 212, Denver, CO 80237For Sale
- $315,5002 bd3 ba1.3k sqft3855 S Monaco Pkwy APT 170, Denver, CO 80237Sold
- $290,0002 bd3 ba1.3k sqft3855 S Monaco Pkwy APT 176, Denver, CO 80237Sold
- $388,5003 bd3 ba1.6k sqft3825 S Monaco Pkwy APT 132, Denver, CO 80237Sold
Nearby schools
GreatSchools rating
- 7/10Southmoor Elementary SchoolGrades: PK-5Distance: 0.1 mi
- 3/10Hamilton Middle SchoolGrades: 6-8Distance: 1.4 mi
- 6/10Thomas Jefferson High SchoolGrades: 9-12Distance: 0.4 mi
Schools provided by the listing agent
- Elementary: Southmoor
- Middle: Hamilton
- High: Thomas Jefferson
- District: Denver 1
Source: REcolorado as distributed by MLS GRID. This data may not be complete. We recommend contacting the local school district to confirm school assignments for this home.
Get a cash offer in 3 minutes
Find out how much your home could sell for in as little as 3 minutes with a no-obligation cash offer.
Estimated market value
$305,400
Get a cash offer in 3 minutes
Find out how much your home could sell for in as little as 3 minutes with a no-obligation cash offer.
Estimated market value
$305,400
- Colorado
- Denver County
- Denver
- 80237
- Hampden South
- 3825 S Monaco Parkway Unit 126
Nearby cities
Nearby neighborhoods
Nearby zip codes
Other Denver Topics
