The Dashing Daphne plan in Whispering Springs offers 5 bedrooms and 3 bathrooms! A secondary bedroom is located on the first floor, while the primary and all other bedrooms are located upstairs. Upon entering, you’ll find a spacious kitchen open to the dining area and living room, perfect for entertaining! This plan features an upstairs game room! The downstairs will have LVP throughout, with carpet in all bedrooms, game room and on the stairs. The upstairs ensuite features a walk-in shower! These homes will have brick with Hardie® siding per plan. Parcel and tax TBD. HOA will have a $100 cap fee.
New construction
Price increase: $6K (10/5)
$357,500
3826 Basin Springs Ave, Springdale, AR 72764
5beds
2,129sqft
Single Family Residence
Built in 2026
6,969 Square Feet Lot
$357,200 Zestimate®
$168/sqft
$17/mo HOA
What's special
Upstairs game room
- 166 days
- 2
- 0
Zillow last checked:
Listing updated:
Listed by:
D.R. Horton Team JLPartlow2@drhorton.com,
D.R. Horton Realty of Arkansas, LLC 479-404-0134
Source: ArkansasOne MLS,MLS#: 1343800 Originating MLS: Northwest Arkansas Board of REALTORS MLS
Originating MLS: Northwest Arkansas Board of REALTORS MLSFacts & features
Interior
Bedrooms & bathrooms
- Bedrooms: 5
- Bathrooms: 3
- Full bathrooms: 3
Primary bedroom
- Level: Second
Bedroom
- Level: Main
Bedroom
- Level: Second
Bedroom
- Level: Second
Bedroom
- Level: Second
Game room
- Level: Second
Kitchen
- Level: Main
Living room
- Level: Main
Heating
- Central, Gas
Cooling
- Central Air, Electric
Appliances
- Included: Dishwasher, Electric Water Heater, Disposal, Microwave, Plumbed For Ice Maker
- Laundry: Washer Hookup, Dryer Hookup
Features
- Granite Counters, Pantry, Programmable Thermostat
- Flooring: Carpet, Luxury Vinyl Plank
- Has basement: No
- Has fireplace: No
Interior area
- Total structure area: 2,129
- Total interior livable area: 2,129 sqft
Video & virtual tour
Property
Parking
- Total spaces: 2
- Parking features: Attached, Garage, Garage Door Opener
- Has attached garage: Yes
- Covered spaces: 2
Features
- Levels: Two
- Stories: 2
- Exterior features: Concrete Driveway
- Fencing: None
- Waterfront features: None
Lot
- Size: 6,969 Square Feet
- Features: None, Subdivision
Details
- Additional structures: None
- Parcel number: 81541489000
Construction
Type & style
- Home type: SingleFamily
- Property subtype: Single Family Residence
Materials
- Brick, Other, See Remarks
- Foundation: Slab
- Roof: Asphalt,Shingle
Condition
- To Be Built
- New construction: Yes
- Year built: 2026
Utilities & green energy
- Water: Public
- Utilities for property: Electricity Available, Natural Gas Available, Sewer Available, Water Available
Community & HOA
Community
- Subdivision: Whispering Springs
HOA
- Has HOA: Yes
- Services included: Association Management
- HOA fee: $200 annually
Location
- Region: Springdale
Financial & listing details
- Price per square foot: $168/sqft
- Annual tax amount: $3,200
- Date on market: 4/22/2026
- Cumulative days on market: 27 days
- Road surface type: Paved
Estimated market value
$357,200
$339,000 - $375,000
$2,423/mo
Price history
| Date | Event | Price |
|---|---|---|
| 10/5/2026 | Price change | $357,500+1.7%$168/sqft |
Source:  ArkansasOne MLS #1343800 Report a problem ArkansasOne MLS #1343800 Report a problem | ||
| 5/18/2026 | Price change | $351,500+0.7%$165/sqft |
Source: ArkansasOne MLS #1343800 Report a problem | ||
| 4/22/2026 | Listed for sale | $349,000$164/sqft |
Source: ArkansasOne MLS #1343800 Report a problem | ||
Public tax history
Tax history is unavailable.
Monthly payment
Est. payment
Payment breakdown
Explore the cost of this home by adjusting the details. Changes won't be saved.Climate risks
Neighborhood: 72764
Nearby schools
Schools provided by the listing agent
- District: Springdale
Source: ArkansasOne MLS. This data may not be complete. We recommend contacting the local school district to confirm school assignments for this home.
- $327,0003 bd3 ba1.4k sqft3808 Basin Springs Ave, Springdale, AR 72764Sold
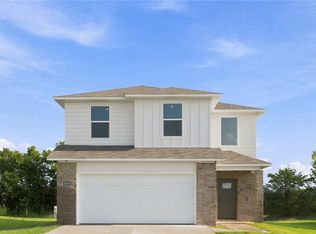
- $370,6254 bd3 ba2.2k sqft3848 Basin Springs Ave, Springdale, AR 72764New Construction

- $342,5004 bd3 ba1.8k sqft3786 Basin Springs Ave, Springdale, AR 72764Sold

- $348,5005 bd3 ba2.1k sqft3862 Basin Springs Ave, Springdale, AR 72764Sold

Similar homes
- $358,2505 bd3 ba2.1k sqft3879 Crescent Springs Ave, Springdale, AR 72764New Construction
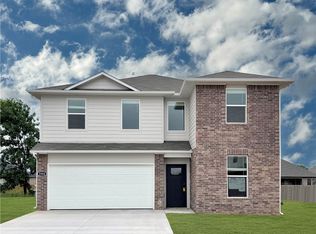 ArkansasOne MLS
 - $389,7474 bd2 ba1.8k sqft4299 Florentina Ave, Springdale, AR 72764For Sale
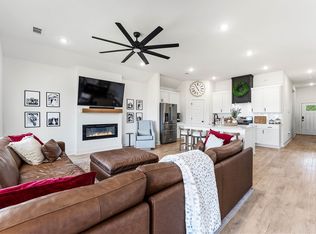 MLS ID #1364092, Ryan Hill, The Virtual Realty Group. ArkansasOne MLS
 - from $355,0005 bd3 ba2.1k sqftDAPHNE Plan, Whispering Springs, Springdale, AR 72764New Construction
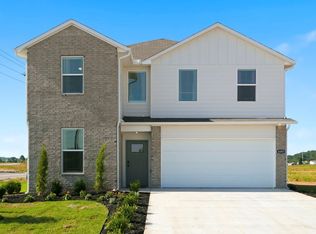 DR Horton
 - $369,9004 bd2 ba1.9k sqft3964 Aryana Ave, Springdale, AR 72764For Sale By Owner

