The Auburn offers the largest floor plan in the Yacht Club Community, featuring approximately 2,334 square feet of well-appointed living space with 10-foot ceilings. This desirable end-unit includes an updated Eat-in Kitchen that opens to the Dining area with a charming bay window. The spacious Living Room provides access to a covered composite deck, perfect for relaxing or entertaining. The Primary Suite features an adjoining luxury bath with a jetted tub and double vanity. First Floor Laundry- An open staircase leads to the finished walkout Lower Level, complete with a Family room, wet bar, wood-burning fireplace, and a third bedroom or private study. Enjoy direct access to the covered patio from the lower level. Additional updates include a new HVAC system (2023). Experience the sought-after Yacht Club lifestyle with access to the clubhouse, swimming pool, tennis courts, and pickleball courts.
For sale
$374,900
3826 Enterprise Cir, Cincinnati, OH 45252
3beds
2,351sqft
Condominium
Built in 1998
-- sqft lot
$-- Zestimate®
$159/sqft
$399/mo HOA
What's special
First floor laundryFinished walkout lower levelAdjoining luxury bathCovered composite deckPrimary suiteDouble vanityWet bar
- 2 days
- 140
- 7
Likely to sell faster than
Zillow last checked:
Listing updated:
Listed by:
Mark Schupp 513-543-1477,
Sibcy Cline, Inc. 513-385-0900,
Adam A Schupp 513-460-5336,
Sibcy Cline, Inc.
Source: Cincy MLS,MLS#: 1897158 Originating MLS: Cincinnati Area Multiple Listing Service
Originating MLS: Cincinnati Area Multiple Listing Service
Facts & features
Interior
Bedrooms & bathrooms
- Bedrooms: 3
- Bathrooms: 3
- Full bathrooms: 3
Primary bedroom
- Features: Bath Adjoins, Wall-to-Wall Carpet
- Level: First
- Area: 221
- Dimensions: 17 x 13
Bedroom 2
- Level: First
- Area: 150
- Dimensions: 15 x 10
Bedroom 3
- Level: Lower
- Area: 169
- Dimensions: 13 x 13
Bedroom 4
- Area: 0
- Dimensions: 0 x 0
Bedroom 5
- Area: 0
- Dimensions: 0 x 0
Primary bathroom
- Features: Shower, Double Vanity, Jetted Tub
Bathroom 1
- Features: Full
- Level: First
Bathroom 2
- Features: Full
- Level: First
Bathroom 3
- Features: Full
- Level: Lower
Dining room
- Features: Wall to Wall Carpet
- Level: First
- Area: 180
- Dimensions: 18 x 10
Family room
- Features: Fireplace, Walkout, Wall-to-Wall Carpet
- Area: 750
- Dimensions: 30 x 25
Kitchen
- Features: Eat-in Kitchen, Wood Cabinets, Wood Floor
- Area: 196
- Dimensions: 14 x 14
Living room
- Features: Walkout, Wall-to-Wall Carpet
- Area: 272
- Dimensions: 17 x 16
Office
- Features: Wall-to-Wall Carpet
- Level: Lower
- Area: 132
- Dimensions: 12 x 11
Heating
- Electric, Heat Pump
Cooling
- Ceiling Fan(s), Central Air
Appliances
- Included: Microwave, Oven/Range, Dishwasher, Refrigerator, Dryer, Washer, Disposal, Electric Water Heater
- Laundry: In Unit
Features
- High Ceilings
- Doors: Multi Panel Doors
- Windows: Insulated Windows, Vinyl
- Basement: Full,Finished
- Number of fireplaces: 1
- Fireplace features: Brick, Family Room
Interior area
- Total structure area: 2,351
- Total interior livable area: 2,351 sqft
Video & virtual tour
Property
Parking
- Total spaces: 2
- Parking features: Off Street, Driveway, Garage Door Opener
- Attached garage spaces: 2
- Has uncovered spaces: Yes
Features
- Levels: One
- Stories: 1
Lot
- Size: 0.72 Acres
Details
- Parcel number: 5100183071000
- Zoning description: Residential
Construction
Type & style
- Home type: Condo
- Architectural style: Transitional
- Property subtype: Condominium
Materials
- Aluminum Siding, Block
- Foundation: Concrete Perimeter
- Roof: Shingle
Condition
- New construction: No
- Year built: 1998
Utilities & green energy
- Gas: None
- Sewer: Public Sewer
- Water: Public
Community & HOA
Community
- Subdivision: Yacht Club
HOA
- Has HOA: Yes
- HOA fee: $399 monthly
- HOA name: Innovative Managemen
- Second HOA fee: $199 other
Location
- Region: Cincinnati
Financial & listing details
- Price per square foot: $159/sqft
- Tax assessed value: $242,560
- Annual tax amount: $4,296
- Date on market: 10/13/2026
- Listing terms: No Special Financing
Estimated market value
Not available
Estimated sales range
Not available
Not available
Price history
| Date | Event | Price |
|---|---|---|
| 10/14/2026 | Listed for sale | $374,900+83.3%$159/sqft |
Source:  Cincy MLS #1897158 Report a problem Cincy MLS #1897158 Report a problem | ||
| 4/30/1999 | Sold | $204,545$87/sqft |
Source: Cincy MLS #650302 Report a problem | ||
Public tax history
| Year | Property taxes | Tax assessment |
|---|---|---|
| 2025 | $4,296 +7.8% | $84,896 |
| 2024 | $3,987 -1.7% | $84,896 |
| 2023 | $4,056 +18.2% | $84,896 +39.1% |
| 2022 | $3,431 -0.3% | $61,023 |
| 2021 | $3,440 | $61,023 +0% |
| 2020 | $3,440 +13.8% | $61,022 +7.8% |
| 2019 | $3,023 +5.8% | $56,620 |
| 2018 | $2,856 | $56,620 |
| 2017 | $2,856 +41.7% | $56,620 +35.6% |
| 2016 | $2,016 | $41,759 |
| 2015 | $2,016 -0.2% | $41,759 |
| 2014 | $2,019 -40.7% | $41,759 -37.9% |
| 2013 | $3,406 -0.3% | $67,232 |
| 2012 | $3,416 +10.9% | $67,232 |
| 2011 | $3,080 -2.9% | $67,232 -6.4% |
| 2010 | $3,172 +5.9% | $71,824 |
| 2009 | $2,994 +2.4% | $71,824 |
| 2008 | $2,924 +3.1% | $71,824 -2% |
| 2007 | $2,838 -2.3% | $73,290 |
| 2006 | $2,905 -0.1% | $73,290 |
| 2005 | $2,909 -8% | $73,290 +2.1% |
| 2003 | $3,162 -0.7% | $71,750 |
| 2002 | $3,185 +32% | $71,750 +36.7% |
| 2001 | $2,412 +3.3% | $52,500 |
| 2000 | $2,335 | $52,500 |
Find assessor info on the county website
Monthly payment
Est. payment
Payment breakdown
Explore the cost of this home by adjusting the details. Changes won't be saved.Climate risks
Neighborhood: Dry Ridge
- $282,4003 bd3 ba1.9k sqft3824 Enterprise Cir, Cincinnati, OH 45252Off Market
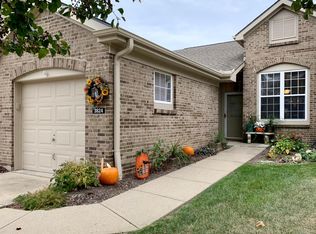
- $223,7002 bd2 ba-- sqft3932 Enterprise Cir, Colerain Twp, OH 45252Off Market

- $251,1001 bd1 ba1.1k sqft3822 Enterprise Cir, Cincinnati, OH 45252Off Market
- $289,6003 bd3 ba1.3k sqft3820 Enterprise Cir, Cincinnati, OH 45252Off Market
Similar homes
- $379,0004 bd3 ba2k sqft8190 Sheed Rd, Cincinnati, OH 45247For Sale
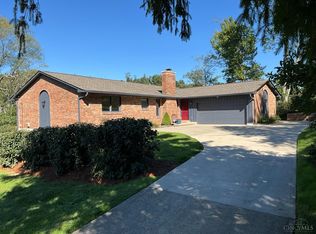
 MLS ID #1897024, Christopher Stjernholm, Trelora Realty, Inc. Cincy MLS
 - $410,0003 bd3 ba1.9k sqft5014 Airymeadows Dr, Cincinnati, OH 45252For Sale
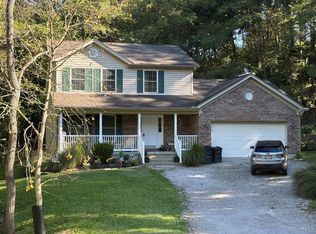 MLS ID #1894983, Daniel J Morena, Huff Realty. Cincy MLS
 - $242,5003 bd3 ba2.1k sqft7610 Cheviot Rd Unit 509, Cincinnati, OH 45247For Sale
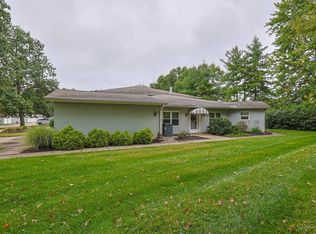 MLS ID #1897439, Kathie L. Smith, Sibcy Cline, Inc.. Cincy MLS
 - $385,0003 bd2 ba2.2k sqft4925 Springdale Rd, Cincinnati, OH 45251For Sale
 MLS ID #1896178, Daniel Baron, Keller Williams Advisors. Cincy MLS
 - $379,0004 bd4 ba2.2k sqft2082 Crest Rd, Cincinnati, OH 45240For SaleMLS ID #1895955, RJ W Fakhry, Plum Tree Realty. Cincy MLS
- $349,9003 bd2 ba1.9k sqft10811 Colerain Ave, Cincinnati, OH 45252For SaleMLS ID #1885514, Jillian Sprague, Plum Tree Realty. Cincy MLS
- $329,9003 bd2 ba2k sqft4498 Day Rd, Cincinnati, OH 45252For SaleMLS ID #1891420, Larry L Thinnes, Sibcy Cline, Inc.. Cincy MLS
- $399,9994 bd3 ba2.4k sqft6067 Day Rd, Cincinnati, OH 45252For SaleMLS ID #1890745, Mark Schupp, Sibcy Cline, Inc.. Cincy MLS
- $299,9003 bd3 ba2.1k sqft3764 Susanna Dr, Cincinnati, OH 45251For SaleMLS ID #1896405, Tracy K Winkler, Comey & Shepherd. Cincy MLS
- $285,0003 bd4 ba2.3k sqft4327 Courageous Cir, Cincinnati, OH 45252For SaleMLS ID #1889504, Eric Wilking, Comey & Shepherd. Cincy MLS
- $315,0004 bd3 ba1.9k sqft3197 Libra Ln, Cincinnati, OH 45251For SaleMLS ID #1895225, Jamie Insco, Huff Realty. Cincy MLS
- $359,9003 bd3 ba2.9k sqft8255 Lakevalley Dr, Cincinnati, OH 45247For SaleMLS ID #1888592, Anne S. Uchtman, eXp Realty. Cincy MLS
- $325,0003 bd2 ba1.8k sqft9460 Mapleknoll Dr, Cincinnati, OH 45251For SaleMLS ID #1892830, Lee Engleman, RE/MAX Preferred Group. Cincy MLS
- $369,6004 bd3 ba1.5k sqft10467 Mill Rd, Cincinnati, OH 45240For SaleMLS ID #1892985, Erica Champion, eXp Realty. Cincy MLS
- $260,0003 bd3 ba1.2k sqft2495 Fulbourne Dr, Cincinnati, OH 45231For SaleMLS ID #1897509, Gabriella DeAngelis, Coldwell Banker Realty. Cincy MLS
- $270,0003 bd3 ba2.2k sqft3351 Lindsay Ln Unit 33, Cincinnati, OH 45251For SaleMLS ID #1893953, Francie M Thurman, Sibcy Cline, Inc.. Cincy MLS
- $330,0003 bd3 ba1.7k sqft9220 Gila Dr, Cincinnati, OH 45251For SaleMLS ID #1894587, Gayle Cabello, Comey & Shepherd. Cincy MLS
- $329,9003 bd2 ba1.3k sqft9184 Silva Dr, Cincinnati, OH 45251For SaleMLS ID #1894944, Sarah McGuire, eXp Realty. Cincy MLS
- $359,9004 bd3 ba2.1k sqft7216 Rolling Oaks Ct, Cincinnati, OH 45239For SaleMLS ID #1890735, Michael Postell, Cutler Real Estate. Cincy MLS
