Experience luxury living in the heart of Dallas in this beautifully updated 3-bedroom, 3.5-bath townhome that blends modern elegance with refined comfort. Filled with natural light, the thoughtfully designed interior showcases rich wood flooring, crown molding, and designer finishes throughout, creating a bright and inviting atmosphere. The main living level features an open-concept layout ideal for both everyday living and entertaining. A spacious living area flows seamlessly into the fully renovated eat-in kitchen and dining space, where custom cabinetry, ample storage, and quality materials elevate both style and function. A convenient half bath is also located on this level. All bedrooms are designed with comfort and privacy in mind, each offering its own ensuite bath. The primary suite provides a relaxing retreat with a spa-inspired bathroom featuring dual sinks, a soaking tub, a separate shower, and a generous walk-in closet. French doors in the primary bedroom open to a charming Juliet balcony, adding an elegant touch. An additional upper-level bedroom includes its own private bath, while the entry-level bedroom is complemented by a full bathroom, offering flexible options for guests or a home office. Enjoy private outdoor space perfect for relaxing or entertaining, with French doors that create a seamless indoor-outdoor connection. The outdoor area is well-suited for a variety of uses, including space for pets. An attached garage adds everyday convenience. Ideally located near Turtle Creek Park and within walking distance to Katy Trail, this home offers easy access to downtown Dallas, along with nearby shopping, dining, and major thoroughfares. This residence presents a wonderful opportunity to enjoy comfort, style, and a highly desirable location. 3D tour online!
Sold
Price Unknown
3827 Holland Ave APT C, Dallas, TX 75219
3beds
2,263sqft
Townhouse
Built in 2005
1,524 Square Feet Lot
$788,500 Zestimate®
$--/sqft
$4,995 Estimated rent
Home value
$788,500
$725,000 - $859,000
$4,995/mo
Zestimate® history
Owner options
List your home for rent
$4,995/mo
Rent Zestimate®
Find your next renter with Zillow Rental Manager. Plus, with online applications, you can quickly screen prospective tenants – for free.
$4,995/mo
Rent Zestimate®
Refinance and save
$750/mo
Est. payment
Refinancing to a lower rate could help reduce your monthly payments and save thousands over the life of the loan.
$750/mo
Est. payment
Explore your selling options
Work with a Zillow partner agent
Leverage their expertise and Zillow's premium Showcase listings to get your home seen by more buyers.
Get startedList with your own agent
Get your home in front of millions of buyers by listing it on Zillow.
Learn how to do itSell it yourself
Take full control of how buyers see your home on Zillow by listing For Sale by Owner (FSBO).
List your homeWhat's special
Attached garageDesigner finishes throughoutCharming juliet balconyFilled with natural lightRich wood flooringBright and inviting atmosphereGenerous walk-in closet
Zillow last checked:
Listing updated:
Listed by:
Karen Nesbit 0441227 972-954-4791,
Redfin Corporation 972-954-4791
Bought with:
Emily Ray Porter, 0532171
Compass RE Texas, LLC.
Source: NTREIS,MLS#: 21249262
Facts & features
Interior
Bedrooms & bathrooms
- Bedrooms: 3
- Bathrooms: 4
- Full bathrooms: 3
- 1/2 bathrooms: 1
Primary bedroom
- Features: Closet Cabinetry, En Suite Bathroom, Fireplace, Sitting Area in Primary, Walk-In Closet(s)
- Level: Third
- Dimensions: 18 x 15
Bedroom
- Features: En Suite Bathroom, Walk-In Closet(s)
- Level: Third
- Dimensions: 12 x 13
Bedroom
- Level: First
- Dimensions: 11 x 13
Primary bathroom
- Features: Built-in Features, Dual Sinks, En Suite Bathroom, Garden Tub/Roman Tub, Linen Closet, Stone Counters, Separate Shower
- Level: Third
- Dimensions: 12 x 8
Dining room
- Level: Second
- Dimensions: 17 x 10
Other
- Level: Third
- Dimensions: 6 x 8
Other
- Level: First
- Dimensions: 11 x 6
Half bath
- Level: Second
- Dimensions: 5 x 5
Kitchen
- Features: Eat-in Kitchen, Kitchen Island, Pantry, Walk-In Pantry
- Level: Second
- Dimensions: 12 x 14
Laundry
- Level: Second
- Dimensions: 6 x 8
Living room
- Level: Second
- Dimensions: 18 x 18
Heating
- Central, Natural Gas
Cooling
- Central Air, Electric
Appliances
- Included: Built-In Gas Range, Dishwasher, Electric Oven, Electric Water Heater, Gas Cooktop, Disposal, Microwave, Vented Exhaust Fan
Features
- Decorative/Designer Lighting Fixtures, Eat-in Kitchen, Kitchen Island, Walk-In Closet(s)
- Flooring: Wood
- Windows: Shutters
- Has basement: No
- Number of fireplaces: 2
- Fireplace features: Double Sided, Gas, Gas Log, See Through
Interior area
- Total interior livable area: 2,263 sqft
Property
Parking
- Total spaces: 2
- Parking features: Alley Access, Garage Faces Front, Garage, Garage Door Opener, Private
- Attached garage spaces: 2
Features
- Levels: Three Or More
- Pool features: None
Lot
- Size: 1,524 Square Feet
Details
- Parcel number: 001562000209C0000
Construction
Type & style
- Home type: Townhouse
- Property subtype: Townhouse
- Attached to another structure: Yes
Materials
- Foundation: Slab
Condition
- Year built: 2005
Utilities & green energy
- Sewer: Public Sewer
- Water: Public
- Utilities for property: Sewer Available, Water Available
Community & HOA
Community
- Security: Fire Alarm, Smoke Detector(s)
- Subdivision: Bella Rosa Add
HOA
- Has HOA: Yes
- Services included: Association Management
- HOA fee: $750 annually
- HOA name: Bella Rosa Hoa
- HOA phone: 415-308-8755
Location
- Region: Dallas
Financial & listing details
- Tax assessed value: $778,090
- Annual tax amount: $17,326
- Date on market: 4/24/2026
- Cumulative days on market: 41 days
- Listing terms: Cash,Conventional,FHA,VA Loan
- Exclusions: Washer and dryer
Price history
| Date | Event | Price |
|---|---|---|
| 6/4/2026 | Sold | -- |
Source: NTREIS #21249262 Report a problem | ||
| 5/29/2026 | Contingent | $799,900$353/sqft |
Source: NTREIS #21249262 Report a problem | ||
| 5/27/2026 | Listed for sale | $799,900$353/sqft |
Source: NTREIS #21249262 Report a problem | ||
| 5/22/2026 | Contingent | $799,900$353/sqft |
Source: NTREIS #21249262 Report a problem | ||
| 5/5/2026 | Price change | $799,900-1.9%$353/sqft |
Source: NTREIS #21249262 Report a problem | ||
| 4/24/2026 | Listed for sale | $815,000+1.9%$360/sqft |
Source: NTREIS #21249262 Report a problem | ||
| 8/20/2025 | Listing removed | $4,700$2/sqft |
Source: Zillow Rentals Report a problem | ||
| 8/3/2025 | Listed for rent | $4,700$2/sqft |
Source: Zillow Rentals Report a problem | ||
| 11/21/2024 | Sold | -- |
Source: NTREIS #20727064 Report a problem | ||
| 11/4/2024 | Pending sale | $799,900$353/sqft |
Source: NTREIS #20727064 Report a problem | ||
| 10/29/2024 | Contingent | $799,900$353/sqft |
Source: NTREIS #20727064 Report a problem | ||
| 9/12/2024 | Listed for sale | $799,900+50.4%$353/sqft |
Source: NTREIS #20727064 Report a problem | ||
| 10/13/2016 | Listing removed | $532,000$235/sqft |
Source: Coldwell Banker Apex, Realtors #13437762 Report a problem | ||
| 9/10/2016 | Price change | $532,000-2.4%$235/sqft |
Source: Coldwell Banker Apex, Realtors #13437762 Report a problem | ||
| 8/9/2016 | Listed for sale | $545,000+18.5%$241/sqft |
Source: Coldwell Banker Apex, REALTORS #13437762 Report a problem | ||
| 12/31/2015 | Sold | -- |
Source: Agent Provided Report a problem | ||
| 12/17/2015 | Pending sale | $459,900$203/sqft |
Source: RE/MAX Premier, LLC #13239525 Report a problem | ||
| 12/16/2015 | Listed for sale | $459,900$203/sqft |
Source: RE/MAX PREMIER #13239525 Report a problem | ||
| 12/3/2015 | Pending sale | $459,900$203/sqft |
Source: RE/MAX Premier, LLC #13239525 Report a problem | ||
| 11/20/2015 | Price change | $459,900-2.1%$203/sqft |
Source: RE/MAX Premier, LLC #13239525 Report a problem | ||
| 11/16/2015 | Price change | $469,900-1.1%$208/sqft |
Source: RE/MAX Premier, LLC #13239525 Report a problem | ||
| 11/6/2015 | Price change | $475,000-3.1%$210/sqft |
Source: RE/MAX Premier, LLC #13239525 Report a problem | ||
| 10/20/2015 | Price change | $490,000-2%$217/sqft |
Source: RE/MAX Premier, LLC #13239525 Report a problem | ||
| 9/28/2015 | Listed for sale | $500,000$221/sqft |
Source: RE/MAX Premier, LLC #13239525 Report a problem | ||
| 9/22/2015 | Pending sale | $500,000$221/sqft |
Source: RE/MAX Premier, LLC #13239525 Report a problem | ||
| 9/17/2015 | Listed for sale | $500,000$221/sqft |
Source: RE/MAX Premier, LLC #13239525 Report a problem | ||
| 1/7/2011 | Sold | -- |
Source: Agent Provided Report a problem | ||
Public tax history
| Year | Property taxes | Tax assessment |
|---|---|---|
| 2025 | $17,326 +11.6% | $778,090 +12% |
| 2024 | $15,525 -2.6% | $694,630 |
| 2023 | $15,940 +32.9% | $694,630 |
| 2022 | $11,997 +3.4% | $694,630 +22.5% |
| 2021 | $11,603 +7.2% | $567,060 |
| 2020 | $10,822 +9.5% | $567,060 +28.7% |
| 2019 | $9,884 -4% | $440,560 |
| 2018 | $10,297 +4.8% | $440,560 |
| 2017 | $9,828 0% | $440,560 |
| 2016 | $9,828 +16.1% | $440,560 +18.2% |
| 2015 | $8,468 | $372,880 |
| 2014 | $8,468 | $372,880 |
| 2013 | -- | -- |
| 2012 | -- | -- |
| 2011 | -- | -- |
| 2010 | -- | -- |
| 2009 | -- | -- |
| 2008 | -- | -- |
| 2007 | -- | -- |
Find assessor info on the county website
Neighborhood: 75219
Nearby homes
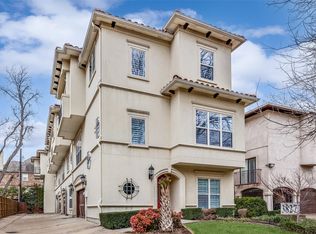
- $--3 bd4 ba2k sqft3827 Holland Ave APT A, Dallas, TX 75219Sold
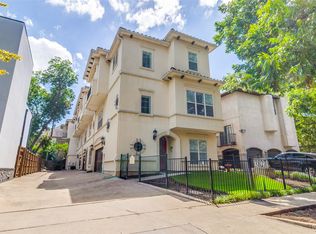
- $715,0003 bd4 ba2.1k sqft3827 Holland Ave APT B, Dallas, TX 75219Pending
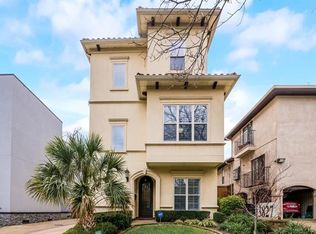
- $588,6002 bd3 ba1.8k sqft3827 Holland Ave APT D, Dallas, TX 75219Off Market
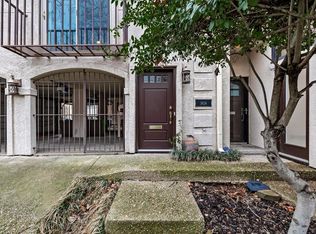
- $357,3002 bd2 ba1.3k sqft3624 Reagan St, Dallas, TX 75219Off Market
- $--2 bd3 ba1.5k sqft3622 Reagan St, Dallas, TX 75219Sold
- $362,0002 bd2 ba1.3k sqft3620 Reagan St, Dallas, TX 75219Off Market
- $--2 bd3 ba1.3k sqft3618 Reagan St, Dallas, TX 75219Sold
- $--2 bd3 ba1.3k sqft3616 Reagan St, Dallas, TX 75219Sold
Nearby schools
GreatSchools rating
- 4/10Ben Milam Elementary SchoolGrades: PK-5Distance: 0.9 mi
- 6/10Alex W Spence Talented/Gifted AcademyGrades: 6-8Distance: 1.1 mi
- 3/10North Dallas High SchoolGrades: 9-12Distance: 0.6 mi
Schools provided by the listing agent
- Elementary: Milam
- Middle: Spence
- High: North Dallas
- District: Dallas ISD
Source: NTREIS. This data may not be complete. We recommend contacting the local school district to confirm school assignments for this home.
Get a cash offer in 3 minutes
Find out how much your home could sell for in as little as 3 minutes with a no-obligation cash offer.
Estimated market value
$788,500
Get a cash offer in 3 minutes
Find out how much your home could sell for in as little as 3 minutes with a no-obligation cash offer.
Estimated market value
$788,500
- Texas
- Dallas County
- Dallas
- 75219
- 3827 Holland Ave Apartment C
Nearby cities
Nearby neighborhoods
Nearby zip codes
Other Dallas Topics
