Bella Rosa offers an exceptional location and intown living lifestyle within minutes of Downtown Dallas, the Medical District, Turtle Creek Village, Highland Park Village, West Village, Equinox, Love Field Airport, and two blocks from the Katy Trail. This location offers all the amenities of Oak Lawn and Uptown’s nightlife, shopping and dining. Best of all, the HOA dues are only $750 yearly.
Entering the property, you’ll find a spacious bedroom, updated bath, foyer, access to exterior courtyard, and an oversized two car garage.
The second level is designed for everyday living and entertaining, showcasing a spacious kitchen with a center island, stainless steel Bosch appliances, gas cooktop, and granite countertops. The open floor plan ties the living and dining areas feature soaring 10-foot ceilings, a wall of windows that fills the space with natural light, a fireplace, wet bar, guest powder bath, and a covered balcony.
The upper level features the luxurious primary suite with French doors, and a spa like bath complete with jetted tub, double sided fireplace, and large walk-in closet. Bedroom two comes complete with its own ensuite bath as well.
Recent improvements provide added peace of mind, including a new Lennox three-zone smart HVAC system August 2025, new front landscaping, recently replaced smoke detectors, a recently painted garage floor, an updated garage door motor January 2025, and new garage door springs February 2026. Zoned single family residence, townhome.
Pending
$715,000
3827 Holland Ave APT B, Dallas, TX 75219
3beds
2,181sqft
:
Get pre-qualified$5,277/mo
Condominium
Built in 2005
-- sqft lot
$709,900 Zestimate®
$328/sqft
$63/mo HOA
What's special
Double sided fireplaceCovered balconyOpen floor planUpdated bathUpdated garage door motorAccess to exterior courtyardStainless steel bosch appliances
- 15 days |
- 500 |
- 22 |
Likely to sell faster than
Zillow last checked:
Listing updated:
Listed by:
Lance Blann 0513248 214-369-6000,
Dave Perry Miller Real Estate 214-369-6000
Source: NTREIS,MLS#: 21323982
Facts & features
Interior
Bedrooms & bathrooms
- Bedrooms: 3
- Bathrooms: 4
- Full bathrooms: 3
- 1/2 bathrooms: 1
Primary bedroom
- Features: En Suite Bathroom, Fireplace, Jetted Tub, Separate Shower, Walk-In Closet(s)
- Level: Third
- Dimensions: 18 x 16
Bedroom
- Level: First
- Dimensions: 13 x 13
Bedroom
- Features: En Suite Bathroom, Walk-In Closet(s)
- Level: Third
- Dimensions: 14 x 11
Kitchen
- Features: Built-in Features, Granite Counters, Kitchen Island, Pantry, Stone Counters
- Level: Second
- Dimensions: 14 x 16
Living room
- Features: Built-in Features, Ceiling Fan(s), Fireplace
- Level: Second
- Dimensions: 19 x 16
Heating
- Central, Natural Gas
Cooling
- Central Air, Ceiling Fan(s), Electric
Appliances
- Included: Built-In Gas Range, Dishwasher, Disposal, Gas Oven, Gas Range, Microwave
- Laundry: Washer Hookup, Dryer Hookup, ElectricDryer Hookup, Laundry in Utility Room
Features
- Granite Counters, High Speed Internet, Kitchen Island, Open Floorplan, Pantry, Cable TV, Walk-In Closet(s)
- Flooring: Carpet, Hardwood
- Has basement: No
- Number of fireplaces: 2
- Fireplace features: Bedroom, Bath, Living Room
Interior area
- Total interior livable area: 2,181 sqft
Video & virtual tour
Property
Parking
- Total spaces: 2
- Parking features: Assigned, Direct Access, Enclosed, Garage, Garage Door Opener
- Attached garage spaces: 2
Features
- Levels: Three Or More
- Patio & porch: Patio, Balcony
- Exterior features: Balcony, Courtyard
- Pool features: None
Lot
- Size: 1,524 Square Feet
- Features: Landscaped
Details
- Parcel number: 001562000209B0000
Construction
Type & style
- Home type: Condo
- Architectural style: Mediterranean
- Property subtype: Condominium
- Attached to another structure: Yes
Materials
- Stucco
- Foundation: Slab
- Roof: Composition
Condition
- Year built: 2005
Utilities & green energy
- Sewer: Public Sewer
- Water: Public
- Utilities for property: Sewer Available, Water Available, Cable Available
Community & HOA
Community
- Security: Smoke Detector(s)
- Subdivision: Bella Rosa
HOA
- Has HOA: Yes
- Amenities included: Maintenance Front Yard
- Services included: Maintenance Grounds
- HOA fee: $750 annually
- HOA name: Bella Rosa (Self Managed)
- HOA phone: 479-601-4052
Location
- Region: Dallas
Financial & listing details
- Price per square foot: $328/sqft
- Tax assessed value: $766,880
- Annual tax amount: $17,076
- Date on market: 7/9/2026
- Cumulative days on market: 9 days
- Listing terms: Cash,Conventional
Estimated market value
$709,900
$674,000 - $745,000
$4,865/mo
Price history
| Date | Event | Price |
|---|---|---|
| 7/21/2026 | Pending sale | $715,000$328/sqft |
Source: NTREIS #21323982 Report a problem | ||
| 7/15/2026 | Contingent | $715,000$328/sqft |
Source: NTREIS #21323982 Report a problem | ||
| 7/9/2026 | Listed for sale | $715,000-1.9%$328/sqft |
Source: NTREIS #21323982 Report a problem | ||
| 6/4/2026 | Listing removed | $729,000$334/sqft |
Source: eXp Realty #21192312 Report a problem | ||
| 4/13/2026 | Price change | $729,000-5.9%$334/sqft |
Source: NTREIS #21192312 Report a problem | ||
| 3/26/2026 | Price change | $775,000-2.5%$355/sqft |
Source: NTREIS #21192312 Report a problem | ||
| 3/7/2026 | Listed for sale | $795,000$365/sqft |
Source: NTREIS #21192312 Report a problem | ||
Public tax history
| Year | Property taxes | Tax assessment |
|---|---|---|
| 2025 | $12,671 +7.1% | $766,880 +12.8% |
| 2024 | $11,834 +3.1% | $679,730 |
| 2023 | $11,482 -4.3% | $679,730 |
| 2022 | $11,997 +3.4% | $679,730 +19.9% |
| 2021 | $11,603 +7.2% | $567,060 |
| 2020 | $10,822 +9.5% | $567,060 +28.7% |
| 2019 | $9,884 -4% | $440,560 |
| 2018 | $10,297 +4.8% | $440,560 |
| 2017 | $9,828 +7% | $440,560 |
| 2016 | $9,182 +7.8% | $440,560 +17.5% |
| 2015 | $8,517 | $375,000 |
| 2014 | $8,517 | $375,000 |
| 2013 | -- | -- |
| 2012 | -- | -- |
| 2011 | -- | -- |
| 2010 | -- | -- |
| 2009 | -- | -- |
| 2008 | -- | -- |
| 2007 | -- | -- |
Find assessor info on the county website
Monthly payment
Est. payment
Payment breakdown
Explore the cost of this home by adjusting the details. Changes won't be saved.Climate risks
Neighborhood: 75219
Nearby schools
GreatSchools rating
- 4/10Ben Milam Elementary SchoolGrades: PK-5Distance: 0.9 mi
- 6/10Alex W Spence Talented/Gifted AcademyGrades: 6-8Distance: 1.1 mi
- 3/10North Dallas High SchoolGrades: 9-12Distance: 0.6 mi
Schools provided by the listing agent
- Elementary: Milam
- Middle: Spence
- High: North Dallas
- District: Dallas ISD
Source: NTREIS. This data may not be complete. We recommend contacting the local school district to confirm school assignments for this home.
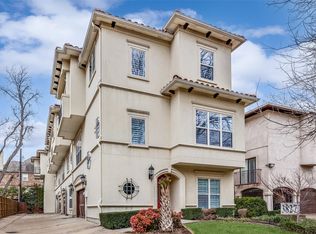
- $--3 bd4 ba2k sqft3827 Holland Ave APT A, Dallas, TX 75219Sold
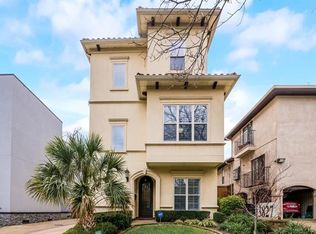
- $--3 bd4 ba2.2k sqft3827 Holland Ave APT C, Dallas, TX 75219Sold

- $591,5002 bd3 ba1.8k sqft3827 Holland Ave APT D, Dallas, TX 75219Off Market
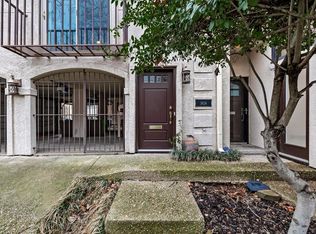
- $364,2002 bd2 ba1.3k sqft3624 Reagan St, Dallas, TX 75219Off Market
- $--2 bd3 ba1.5k sqft3622 Reagan St, Dallas, TX 75219Sold
- $356,9002 bd2 ba1.3k sqft3620 Reagan St, Dallas, TX 75219Off Market
- $--2 bd3 ba1.3k sqft3618 Reagan St, Dallas, TX 75219Sold
- $--2 bd3 ba1.3k sqft3616 Reagan St, Dallas, TX 75219Sold
A local agent can set up tours, give advice and negotiate with sellers.
Similar homes
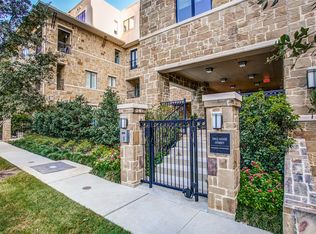
- $875,0003 bd4 ba2.2k sqft2811 Hood St APT C, Dallas, TX 75219For Sale
 MLS ID #21278273, Robert Kucharski. NTREIS
 - $564,0002 bd3 ba1.7k sqft4222 Bowser Ave APT B, Dallas, TX 75219For Sale
 MLS ID #21280814, Dorothy Jeffress. NTREIS
 - $725,0002 bd3 ba1.8k sqft2411 N Hall St APT 31, Dallas, TX 75204For Sale
 MLS ID #21295774, Rachel Finkbohner. NTREIS
 - $625,0002 bd3 ba2k sqft4229 N Hall St APT D, Dallas, TX 75219For Sale
 MLS ID #21303478, Christie Cannon. NTREIS
 - $750,0003 bd4 ba3k sqft2205 Canton St APT 105, Dallas, TX 75201For SaleMLS ID #21301234, Linda Lunn. NTREIS
- $564,9002 bd3 ba2k sqft4211 Rawlins St Unit 420, Dallas, TX 75219For SaleMLS ID #21277674, Katherine Meyers. NTREIS
- $725,0003 bd3 ba3.1k sqft2405 Throckmorton St, Dallas, TX 75219For SaleMLS ID #21205686, Bonnie Fischer. NTREIS
- $629,0002 bd3 ba1.8k sqft4007 Bowser Ave APT D, Dallas, TX 75219For SaleMLS ID #21158249, Shelby Liske. NTREIS
- $604,0003 bd4 ba1.9k sqft4508 Bowser Ave APT C, Dallas, TX 75219For SaleMLS ID #21198644, Daniel Cortes Santos. NTREIS
- $825,0003 bd4 ba2.2k sqft3907 Cole Ave APT 3, Dallas, TX 75204For SaleMLS ID #21325893, Amy Galley. NTREIS
- $949,9003 bd4 ba2.8k sqft3637 Reagan St, Dallas, TX 75219For SaleMLS ID #21293479, Marlene Jaffe. NTREIS
- $599,0003 bd4 ba2.3k sqft6333 Richmond Ave #D, Dallas, TX 75214For SaleMLS ID #21151180, Stephen H. Collins. NTREIS
- $639,9003 bd4 ba2.3k sqft1442 Pecos St, Dallas, TX 75204For SaleMLS ID #21252851, Amelia Chappel. NTREIS
- $700,0003 bd4 ba2k sqft561 S Cesar Chavez Blvd, Dallas, TX 75201For SaleMLS ID #21014308, Mallory Adams. NTREIS
- $699,0003 bd4 ba3.1k sqft10715 Dixon Branch Dr, Dallas, TX 75218For SaleMLS ID #21321841, Missy Richardson. NTREIS
- $650,0004 bd3 ba2.2k sqft5602 Reiger Ave, Dallas, TX 75214For SaleMLS ID #21299528, Brandon Bush. NTREIS
- $675,0002 bd3 ba2.4k sqft2123 Albany St, Dallas, TX 75201For SaleMLS ID #21176332, Susan Polson. NTREIS
- $620,0002 bd3 ba2.1k sqft5102 Ridgedale Ave, Dallas, TX 75206For SaleMLS ID #21279272, Susan Scull. NTREIS
- $520,0003 bd3 ba2.1k sqft1600 Abrams Rd APT 22, Dallas, TX 75214For SaleMLS ID #21260231, Lauren McCullough. NTREIS
- $549,0002 bd3 ba1.7k sqft5950 Lindenshire Ln APT 107, Dallas, TX 75230For SaleMLS ID #21290030, Doris Bonvino. NTREIS
