WELCOME to 3827 Renee Drive, Bismarck! This 3 bed, 2 bath split-entry home, located in the highly desired North Bismarck location, offers over 1,600 square feet of updated, move-in ready living space. The upper main level features two bedrooms, a full bathroom, and a spacious living room that flows conveniently into the kitchen and dining. The lower level includes an additional bedroom, full bathroom, laundry/furnace room, and a cozy family room complete with a gas fireplace, wet bar and walk-out basement patio access. Recent updates include fresh paint and trim, select new kitchen appliances (stove, oven, microwave), and a new AC unit installed in 2024. Outside, enjoy the attached back deck overlooking the fully fenced in backyard featuring a large fire pit area, a freshly shingled storage shed, and plenty of potential to enhance it as your own. The attached 22x24 2-stall garage includes built-in cabinets for added storage, and a workbench perfect for DIY projects or hobbies. An additional parking pad on the side of the home provides extra parking/storage options. Don't wait - Reach out to schedule a showing today!
Sold
Price Unknown
3827 Renee Dr, Bismarck, ND 58503
3beds
1,639sqft
Single Family Residence
Built in 1982
10,018 Square Feet Lot
$345,000 Zestimate®
$--/sqft
$2,188 Estimated rent
Home value
$345,000
$328,000 - $362,000
$2,188/mo
Zestimate® history
Owner options
List your home for rent
$2,188/mo
Rent Zestimate®
Find your next renter with Zillow Rental Manager. Plus, with online applications, you can quickly screen prospective tenants – for free.
$2,188/mo
Rent Zestimate®
Refinance and save
Refinancing to a lower rate could help reduce your monthly payments and save thousands over the life of the loan.
Explore your selling options
Work with a Zillow partner agent
Leverage their expertise and Zillow's premium Showcase listings to get your home seen by more buyers.
Get startedList with your own agent
Get your home in front of millions of buyers by listing it on Zillow.
Learn how to do itSell it yourself
Take full control of how buyers see your home on Zillow by listing For Sale by Owner (FSBO).
List your homeWhat's special
Wet barLarge fire pit areaWalk-out basement patio accessFresh paint and trimFreshly shingled storage shed
Zillow last checked:
Listing updated:
Listed by:
Brett M Schreiner 701-315-0497,
CENTURY 21 Morrison Realty
Bought with:
Elizabeth R Loos, 11227
REAL
Source: Great North MLS,MLS#: 4025536
Facts & features
Interior
Bedrooms & bathrooms
- Bedrooms: 3
- Bathrooms: 2
- Full bathrooms: 1
- 3/4 bathrooms: 1
Primary bedroom
- Level: Main
Bedroom 2
- Level: Main
Bedroom 3
- Level: Basement
Bathroom 1
- Level: Main
Bathroom 2
- Level: Basement
Kitchen
- Level: Main
Living room
- Level: Main
Living room
- Level: Basement
Other
- Level: Basement
Heating
- Forced Air, Natural Gas
Cooling
- Attic Fan, Ceiling Fan(s), Central Air
Appliances
- Included: Dishwasher, Disposal, Dryer, Microwave, Microwave Hood, Oven, Range, Refrigerator, Washer
Features
- Ceiling Fan(s), Main Floor Bedroom, Wet Bar
- Flooring: Tile, Vinyl, Carpet, Parquet
- Windows: Window Treatments
- Basement: Egress Windows,Finished,Walk-Out Access
- Number of fireplaces: 1
- Fireplace features: Basement, Family Room, Gas
Interior area
- Total structure area: 1,639
- Total interior livable area: 1,639 sqft
- Finished area above ground: 919
- Finished area below ground: 720
Property
Parking
- Total spaces: 2
- Parking features: Parking Pad, Workbench, Inside Entrance, Attached, Concrete
- Attached garage spaces: 2
Features
- Levels: Split Entry
- Patio & porch: Deck
- Exterior features: Private Yard, Fire Pit, Keyless Entry
- Fencing: Back Yard,Full
Lot
- Size: 10,018 Square Feet
- Dimensions: 122 x 23 x 138
- Features: Sprinklers In Front, Level, Pie Shaped Lot
Details
- Additional structures: Shed(s)
- Parcel number: 1035008025
Construction
Type & style
- Home type: SingleFamily
- Property subtype: Single Family Residence
Materials
- Concrete, Lap Siding, Steel Siding
- Foundation: Concrete Perimeter
- Roof: Asphalt,Fiberglass
Condition
- New construction: No
- Year built: 1982
Utilities & green energy
- Sewer: Public Sewer
- Water: Public
- Utilities for property: Sewer Connected, Natural Gas Connected, Water Connected, Trash Pickup - Public, Electricity Available
Community & HOA
Community
- Security: Smoke Detector(s)
Location
- Region: Bismarck
Financial & listing details
- Tax assessed value: $235,900
- Annual tax amount: $2,647
- Date on market: 5/22/2026
- Electric utility on property: Yes
Price history
| Date | Event | Price |
|---|---|---|
| 7/10/2026 | Sold | -- |
Source: Great North MLS #4025536 Report a problem | ||
| 5/29/2026 | Pending sale | $339,900$207/sqft |
Source: Great North MLS #4025536 Report a problem | ||
| 5/22/2026 | Listed for sale | $339,900+23.6%$207/sqft |
Source: Great North MLS #4025536 Report a problem | ||
| 8/22/2022 | Sold | -- |
Source: Great North MLS #4002955 Report a problem | ||
| 7/16/2022 | Pending sale | $274,900$168/sqft |
Source: Great North MLS #4002955 Report a problem | ||
| 7/14/2022 | Listed for sale | $274,900$168/sqft |
Source: Great North MLS #4002955 Report a problem | ||
| 3/2/2007 | Sold | -- |
Source: Great North MLS #3300777 Report a problem | ||
Public tax history
| Year | Property taxes | Tax assessment |
|---|---|---|
| 2024 | $3,252 +4.2% | $117,950 +1.1% |
| 2023 | $3,119 +1.7% | $116,700 +3.4% |
| 2022 | $3,066 +15.6% | $112,850 +1.3% |
| 2021 | $2,653 | $111,350 +9% |
| 2020 | -- | $102,150 -1.5% |
| 2019 | $2,552 +17.4% | $103,700 |
| 2018 | $2,174 | $103,700 |
| 2017 | -- | $103,700 |
| 2016 | $1,962 +4.4% | $103,700 +10.8% |
| 2014 | $1,880 | $93,600 +9.5% |
| 2013 | -- | $85,500 +9% |
| 2012 | -- | $78,450 +4% |
| 2011 | -- | $75,450 |
| 2010 | -- | $75,450 +1% |
| 2009 | -- | $74,700 +2% |
| 2008 | -- | $73,250 +41.5% |
| 2003 | -- | $51,750 |
| 2002 | -- | $51,750 +4% |
| 2001 | -- | $49,750 +4% |
| 2000 | -- | $47,850 +0.9% |
| 1999 | -- | $47,400 |
Find assessor info on the county website
Neighborhood: 58503
Nearby homes
- $2,0903 bd2 ba1.4k sqft3811 Renee Dr, Bismarck, ND 58503For Rent

- $303,0004 bd2 ba922 sqft3835 Renee Dr, Bismarck, ND 58503Off Market
- $229,9003 bd2 ba1.1k sqft3809 Renee Dr, Bismarck, ND 58503Pending
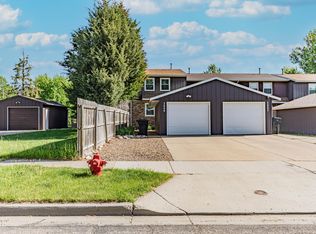
- $325,8002 bd1 ba-- sqft3812 Renee Dr #1, Bismarck, ND 58503Off Market

- $239,8004 bd2 ba544 sqft3807 Renee Dr, Bismarck, ND 58503Off Market
- $1,9903 bd2 ba1.6k sqft3805 Renee Dr, Bismarck, ND 58503For Rent
- $--3 bd2 ba1.6k sqft3731 Renee Dr, Bismarck, ND 58503Off Market
- $--4 bd2 ba922 sqft3841 Renee Dr, Bismarck, ND 58503Sold
Nearby schools
GreatSchools rating
- 7/10Northridge Elementary SchoolGrades: K-5Distance: 1.5 mi
- 7/10Horizon Middle SchoolGrades: 6-8Distance: 0.7 mi
- 9/10Century High SchoolGrades: 9-12Distance: 0.9 mi
- North Dakota
- Burleigh County
- Bismarck
- 58503
- 3827 Renee Dr
Nearby cities
Nearby zip codes
Other Bismarck Topics
