Affordable NW Bismarck Twin Home with Room to Grow! Don't miss this great opportunity to own a 3-bedroom, 2-bath twin home in a convenient NW Bismarck location! This home offers a bright and beautiful kitchen, fresh paint, new carpet, and a functional layout that is move-in ready.
Enjoy the added value of a single attached garage, private yard space, and no HOA fees. The unfinished basement provides excellent potential to add more living space, build equity, or customize the home to fit your needs. Affordable, well-kept, and full of opportunity -- this one is a great option for anyone looking for a home with future potential. Schedule your showing today and see the possibilities for yourself!
Pending
$229,900
3809 Renee Dr, Bismarck, ND 58503
3beds
1,144sqft
:
Get pre-qualified$1,492/mo
Townhouse
Built in 1980
2,613 Square Feet Lot
$226,500 Zestimate®
$201/sqft
$-- HOA
What's special
Single attached garageBright and beautiful kitchenPrivate yard spaceFresh paintFunctional layoutNew carpet
- 51 days |
- 21 |
- 0 |
Zillow last checked:
Listing updated:
Listed by:
CHRISTINE A RIVINIUS 701-400-2902,
GOLDSTONE REALTY 701-354-1000
Source: Great North MLS,MLS#: 4025928
Facts & features
Interior
Bedrooms & bathrooms
- Bedrooms: 3
- Bathrooms: 2
- Full bathrooms: 1
- 1/2 bathrooms: 1
Bedroom 1
- Level: Upper
Bedroom 2
- Level: Upper
Bedroom 3
- Level: Upper
Bathroom 1
- Description: 1/2 bath
- Level: Main
Bathroom 2
- Description: Full bath
- Level: Upper
Dining room
- Level: Main
Kitchen
- Level: Main
Living room
- Level: Main
Heating
- Forced Air, Natural Gas
Cooling
- None
Appliances
- Included: Dishwasher, Dryer, Microwave, Range, Refrigerator, Washer
Features
- Windows: Window Treatments
- Basement: Unfinished
- Has fireplace: No
Interior area
- Total structure area: 1,144
- Total interior livable area: 1,144 sqft
- Finished area above ground: 1,144
- Finished area below ground: 0
Property
Parking
- Total spaces: 1
- Parking features: Detached
- Garage spaces: 1
Features
- Levels: Three Or More,Two
- Stories: 3
- Exterior features: None
- Fencing: Back Yard
Lot
- Size: 2,613 Square Feet
- Dimensions: 20 x 21
- Features: Lot - Owned
Details
- Parcel number: 1035008031
Construction
Type & style
- Home type: Townhouse
- Property subtype: Townhouse
Materials
- Wood Siding
Condition
- New construction: No
- Year built: 1980
Utilities & green energy
- Sewer: Public Sewer
- Water: Public
Community & HOA
HOA
- Services included: None
Location
- Region: Bismarck
Financial & listing details
- Price per square foot: $201/sqft
- Tax assessed value: $159,100
- Annual tax amount: $2,452
- Date on market: 6/8/2026
Estimated market value
$226,500
$215,000 - $238,000
$1,692/mo
Price history
| Date | Event | Price |
|---|---|---|
| 6/10/2026 | Pending sale | $229,900$201/sqft |
Source: Great North MLS #4025928 Report a problem | ||
| 6/8/2026 | Listed for sale | $229,900$201/sqft |
Source: Great North MLS #4025928 Report a problem | ||
| 6/7/2026 | Listing removed | $229,900$201/sqft |
Source: Great North MLS #4025706 Report a problem | ||
| 6/1/2026 | Pending sale | $229,900$201/sqft |
Source: Great North MLS #4025706 Report a problem | ||
| 5/29/2026 | Listed for sale | $229,900$201/sqft |
Source: Great North MLS #4025706 Report a problem | ||
Public tax history
| Year | Property taxes | Tax assessment |
|---|---|---|
| 2024 | -- | $79,550 +6.6% |
| 2023 | $1,962 +182.6% | $74,650 +1.9% |
| 2022 | $694 +24% | $73,250 -8.3% |
| 2021 | $560 | $79,900 +8% |
| 2020 | -- | $74,000 |
| 2019 | $562 +133.2% | $74,000 |
| 2018 | $241 | $74,000 |
| 2017 | -- | $74,000 |
| 2016 | $218 -39% | $74,000 +9.2% |
| 2014 | $357 | $67,750 +9.5% |
| 2013 | -- | $61,850 +9% |
| 2012 | -- | $56,750 +2% |
| 2011 | -- | $55,650 |
| 2010 | -- | $55,650 +9.2% |
| 2009 | -- | $50,950 +3% |
| 2008 | -- | $49,450 +41.1% |
| 2003 | -- | $35,050 |
| 2002 | -- | $35,050 +2.9% |
| 2001 | -- | $34,050 +4% |
| 2000 | -- | $32,750 +5% |
| 1999 | -- | $31,200 |
Find assessor info on the county website
Monthly payment
Est. payment
Payment breakdown
Explore the cost of this home by adjusting the details. Changes won't be saved.Climate risks
Neighborhood: 58503
Nearby schools
GreatSchools rating
- 7/10Northridge Elementary SchoolGrades: K-5Distance: 1.5 mi
- 7/10Horizon Middle SchoolGrades: 6-8Distance: 0.7 mi
- 9/10Century High SchoolGrades: 9-12Distance: 0.9 mi
Schools provided by the listing agent
- Elementary: Northridge
- Middle: Horizon
- High: Century High
Source: Great North MLS. This data may not be complete. We recommend contacting the local school district to confirm school assignments for this home.
- $239,8004 bd2 ba544 sqft3807 Renee Dr, Bismarck, ND 58503Off Market
- $2,0903 bd2 ba1.4k sqft3811 Renee Dr, Bismarck, ND 58503For Rent

- $1,9903 bd2 ba1.6k sqft3805 Renee Dr, Bismarck, ND 58503For Rent
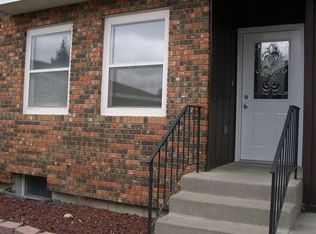
- $2,0403 bd2 ba1.6k sqft3803 Renee Dr, Bismarck, ND 58503For Rent

- $--3 bd2 ba1.6k sqft3731 Renee Dr, Bismarck, ND 58503Off Market
- $--3 bd2 ba1.6k sqft3827 Renee Dr, Bismarck, ND 58503Sold
- $264,3003 bd2 ba1.4k sqft3801 Renee Dr, Bismarck, ND 58503Off Market
- $328,0002 bd1 ba-- sqft3812 Renee Dr #1, Bismarck, ND 58503Off Market
A local agent can set up tours, give advice and negotiate with sellers.
Similar homes
- $249,9003 bd2 ba1.4k sqft1002 E F Ave, Bismarck, ND 58501For Sale
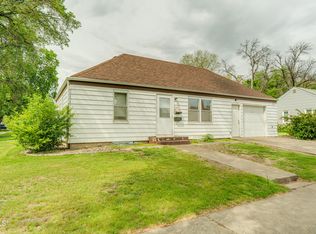 MLS ID #4021562, Julianne L Horntvedt, Paramount Real Estate. Great North MLS
 - $199,9003 bd2 ba1.6k sqft2877 Warwick Loop APT D, Bismarck, ND 58504For Sale
 MLS ID #4024507, RYAN WOLF, CENTURY 21 Morrison Realty. Great North MLS
 - $269,9003 bd3 ba1.5k sqft3720 Renee Dr, Bismarck, ND 58503For Sale
 MLS ID #4025976, AMBER SANDNESS, BIANCO REALTY, INC.. Great North MLS
 - $272,5003 bd2 ba1.2k sqft500 W Avenue C, Bismarck, ND 58501For Sale
 MLS ID #4026824, CHRISTINE A RIVINIUS, GOLDSTONE REALTY. Great North MLS
 - $156,0003 bd2 ba1.5k sqft4036 Avondale Dr, Bismarck, ND 58503For SaleMLS ID #4026521, FRAN KNOLL, Capital Real Estate Partners. Great North MLS
- $320,0003 bd3 ba1.6k sqft803 14th St SE, Mandan, ND 58554For SaleMLS ID #4024808, KYLE LEFTWICH, Paramount Real Estate. Great North MLS
- $205,0004 bd2 ba1.6k sqft505 S 10th St, Bismarck, ND 58504For SaleMLS ID #4024509, Bill H Dean, Better Homes and Gardens Real Estate Alliance Group. Great North MLS
- $128,9002 bd1 ba892 sqft2023 N Kavaney Dr APT 8, Bismarck, ND 58501For SaleMLS ID #4026448, GAIL FLOM, NEXTHOME LEGENDARY PROPERTIES. Great North MLS
- $139,0003 bd2 ba1.6k sqft213 8th Ave NW, Mandan, ND 58554For SaleMLS ID #4024898, CHRISTINE A RIVINIUS, GOLDSTONE REALTY. Great North MLS
- $227,9002 bd2 ba1.1k sqft704 Bridgeport Dr Unit 7, Bismarck, ND 58504For SaleMLS ID #4025555, JEFF WHITE, Capital Real Estate Partners. Great North MLS
- $199,9003 bd2 ba1.4k sqft909 E Ave E, Bismarck, ND 58501For SaleMLS ID #4026559, Trisha L Dietz, Realty One Group - Encore. Great North MLS
- $180,0002 bd1 ba1k sqft1504 Deerfield Rd SE, Mandan, ND 58554For SaleMLS ID #4026144, Angie L Bitzan, Capital Real Estate Partners. Great North MLS
- $174,9002 bd1 ba720 sqft410 N 22nd St, Bismarck, ND 58501For SaleMLS ID #4024652, AUSTIN W MUTH, GENESIS REALTY, LLC. Great North MLS
- $239,9002 bd2 ba1.5k sqft1613 Deerfield Rd SE, Mandan, ND 58554For SaleMLS ID #4025387, TERRI BENSON-HOLMSTROM, NEXTHOME LEGENDARY PROPERTIES. Great North MLS
- $224,9002 bd2 ba1.3k sqft1130 N 35th St APT 8, Bismarck, ND 58501For SaleMLS ID #4026275, Danielle Smith, CENTURY 21 Morrison Realty. Great North MLS
- $162,9003 bd2 ba1.6k sqft4422 N Arlington Dr, Bismarck, ND 58503For SaleMLS ID #4026718, Nicole DeKrey, VENTURE REAL ESTATE. Great North MLS
- $220,0003 bd2 ba1.5k sqft310 1st St NE, Mandan, ND 58554For SaleMLS ID #4023744, Lisa Leake, Capital Real Estate Partners. Great North MLS
- $174,9002 bd1 ba1k sqft1147 Jefferson Ave, Bismarck, ND 58504For SaleMLS ID #4025522, Kaitlin A Diede, CENTURY 21 Morrison Realty. Great North MLS
- $324,9003 bd3 ba1.6k sqft3313 Kenner Loop, Bismarck, ND 58504For SaleMLS ID #4026106, KIRSTIN WILHELM, New Nest Realty, LLC. Great North MLS
- $319,9003 bd3 ba1.5k sqft6930 Majestic Loop, Lincoln, ND 58504For SaleMLS ID #4026696, MARY R SHELKEY, HOMETOWN REALTY. Great North MLS
- $339,9003 bd3 ba1.5k sqft2601 Douglas Pl SE, Mandan, ND 58554For SaleMLS ID #4026457, JENNIFER J J HATZENBUHLER, New Nest Realty, LLC. Great North MLS
- $204,9002 bd1 ba1.1k sqft644 Bridgeport Dr Unit 3, Bismarck, ND 58504For SaleMLS ID #4026078, TAMMY LAPP-HARRIS, INTEGRA REALTY GROUP, INC.. Great North MLS
- $332,0003 bd3 ba1.6k sqft3308 Kenner Loop, Bismarck, ND 58504For SaleMLS ID #4023799, Olivia Spitzer, Realty One Group - Encore. Great North MLS
- $279,9003 bd2 ba1.4k sqft323 S 9th St, Bismarck, ND 58504For SaleMLS ID #4025884, Frankie Sue Pierson, eXp Realty. Great North MLS
- $161,5002 bd2 ba1.4k sqft1105 6th Ave NW, Mandan, ND 58554For SaleMLS ID #4025191, Lucas Cahoon, CENTURY 21 Morrison Realty. Great North MLS
- $132,0002 bd1 ba1k sqft2121 N Washington St APT 11, Bismarck, ND 58501For SaleMLS ID #4025515, Kristina Schwab, CENTURY 21 Morrison Realty. Great North MLS
- $205,0002 bd2 ba1k sqft131 3rd Ave SE APT 307, Mandan, ND 58554For SaleMLS ID #4025959, Kaitlin A Diede, CENTURY 21 Morrison Realty. Great North MLS
- $289,9003 bd2 ba1.4k sqft2530 E Rosser Ave, Bismarck, ND 58501For SaleMLS ID #4026706, Brett M Schreiner, CENTURY 21 Morrison Realty. Great North MLS
- $124,9002 bd1 ba1k sqft2135 N Washington St APT 5, Bismarck, ND 58501For SaleMLS ID #4024304, WILL GARDNER, CENTURY 21 Morrison Realty. Great North MLS
- $160,0004 bd1 ba1.6k sqft223 W Front Ave, Bismarck, ND 58504For SaleMLS ID #4022556, JAMIE SCHMIDT, TRADEMARK REALTY. Great North MLS
- $220,0004 bd2 ba1.6k sqft505 Collins Ave, Mandan, ND 58554For SaleMLS ID #4026291, AMY R MONTGOMERY, Better Homes and Gardens Real Estate Alliance Group. Great North MLS
- $139,9002 bd1 ba632 sqft512 N 3rd St, Bismarck, ND 58501For SaleMLS ID #4025850, KARIN M HASKELL, Better Homes and Gardens Real Estate Alliance Group. Great North MLS
- from $290,9004 bd2 ba1.4k sqftVinny Plan, West Hills 5th Addition, Mandan, ND 58554New ConstructionVerity Homes
- from $316,9003 bd2 ba1.3k sqftMia Twin Plan, West Hills 5th Addition, Mandan, ND 58554New ConstructionVerity Homes
- from $328,9003 bd2 ba1.3k sqftMia Twin Plan, Shores at Lakewood, Mandan, ND 58554New ConstructionVerity Homes
- $--2 bd1 ba1.4k sqft228 W Rosser Ave, Bismarck, ND 58501AuctionAuction.com 1
- from $241,0002 bd2 ba1.4k sqftKingston Plan, Village Cooperative of Bismarck (Active Adults 62+), Bismarck, ND 58503New ConstructionVillage Cooperative
- from $201,0002 bd2 ba1.3k sqftDanford Plan, Village Cooperative of Bismarck (Active Adults 62+), Bismarck, ND 58503New ConstructionVillage Cooperative
- from $198,0001 bd1 ba1.2k sqftJasmine Plan, Village Cooperative of Bismarck (Active Adults 62+), Bismarck, ND 58503New ConstructionVillage Cooperative
- from $197,0002 bd2 ba1.3k sqftDunham Plan, Village Cooperative of Bismarck (Active Adults 62+), Bismarck, ND 58503New ConstructionVillage Cooperative
