NOW WELCOMING FHA & VA Buyers!! Discover comfort, convenience, and value in this centrally located 3-bedroom, 2-bath home--an excellent option for anyone seeking a move-in-ready property with strong rental potential. Recent improvements offer added peace of mind, including updated windows and exterior walk-through doors, newer appliances, and a newer AC unit for efficient year-round comfort. Inside, the home features a practical layout with generous natural light and thoughtful updates throughout. The kitchen includes newer appliances and flows easily into the main living area. The upper level offers two bedrooms and a full bathroom, while the lower level provides a spacious second living area, a third bedroom, an additional full bathroom, and a functional kitchen/dining space--creating flexibility for hosting, multi-use living, or rental opportunities. Outdoors, enjoy a large, fully fenced yard ideal for outdoor activities, pets, gardening, or future enhancements complete with a storage shed. The attached garage adds convenience, storage, and protection from the elements. Located in a well-situated neighborhood near shopping, dining, schools, parks, and major routes, this home offers accessibility and everyday ease. Whether you're looking for a comfortable primary residence or a smart investment opportunity, this property delivers versatility and value.
For sale
$199,900
909 E Ave E, Bismarck, ND 58501
3beds
1,482sqft
:
Get pre-qualified$1,297/mo
Single Family Residence
Built in 1936
3,920 Square Feet Lot
$196,400 Zestimate®
$135/sqft
$-- HOA
What's special
Storage shedExterior walk-through doorsKitchen includes newer appliancesNewer appliancesUpdated windows
- 14 days |
- 884 |
- 41 |
Likely to sell faster than
Zillow last checked:
Listing updated:
Listed by:
Trisha L Dietz 701-516-3540,
Realty One Group - Encore 701-751-7040
Source: Great North MLS,MLS#: 4026559
Facts & features
Interior
Bedrooms & bathrooms
- Bedrooms: 3
- Bathrooms: 2
- Full bathrooms: 2
Heating
- Forced Air
Cooling
- Central Air
Appliances
- Included: Range, Refrigerator
Features
- Main Floor Bedroom, Pantry
- Basement: Concrete,Finished,Full,Storage Space
- Number of fireplaces: 1
- Fireplace features: Electric, Living Room
Interior area
- Total structure area: 1,482
- Total interior livable area: 1,482 sqft
- Finished area above ground: 761
- Finished area below ground: 721
Property
Parking
- Total spaces: 1
- Parking features: Garage Faces Side
- Garage spaces: 1
Features
- Entry location: Main Level
- Exterior features: Private Yard
Lot
- Size: 3,920 Square Feet
- Features: Level, Private, Rectangular Lot
Details
- Parcel number: 0025067080
Construction
Type & style
- Home type: SingleFamily
- Architectural style: Ranch
- Property subtype: Single Family Residence
Materials
- Stucco
Condition
- New construction: No
- Year built: 1936
Utilities & green energy
- Sewer: Public Sewer
- Water: Public
- Utilities for property: Sewer Connected, Natural Gas Connected, Water Connected, Trash Pickup - Public, Cable Connected, Electricity Connected
Community & HOA
Community
- Security: Smoke Detector(s), Security System
Location
- Region: Bismarck
Financial & listing details
- Price per square foot: $135/sqft
- Annual tax amount: $1,865
- Date on market: 7/11/2026
- Listing terms: No Seller Finance
- Electric utility on property: Yes
Estimated market value
$196,400
$187,000 - $206,000
$1,748/mo
Price history
| Date | Event | Price |
|---|---|---|
| 7/11/2026 | Listed for sale | $199,900$135/sqft |
Source: Great North MLS #4026559 Report a problem | ||
| 7/10/2026 | Listing removed | $199,900$135/sqft |
Source: Great North MLS #4023446 Report a problem | ||
| 5/26/2026 | Pending sale | $199,900$135/sqft |
Source: Great North MLS #4023446 Report a problem | ||
| 4/28/2026 | Price change | $199,900-2.4%$135/sqft |
Source: Great North MLS #4023446 Report a problem | ||
| 4/18/2026 | Price change | $204,900-2.4%$138/sqft |
Source: Great North MLS #4023446 Report a problem | ||
| 3/12/2026 | Price change | $209,900-2.3%$142/sqft |
Source: Great North MLS #4023446 Report a problem | ||
| 1/23/2026 | Listed for sale | $214,900$145/sqft |
Source: Great North MLS #4023446 Report a problem | ||
| 12/29/2025 | Listing removed | $214,900$145/sqft |
Source: Great North MLS #4022807 Report a problem | ||
| 11/20/2025 | Listed for sale | $214,900$145/sqft |
Source: Great North MLS #4022807 Report a problem | ||
| 7/22/2014 | Sold | -- |
Source: Great North MLS #3323188 Report a problem | ||
| 8/15/2001 | Sold | -- |
Source: Great North MLS #3200906 Report a problem | ||
| 11/30/1992 | Sold | -- |
Source: Great North MLS #3021361 Report a problem | ||
Public tax history
Tax history is unavailable.
Monthly payment
Est. payment
Payment breakdown
Explore the cost of this home by adjusting the details. Changes won't be saved.Climate risks
Neighborhood: 58501
Nearby schools
GreatSchools rating
- 7/10Will-Moore Elementary SchoolGrades: K-5Distance: 0.4 mi
- 8/10Wachter Middle SchoolGrades: 6-8Distance: 1.4 mi
- 5/10Bismarck High SchoolGrades: 9-12Distance: 0.2 mi
- $225,4005 bd2 ba761 sqft909 E East Ave, Bismarck, ND 58501Off Market
- $265,1005 bd2 ba672 sqft905 E East Ave, Bismarck, ND 58501Off Market
- $232,5003 bd1 ba1.6k sqft905 E Ave E, Bismarck, ND 58501Off Market
- $255,6005 bd2 ba816 sqft915 E East Ave, Bismarck, ND 58501Off Market
- $--2 bd1 ba1k sqft915 E Ave E #63A920FEB, Bismarck, ND 58501Off Market
- $--1 bd1 ba900 sqft915 E Ave E #CAEDA4D36, Bismarck, ND 58501Off Market
- $--1 bd1 ba900 sqft915 E Ave E, Bismarck, ND 58501Off Market
- $317,3005 bd3 ba1k sqft823 N 9th St, Bismarck, ND 58501Off Market
A local agent can set up tours, give advice and negotiate with sellers.
A local lender can help you make sure your offer is ready when you are.
Similar homes
- $207,5003 bd2 ba1.7k sqft217 N Washington St, Bismarck, ND 58501For Sale
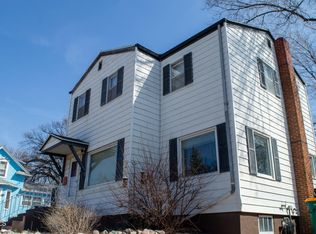 MLS ID #4024633, JENNIFER J J HATZENBUHLER, New Nest Realty, LLC. Great North MLS
 - $249,9003 bd2 ba1.4k sqft1002 E F Ave, Bismarck, ND 58501For Sale
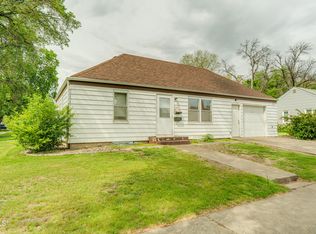 MLS ID #4021562, Julianne L Horntvedt, Paramount Real Estate. Great North MLS
 - $--2 bd1 ba1.4k sqft228 W Rosser Ave, Bismarck, ND 58501Auction
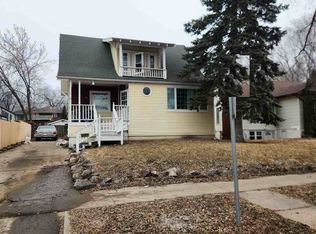 Auction.com 1
 - $205,0004 bd2 ba1.6k sqft505 S 10th St, Bismarck, ND 58504For Sale
 MLS ID #4024509, Bill H Dean, Better Homes and Gardens Real Estate Alliance Group. Great North MLS
 - $289,9003 bd2 ba1.4k sqft2530 E Rosser Ave, Bismarck, ND 58501For SaleMLS ID #4026706, Brett M Schreiner, CENTURY 21 Morrison Realty. Great North MLS
- $255,0005 bd3 ba2.2k sqft725 N 18th St, Bismarck, ND 58501For SaleMLS ID #4026564, Bill H Dean, Better Homes and Gardens Real Estate Alliance Group. Great North MLS
- $265,0005 bd2 ba1.9k sqft608 N 29th St, Bismarck, ND 58501For SaleMLS ID #4025885, Kelsi Hach, Rafter Real Estate. Great North MLS
- $115,5003 bd2 ba1.7k sqft223 N 19th St, Bismarck, ND 58501For SaleMLS ID #4019148, Jordan D Frank, Better Homes and Gardens Real Estate Alliance Group. Great North MLS
- $279,9004 bd2 ba2.1k sqft1141 W B Ave, Bismarck, ND 58501For SaleMLS ID #4024760, DARYN T FRYER, RE/MAX CAPITAL. Great North MLS
- $199,9003 bd2 ba1.6k sqft2877 Warwick Loop APT D, Bismarck, ND 58504For SaleMLS ID #4024507, RYAN WOLF, CENTURY 21 Morrison Realty. Great North MLS
- $285,0005 bd2 ba1.8k sqft1709 N 14th St, Bismarck, ND 58501For SaleMLS ID #4025831, Blaine Jacobs, CENTURY 21 Morrison Realty. Great North MLS
- $162,9003 bd2 ba1.6k sqft4422 N Arlington Dr, Bismarck, ND 58503For SaleMLS ID #4026718, Nicole DeKrey, VENTURE REAL ESTATE. Great North MLS
- $224,9002 bd2 ba1.3k sqft1130 N 35th St APT 8, Bismarck, ND 58501For SaleMLS ID #4026275, Danielle Smith, CENTURY 21 Morrison Realty. Great North MLS
- $134,9002 bd2 ba1.6k sqft501 S 11th St, Bismarck, ND 58504For SaleMLS ID #4026269, Amy Fredrickson, Paramount Real Estate. Great North MLS
- $279,9003 bd2 ba1.4k sqft323 S 9th St, Bismarck, ND 58504For SaleMLS ID #4025884, Frankie Sue Pierson, eXp Realty. Great North MLS
- $227,9002 bd2 ba1.1k sqft704 Bridgeport Dr Unit 7, Bismarck, ND 58504For SaleMLS ID #4025555, JEFF WHITE, Capital Real Estate Partners. Great North MLS
- $174,9002 bd1 ba1k sqft1147 Jefferson Ave, Bismarck, ND 58504For SaleMLS ID #4025522, Kaitlin A Diede, CENTURY 21 Morrison Realty. Great North MLS
- $160,0004 bd1 ba1.6k sqft223 W Front Ave, Bismarck, ND 58504For SaleMLS ID #4022556, JAMIE SCHMIDT, TRADEMARK REALTY. Great North MLS
- $220,0003 bd2 ba1.5k sqft310 1st St NE, Mandan, ND 58554For SaleMLS ID #4023744, Lisa Leake, Capital Real Estate Partners. Great North MLS
- $156,0003 bd2 ba1.5k sqft4036 Avondale Dr, Bismarck, ND 58503For SaleMLS ID #4026521, FRAN KNOLL, Capital Real Estate Partners. Great North MLS
