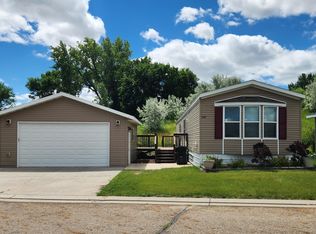
Welcome to this 3 bedroom, 2 bath home located in the highly desirable North Valley Community in north Bismarck. Offering spacious one-level living, a 20'x30' detached garage, and a shaded yard with an underground sprinkler system, this property combines comfort, functionality, and an outstanding location just minutes from the shopping, dining, and conveniences of north Bismarck.
Step inside to discover warm Tuscan-inspired paint tones and an inviting living room highlighted by soaring cathedral ceiling, expansive windows that flood the space with natural light, and a cozy gas fireplace with a beautiful brick surround--the perfect gathering place year-round.
The well-designed kitchen offers an abundance of oak cabinetry, generous countertop space with tile accents, and all major appliances. Just beyond the kitchen is a versatile breakfast nook that also makes an ideal home office or reading area. The adjoining dining room provides easy access through patio doors to the screened porch, creating a wonderful extension of your living space for relaxing or entertaining while enjoying the peaceful backyard.
The spacious primary suite serves as a private retreat, featuring a walk-in closet and an ensuite bathroom complete with a relaxing soaker tub, separate shower, and vanity space. Two additional bedrooms and a full guest bath provide comfortable accommodations for family and visitors.
The oversized detached garage provides plenty of room for vehicles, storage, hobbies, or a workshop. Lot rent is lower than most local communities at only $549 per month and includes water, garbage and sewer. If you're looking for a home with generous living spaces, timeless finishes, and a welcoming neighborhood close to everything north Bismarck has to offer, this is one you won't want to miss.
For sale
$156,000
4036 Avondale Dr, Bismarck, ND 58503
3beds
1,568sqft
Manufactured Home
Built in 2002
-- sqft lot
$152,300 Zestimate®
$99/sqft
$-- HOA
What's special
Versatile breakfast nookSoaring cathedral ceilingPeaceful backyardAdjoining dining roomWarm tuscan-inspired paint tonesAbundance of oak cabinetryWell-designed kitchen
- 14 days |
- 1,434 |
- 99 |
Zillow last checked:
Listing updated:
Listed by:
FRAN KNOLL 701-527-2456,
Capital Real Estate Partners 701-557-7747,
Angie L Bitzan 701-220-7265,
Capital Real Estate Partners
Source: Great North MLS,MLS#: 4026521
Facts & features
Interior
Bedrooms & bathrooms
- Bedrooms: 3
- Bathrooms: 2
- Full bathrooms: 2
Heating
- Forced Air, Natural Gas
Cooling
- Central Air
Appliances
- Included: Dishwasher, Disposal, Dryer, Microwave Hood, Range, Refrigerator, Washer
- Laundry: Main Level
Features
- Ceiling Fan(s), Main Floor Bedroom, Primary Bath, Vaulted Ceiling(s), Walk-In Closet(s)
- Flooring: Vinyl, Carpet
- Windows: Window Treatments
- Basement: None
- Number of fireplaces: 1
- Fireplace features: Gas, Living Room
Interior area
- Total structure area: 1,568
- Total interior livable area: 1,568 sqft
- Finished area above ground: 1,568
- Finished area below ground: 0
Property
Parking
- Total spaces: 2
- Parking features: Detached, Garage Door Opener, Workbench, Garage Faces Side, Double Driveway
- Garage spaces: 2
Features
- Patio & porch: Porch, Screened
- Exterior features: Rain Gutters
Lot
- Features: Sprinklers In Rear, Sprinklers In Front, Corner Lot
Details
- Parcel number: 01125000005220
- On leased land: Yes
Construction
Type & style
- Home type: MobileManufactured
- Architectural style: Ranch
- Property subtype: Manufactured Home
Materials
- Vinyl Siding
- Roof: Shingle
Condition
- New construction: No
- Year built: 2002
Utilities & green energy
- Sewer: Public Sewer
- Water: Public
Community & HOA
Community
- Security: Smoke Detector(s)
- Subdivision: North Valley Community
HOA
- Amenities included: Manager on Premises
Location
- Region: Bismarck
Financial & listing details
- Price per square foot: $99/sqft
- Annual tax amount: $348
- Date on market: 7/9/2026
- Body type: Double Wide

Fran Knoll - BisMan Homes
(701) 527-2456
By pressing Contact Agent, you agree that the real estate professional identified above may call/text you about your search, which may involve use of automated means and pre-recorded/artificial voices. You don't need to consent as a condition of buying any property, goods, or services. Message/data rates may apply. You also agree to our Terms of Use. Zillow does not endorse any real estate professionals. We may share information about your recent and future site activity with your agent to help them understand what you're looking for in a home.
Estimated market value
$152,300
$145,000 - $160,000
Not available
Price history
| Date | Event | Price |
|---|---|---|
| 7/9/2026 | Listed for sale | $156,000$99/sqft |
Source: Great North MLS #4026521 Report a problem | ||
Public tax history
Tax history is unavailable.
Monthly payment
Climate risks
Neighborhood: 58503
Nearby schools
GreatSchools rating
- 5/10Robert Place Miller Elementary SchoolGrades: K-5Distance: 1.5 mi
- 6/10Simle Middle SchoolGrades: 6-8Distance: 2.2 mi
- 5/10Legacy High SchoolGrades: 9-12Distance: 1.3 mi
Schools provided by the listing agent
- Elementary: Miller
- Middle: Simle
- High: Legacy High
Source: Great North MLS. This data may not be complete. We recommend contacting the local school district to confirm school assignments for this home.
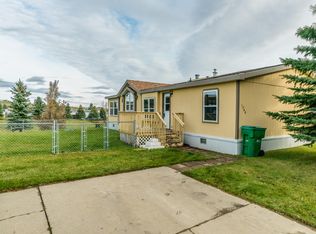
- $95,3003 bd2 ba1.6k sqft1708 N Valley Loop, Bismarck, ND 58503Off Market
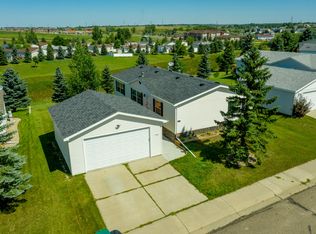
- $132,4003 bd2 ba1.4k sqft1720 N Valley Loop, Bismarck, ND 58503Off Market
- $112,6003 bd2 ba1.4k sqft1726 N Valley Loop, Bismarck, ND 58503Off Market
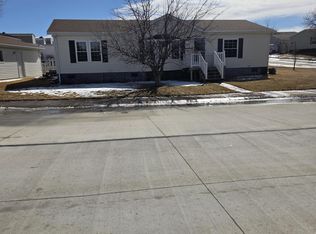
- $--3 bd1 ba1.3k sqft1703 N Valley Loop, Bismarck, ND 58503Sold
- $199,9004 bd2 ba2.4k sqft3836 Chandler Ln, Bismarck, ND 58503Pending
- $225,9003 bd2 ba1.6k sqft1818 N Valley Loop, Bismarck, ND 58503Off Market
- $--3 bd2 ba1.5k sqft3837 Chandler Ln, Bismarck, ND 58503Sold
- $--3 bd2 ba1.6k sqft4008 Chandler Ln, Bismarck, ND 58503Sold
Similar homes
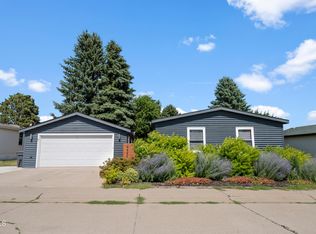
- $162,9003 bd2 ba1.6k sqft4422 N Arlington Dr, Bismarck, ND 58503For Sale
 MLS ID #4026718, Nicole DeKrey, VENTURE REAL ESTATE. Great North MLS
 - $179,9994 bd2 ba1.9k sqft2500 Centennial Rd #618, Bismarck, ND 58503For Sale
 MLS ID #4023546, MISSY MORITZ, BIANCO REALTY, INC.. Great North MLS
 - $109,9003 bd2 ba1.2k sqft4005 19th St NE Lot 510, Bismarck, ND 58503For Sale
 MLS ID #4024199, TANYA WISNEWSKI, NEXTHOME LEGENDARY PROPERTIES. Great North MLS
 - $128,9002 bd1 ba892 sqft2023 N Kavaney Dr APT 8, Bismarck, ND 58501For Sale
 MLS ID #4026448, GAIL FLOM, NEXTHOME LEGENDARY PROPERTIES. Great North MLS
 - $132,0002 bd1 ba1k sqft2121 N Washington St APT 11, Bismarck, ND 58501For SaleMLS ID #4025515, Kristina Schwab, CENTURY 21 Morrison Realty. Great North MLS
- $199,9003 bd2 ba1.4k sqft909 E Ave E, Bismarck, ND 58501For SaleMLS ID #4026559, Trisha L Dietz, Realty One Group - Encore. Great North MLS
- $174,9002 bd1 ba1k sqft1147 Jefferson Ave, Bismarck, ND 58504For SaleMLS ID #4025522, Kaitlin A Diede, CENTURY 21 Morrison Realty. Great North MLS
- from $197,0002 bd2 ba1.3k sqftDunham Plan, Village Cooperative of Bismarck (Active Adults 62+), Bismarck, ND 58503New ConstructionVillage Cooperative
- $134,9002 bd2 ba1.6k sqft501 S 11th St, Bismarck, ND 58504For SaleMLS ID #4026269, Amy Fredrickson, Paramount Real Estate. Great North MLS
- $160,0004 bd1 ba1.6k sqft223 W Front Ave, Bismarck, ND 58504For SaleMLS ID #4022556, JAMIE SCHMIDT, TRADEMARK REALTY. Great North MLS
- $79,9003 bd2 ba1.1k sqft101 Northwest Dr, Bismarck, ND 58504For SaleMLS ID #4026299, Amber L Stroh, Paramount Real Estate. Great North MLS
- $139,0003 bd2 ba1.6k sqft213 8th Ave NW, Mandan, ND 58554For SaleMLS ID #4024898, CHRISTINE A RIVINIUS, GOLDSTONE REALTY. Great North MLS
- $145,0003 bd2 ba1.7k sqft407 1/2 7th Ave SW, Mandan, ND 58554For SaleMLS ID #4026292, Silas Jackson, Capital Real Estate Partners. Great North MLS
- $205,0004 bd2 ba1.6k sqft505 S 10th St, Bismarck, ND 58504For SaleMLS ID #4024509, Bill H Dean, Better Homes and Gardens Real Estate Alliance Group. Great North MLS
- $199,9003 bd2 ba1.6k sqft2877 Warwick Loop APT D, Bismarck, ND 58504For SaleMLS ID #4024507, RYAN WOLF, CENTURY 21 Morrison Realty. Great North MLS
- from $190,0002 bd2 ba1.2k sqftGlenborough Plan, Village Cooperative of Bismarck (Active Adults 62+), Bismarck, ND 58503New ConstructionVillage Cooperative
- $115,5003 bd2 ba1.7k sqft223 N 19th St, Bismarck, ND 58501For SaleMLS ID #4019148, Jordan D Frank, Better Homes and Gardens Real Estate Alliance Group. Great North MLS
- from $216,0002 bd2 ba1.3k sqftHarrington Plan, Village Cooperative of Bismarck (Active Adults 62+), Bismarck, ND 58503New ConstructionVillage Cooperative
- $161,5002 bd2 ba1.4k sqft1105 6th Ave NW, Mandan, ND 58554For SaleMLS ID #4025191, Lucas Cahoon, CENTURY 21 Morrison Realty. Great North MLS
- $224,9002 bd2 ba1.3k sqft1130 N 35th St APT 8, Bismarck, ND 58501For SaleMLS ID #4026275, Danielle Smith, CENTURY 21 Morrison Realty. Great North MLS
