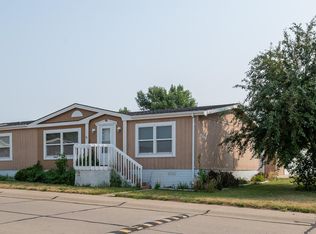
Move right into this beautifully updated 4-bedroom, 2-bath home offering spacious one-level living and an impressive 4 car garage! Recent improvements throughout make this home truly turnkey, including new flooring, fresh paint, updated lighting and hardware, a new gas range, updated stainless steel appliances, and a new roof on both the home and garage in 2023.
The spacious kitchen features an island, pantry, freshly painted cabinetry with updated hardware, and plenty of storage and prep space. The open layout flows into the dining area and large living room. You'll also love the family room with a cozy wood-burning fireplace and wet bar providing the perfect space for entertaining or relaxing.
The primary suite has been beautifully remodeled with a completely updated bathroom featuring new flooring, vanity, plumbing fixtures, and soaker tub. Just down the hall are 3 additional large bedrooms and a second full bathroom with dual sinks, providing convenience for family and guests.
The laundry/mudroom combo includes the washer and dryer and has room for extra storage. Step outside to enjoy the large deck overlooking the landscaped, fully fenced yard. The insulated garage is a true 4 car garage - you won't find another like it in the price range!
With extensive updates, exceptional garage space, and a functional floor plan designed for comfortable everyday living, this home is a must-see..call for a showing today!
Pending
$199,900
3836 Chandler Ln, Bismarck, ND 58503
4beds
2,432sqft
Manufactured Home
Built in 2006
53.35 Acres Lot
$199,700 Zestimate®
$82/sqft
$525/mo HOA
What's special
Insulated garageWet barSpacious kitchenNew gas rangeUpdated lighting and hardwareSpacious one-level livingSoaker tub
- 48 days |
- 60 |
- 0 |
Zillow last checked:
Listing updated:
Listed by:
DAN EASTGATE 701-220-6878,
VENTURE REAL ESTATE 701-226-3798
Source: Great North MLS,MLS#: 4026070
Facts & features
Interior
Bedrooms & bathrooms
- Bedrooms: 4
- Bathrooms: 2
- Full bathrooms: 2
Primary bedroom
- Level: Main
Bedroom 2
- Level: Main
Bedroom 3
- Level: Main
Bedroom 4
- Level: Main
Primary bathroom
- Level: Main
Bathroom 2
- Level: Main
Dining room
- Level: Main
Family room
- Level: Main
Kitchen
- Level: Main
Laundry
- Level: Main
Living room
- Level: Main
Heating
- Forced Air
Cooling
- Central Air
Appliances
- Included: Dryer, Gas Range, Microwave Hood, Refrigerator, Washer
- Laundry: Main Level
Features
- Ceiling Fan(s), Main Floor Bedroom, Pantry, Primary Bath, Vaulted Ceiling(s), Walk-In Closet(s), Wet Bar
- Windows: Window Treatments
- Basement: Crawl Space
- Number of fireplaces: 1
- Fireplace features: Family Room
Interior area
- Total structure area: 2,432
- Total interior livable area: 2,432 sqft
- Finished area above ground: 2,432
- Finished area below ground: 0
Property
Parking
- Total spaces: 4
- Parking features: Insulated, Oversized, Parking Pad, Triple+ Driveway
- Garage spaces: 4
Features
- Exterior features: Rain Gutters
Lot
- Size: 53.35 Acres
- Features: Level
Details
- Parcel number: 01125000005461
- On leased land: Yes
Construction
Type & style
- Home type: MobileManufactured
- Architectural style: Ranch
- Property subtype: Manufactured Home
Materials
- Vinyl Siding
Condition
- New construction: No
- Year built: 2006
Utilities & green energy
- Sewer: Public Sewer
- Water: Public
Community & HOA
HOA
- Has HOA: Yes
- Services included: Road Maintenance, Sewer, Trash
- HOA fee: $525 monthly
Location
- Region: Bismarck
Financial & listing details
- Price per square foot: $82/sqft
- Annual tax amount: $256
- Date on market: 6/15/2026

Dan Eastgate
(701) 220-6878
By pressing Contact Agent, you agree that the real estate professional identified above may call/text you about your search, which may involve use of automated means and pre-recorded/artificial voices. You don't need to consent as a condition of buying any property, goods, or services. Message/data rates may apply. You also agree to our Terms of Use. Zillow does not endorse any real estate professionals. We may share information about your recent and future site activity with your agent to help them understand what you're looking for in a home.
Estimated market value
$199,700
$190,000 - $210,000
$1,918/mo
Price history
| Date | Event | Price |
|---|---|---|
| 6/18/2026 | Pending sale | $199,900$82/sqft |
Source: Great North MLS #4026070 Report a problem | ||
| 6/15/2026 | Listed for sale | $199,900+33.4%$82/sqft |
Source: Great North MLS #4026070 Report a problem | ||
| 11/15/2018 | Sold | -- |
Source: Great North MLS #3400227 Report a problem | ||
| 9/16/2018 | Listed for sale | $149,900$62/sqft |
Source: NextHome Legendary Properties #400227 Report a problem | ||
| 6/28/2007 | Sold | -- |
Source: Great North MLS #3301466 Report a problem | ||
Public tax history
Tax history is unavailable.
Monthly payment
Climate risks
Neighborhood: 58503
Nearby schools
GreatSchools rating
- 5/10Robert Place Miller Elementary SchoolGrades: K-5Distance: 1.5 mi
- 6/10Simle Middle SchoolGrades: 6-8Distance: 2.2 mi
- 5/10Legacy High SchoolGrades: 9-12Distance: 1.3 mi
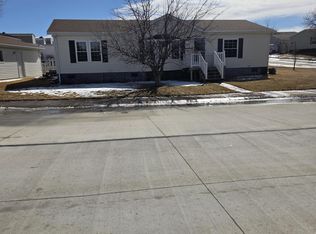
- $--3 bd1 ba1.3k sqft1703 N Valley Loop, Bismarck, ND 58503Sold
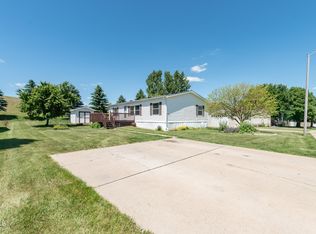
- $--3 bd2 ba1.2k sqft1718 Chandler Ln, Bismarck, ND 58503Sold
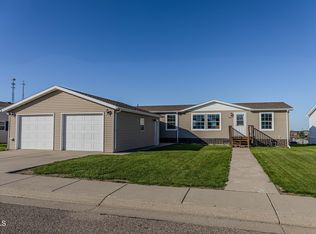
- $--3 bd3 ba1.5k sqft3842 N Valley Loop, Bismarck, ND 58503Sold
- $--3 bd2 ba1.5k sqft3837 Chandler Ln, Bismarck, ND 58503Sold

- $--3 bd2 ba1.7k sqft3906 N Valley Loop, Bismarck, ND 58503Sold
- $--3 bd2 ba1.6k sqft4008 Chandler Ln, Bismarck, ND 58503Sold
- $156,0003 bd2 ba1.5k sqft4036 Avondale Dr, Bismarck, ND 58503Pending
- $93,3003 bd2 ba1.6k sqft1708 N Valley Loop, Bismarck, ND 58503Off Market
Similar homes
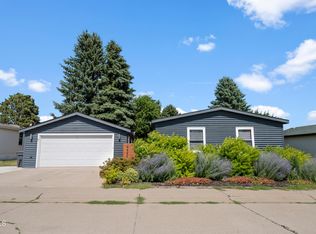
- $162,9003 bd2 ba1.6k sqft4422 N Arlington Dr, Bismarck, ND 58503For Sale
 MLS ID #4026718, Nicole DeKrey, VENTURE REAL ESTATE. Great North MLS
 - $274,0002 bd3 ba1.7k sqft2960 Ontario Ln #6, Bismarck, ND 58503For Sale
 MLS ID #4026778, LISA HOYNES, Capital Real Estate Partners. Great North MLS
 - $250,0004 bd2 ba1.9k sqft1807 Assumption Dr, Bismarck, ND 58501For Sale By Owner

- $129,9003 bd2 ba1.9k sqft4504 Camden Loop, Bismarck, ND 58503For Sale
 MLS ID #4026809, DAN EASTGATE, VENTURE REAL ESTATE. Great North MLS
 - $259,9502 bd2 ba1.2k sqft3406 Sharloh Pl Unit 3, Bismarck, ND 58501For SaleMLS ID #4026899, Brittney Horner, Realty One Group - Encore. Great North MLS
- $219,9005 bd2 ba2.3k sqft619 N 9th St, Bismarck, ND 58501For SaleMLS ID #4026755, CHRIS MORRIS, CENTURY 21 Morrison Realty. Great North MLS
- $205,0004 bd2 ba1.6k sqft505 S 10th St, Bismarck, ND 58504For SaleMLS ID #4024509, Bill H Dean, Better Homes and Gardens Real Estate Alliance Group. Great North MLS
- $199,9003 bd2 ba1.4k sqft909 E Ave E, Bismarck, ND 58501For SaleMLS ID #4026559, Trisha L Dietz, Realty One Group - Encore. Great North MLS
- $269,0005 bd2 ba2.1k sqft303 E Interstate Ave, Bismarck, ND 58503For SaleMLS ID #4026478, Silas Jackson, Capital Real Estate Partners. Great North MLS
- from $190,0002 bd2 ba1.2k sqftGlenborough Plan, Village Cooperative of Bismarck (Active Adults 62+), Bismarck, ND 58503New ConstructionVillage Cooperative
- $229,9003 bd2 ba1.6k sqft425 S 16th St, Bismarck, ND 58504For SaleMLS ID #4026837, Justin Sackman, BIANCO REALTY, INC.. Great North MLS
- from $210,0002 bd2 ba1.2k sqftPinehurst Plan, Village Cooperative of Bismarck (Active Adults 62+), Bismarck, ND 58503New ConstructionVillage Cooperative
- $109,9003 bd2 ba1.2k sqft4005 19th St NE Lot 510, Bismarck, ND 58503For SaleMLS ID #4024199, TANYA WISNEWSKI, NEXTHOME LEGENDARY PROPERTIES. Great North MLS
- from $197,0002 bd2 ba1.3k sqftDunham Plan, Village Cooperative of Bismarck (Active Adults 62+), Bismarck, ND 58503New ConstructionVillage Cooperative
- $189,9006 bd2 ba2.2k sqft413 E B Ave, Bismarck, ND 58501For SaleMLS ID #4024548, BRANDON L FETTIG, BIANCO REALTY, INC.. Great North MLS
- $199,9003 bd2 ba1.6k sqft2877 Warwick Loop APT D, Bismarck, ND 58504For SaleMLS ID #4024507, RYAN WOLF, CENTURY 21 Morrison Realty. Great North MLS
- $255,0005 bd3 ba2.2k sqft725 N 18th St, Bismarck, ND 58501For SaleMLS ID #4026564, Bill H Dean, Better Homes and Gardens Real Estate Alliance Group. Great North MLS
- $269,9003 bd3 ba1.5k sqft3720 Renee Dr, Bismarck, ND 58503For SaleMLS ID #4025976, AMBER SANDNESS, BIANCO REALTY, INC.. Great North MLS
- from $201,0002 bd2 ba1.3k sqftDanford Plan, Village Cooperative of Bismarck (Active Adults 62+), Bismarck, ND 58503New ConstructionVillage Cooperative
- from $207,0002 bd2 ba1.2k sqftManchester Plan, Village Cooperative of Bismarck (Active Adults 62+), Bismarck, ND 58503New ConstructionVillage Cooperative
