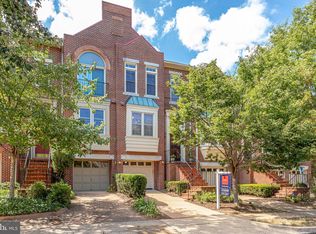
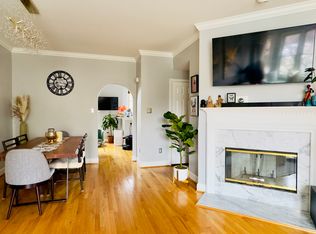
OFFER DEADLINE MONDAY 3/11 at 12pm! Presenting 3828 Charles Ave – an expansive garage townhome spanning four levels of luxury living. Boasting 3 bedrooms, 2 full bathrooms, and 2 half bathrooms, this residence is nestled in the highly coveted Lenox Place at Sunnyside community in Alexandria, strategically located between the vibrant Del Ray, Potomac Yard, and Shirlington neighborhoods. Enjoy seamless access to DC, 395, Old Town, Arlington, and Reagan Airport, providing the epitome of convenience and urban sophistication. Upon entering, be embraced by an infusion of natural light cascading through expansive windows, casting a warm and inviting glow across each level. The thoughtful design of this home creates an open and airy ambiance, allowing sunlight to dance through the meticulously curated living spaces. The main level reveals high 16’ ceilings in the living area, an open living/dining room, gas fireplace, a convenient powder room, and thoughtfully designed built-ins. The kitchen, adorned with matching wood floors & granite counters, offers a seamless flow with table space and a pass-through to the dining room, perfect for effortless entertaining. Sliding glass doors with electronic blinds grant access to a charming balcony spanning the width of the house, creating an idyllic outdoor retreat. Ascending to the next level, discover a conveniently located laundry center in the hallway. Two bedrooms with vaulted ceilings await, accompanied by a full bathroom featuring a tub to serve these rooms. The pinnacle of luxury awaits on the top level, dedicated to the magnificent owner's suite. Revel in cathedral-style ceilings, expansive closet space, a loft area with a substantial walk-in closet, a spa-like soaking tub, a double vanity, and a separate toilet/shower room – epitomizing indulgence and comfort. The lower level unveils an expansive family room with a gas fireplace, sliding glass doors to a spacious patio, a half bath, abundant storage, and access to the attached 1-car garage. Additional parking is provided with a driveway for one vehicle and guest parking within the community. With a roof approximately 10 years old, HVAC replaced in 2015, and a water heater from 2017, this residence is not just a home; it's an investment in enduring comfort and quality. Don't miss the chance to reside in Arlandria – seize the opportunity to make 3828 Charles Ave your home today!
Sold for $825,000
$825,000
3828 Charles Ave, Alexandria, VA 22305
3beds
2,540sqft
Townhouse
Built in 1989
1,440 Square Feet Lot
$922,400 Zestimate®
$325/sqft
$4,576 Estimated rent
Home value
$922,400
$876,000 - $969,000
$4,576/mo
Zestimate® history
Owner options
List your home for rent
$4,576/mo
Rent Zestimate®
Find your next renter with Zillow Rental Manager. Plus, with online applications, you can quickly screen prospective tenants – for free.
$4,576/mo
Rent Zestimate®
Refinance and save
$5,184/mo
Est. payment
Refinancing to a lower rate could help reduce your monthly payments and save thousands over the life of the loan.
$5,184/mo
Est. payment
Explore your selling options
Work with a Zillow partner agent
Leverage their expertise and Zillow's premium Showcase listings to get your home seen by more buyers.
Get startedList with your own agent
Get your home in front of millions of buyers by listing it on Zillow.
Learn how to do itSell it yourself
Take full control of how buyers see your home on Zillow by listing For Sale by Owner (FSBO).
List your homeWhat's special
Substantial walk-in closetDouble vanityReagan airportHalf bathOld townExpansive family roomGas fireplace
Zillow last checked:
Listing updated:
Listed by:
Drew Carpenter 518-788-8140,
Compass,
Co-Listing Agent: Sherif Abdalla 703-624-5555,
Compass
Bought with:
Jenny McClintock, 0225210342
Keller Williams Realty
Sue Bender, 225252374
Keller Williams Realty
Source: Bright MLS,MLS#: VAAX2030724
Facts & features
Interior
Bedrooms & bathrooms
- Bedrooms: 3
- Bathrooms: 4
- Full bathrooms: 2
- 1/2 bathrooms: 2
- Main level bathrooms: 1
Basement
- Area: 0
Heating
- Forced Air, Natural Gas
Cooling
- Central Air, Electric
Appliances
- Included: Microwave, Dryer, Washer, Cooktop, Dishwasher, Disposal, Freezer, Refrigerator, Oven, Gas Water Heater
- Laundry: Washer In Unit, Dryer In Unit, Upper Level
Features
- Breakfast Area, Floor Plan - Traditional, Kitchen - Table Space, Primary Bath(s)
- Flooring: Carpet, Hardwood, Luxury Vinyl
- Windows: Screens, Sliding, Window Treatments
- Basement: Finished,Full,Exterior Entry,Rear Entrance,Walk-Out Access
- Number of fireplaces: 2
- Fireplace features: Gas/Propane
Interior area
- Total structure area: 2,540
- Total interior livable area: 2,540 sqft
- Finished area above ground: 2,540
- Finished area below ground: 0
Property
Parking
- Total spaces: 2
- Parking features: Garage Door Opener, Attached, Driveway
- Attached garage spaces: 1
- Uncovered spaces: 1
Accessibility
- Accessibility features: None
Features
- Levels: Four
- Stories: 4
- Patio & porch: Patio
- Exterior features: Lighting
- Pool features: None
Lot
- Size: 1,440 Square Feet
Details
- Additional structures: Above Grade, Below Grade
- Parcel number: 50524020
- Zoning: RB
- Special conditions: Standard
Construction
Type & style
- Home type: Townhouse
- Architectural style: Colonial
- Property subtype: Townhouse
Materials
- Brick, Combination
- Foundation: Slab
Condition
- New construction: No
- Year built: 1989
Utilities & green energy
- Sewer: Public Sewer
- Water: Public
Green energy
- Energy generation: PV Solar Array(s) Owned
Community & HOA
Community
- Subdivision: Lenox Place At Sunnyside
HOA
- Has HOA: Yes
- Amenities included: Common Grounds
- Services included: Snow Removal, Common Area Maintenance, Trash, Management
- HOA fee: $138 monthly
- HOA name: LENOX PLACE AT SUNNYSIDE
Location
- Region: Alexandria
Financial & listing details
- Price per square foot: $325/sqft
- Tax assessed value: $646,475
- Annual tax amount: $7,305
- Date on market: 3/5/2024
- Listing agreement: Exclusive Agency
- Inclusions: Solar Panels, Tv Mounts
- Ownership: Fee Simple
Price history
| Date | Event | Price |
|---|---|---|
| 4/3/2024 | Sold | $825,000$325/sqft |
Source:  Bright MLS #VAAX2030724 Report a problem Bright MLS #VAAX2030724 Report a problem | ||
| 3/15/2024 | Pending sale | $825,000$325/sqft |
Source: Bright MLS #VAAX2030724 Report a problem | ||
| 3/12/2024 | Contingent | $825,000$325/sqft |
Source: Bright MLS #VAAX2030724 Report a problem | ||
| 3/5/2024 | Listed for sale | $825,000+23.3%$325/sqft |
Source: Bright MLS #VAAX2030724 Report a problem | ||
| 10/30/2020 | Sold | $668,900-0.9%$263/sqft |
Source: Agent Provided Report a problem | ||
| 9/30/2020 | Pending sale | $674,900$266/sqft |
Source: Redfin Corporation #VAAX250222 Report a problem | ||
| 9/18/2020 | Price change | $674,900-1.5%$266/sqft |
Source: Redfin Corporation #VAAX250222 Report a problem | ||
| 9/14/2020 | Price change | $684,900-2%$270/sqft |
Source: Redfin Corporation #VAAX250222 Report a problem | ||
| 9/4/2020 | Listed for sale | $699,000+21.6%$275/sqft |
Source: Redfin Corporation #VAAX250222 Report a problem | ||
| 7/20/2015 | Sold | $575,000+12.7%$226/sqft |
Source: Public Record Report a problem | ||
| 3/19/2012 | Sold | $510,000$201/sqft |
Source: Public Record Report a problem | ||
Public tax history
| Year | Property taxes | Tax assessment |
|---|---|---|
| 2026 | $10,305 +10.6% | $907,973 +10.6% |
| 2025 | $9,317 +6.8% | $820,881 +6.8% |
| 2024 | $8,726 +2.3% | $768,812 |
| 2023 | $8,534 +8.9% | $768,812 +8.9% |
| 2022 | $7,839 -0.6% | $706,183 +7.2% |
| 2021 | $7,887 | $658,695 +1.9% |
| 2020 | -- | $646,475 +6.8% |
| 2019 | -- | $605,364 +3.4% |
| 2018 | $5,573 -7.5% | $585,547 +1.4% |
| 2017 | $6,026 | $577,743 |
| 2016 | $6,026 -3.1% | $577,743 -3.1% |
| 2015 | $6,218 +3.4% | $596,153 +3.4% |
| 2014 | $6,013 +11.3% | $576,486 +4.3% |
| 2013 | $5,404 +5.3% | $552,579 +5.3% |
| 2012 | $5,132 +3.8% | $524,743 +3.8% |
| 2011 | $4,945 +3.4% | $505,654 +3.4% |
| 2010 | $4,783 +3.7% | $489,045 -4.2% |
| 2009 | $4,610 -0.5% | $510,520 -6.9% |
| 2008 | $4,633 -4.9% | $548,317 -6.6% |
| 2007 | $4,871 -0.2% | $586,923 -2% |
| 2006 | $4,881 -2.4% | $598,900 +28.2% |
| 2005 | $5,000 +19.7% | $467,300 +19.7% |
| 2004 | $4,177 +14.2% | $390,400 +14.2% |
| 2003 | $3,657 +22.3% | $341,800 +22.3% |
| 2002 | $2,991 +15.1% | $279,500 +15.1% |
| 2001 | $2,598 | $242,800 |
Find assessor info on the county website
Neighborhood: Potomac West
Nearby homes
- $908,6003 bd4 ba2.5k sqft3830 Charles Ave, Alexandria, VA 22305Off Market
- $739,600-- bd2 ba1.6k sqft3826 Charles Ave, Alexandria, VA 22305Off Market
- $885,3003 bd3 ba2.1k sqft3832 Charles Ave, Alexandria, VA 22305Off Market
- $894,0003 bd4 ba1.9k sqft3824 Charles Ave, Alexandria, VA 22305Off Market
- $840,0003 bd4 ba1.9k sqft3834 Charles Ave, Alexandria, VA 22305Sold
- $927,1003 bd2 ba1.9k sqft3822 Charles Ave, Alexandria, VA 22305Off Market
- $739,600-- bd2 ba1.6k sqft3820 Charles Ave, Alexandria, VA 22305Off Market
- $876,0003 bd4 ba1.9k sqft3817 Charles Ave, Alexandria, VA 22305Sold
Nearby schools
GreatSchools rating
- 3/10Mount Vernon Community SchoolGrades: PK-5Distance: 0.9 mi
- NAGovernor's Health Science AcademyGrades: Distance: 1.5 mi
- 2/10Alexandria City High SchoolGrades: 9-12Distance: 1.5 mi
Schools provided by the listing agent
- District: Alexandria City Public Schools
Source: Bright MLS. This data may not be complete. We recommend contacting the local school district to confirm school assignments for this home.
Get a cash offer in 3 minutes
Find out how much your home could sell for in as little as 3 minutes with a no-obligation cash offer.
Estimated market value
$922,400
Get a cash offer in 3 minutes
Find out how much your home could sell for in as little as 3 minutes with a no-obligation cash offer.
Estimated market value
$922,400
- Virginia
- Alexandria City
- Alexandria
- 22305
- Potomac West
- 3828 Charles Ave
Nearby cities
Nearby neighborhoods
Nearby zip codes
Other Alexandria Topics
