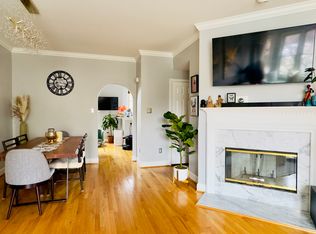
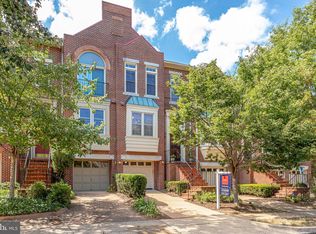
Welcome home to 3834 Charles Avenue. This completely updated end-unit townhome is full of natural light and has a spacious feel with its open and airy design. The all-brick exterior adds a classic and timeless touch to the home's appearance. Inside it features a stunning kitchen with quartz countertops, white cabinetry with soft-close drawers and black pulls, a large walk-in pantry, and new stainless steel appliances. This is the perfect space to cook as well as entertain guests. Open to the kitchen is the welcoming family room with a cozy decorative fireplace. This comfortable living space is the ideal spot to gather with friends and family or curl up on the couch with a good book on chilly nights. Three bedrooms reside on the upper level. The primary bedroom features an en-suite bath with double sink vanity, large shower with dual shower heads and two closets (one of which is a walk-in). A vaulted ceiling adds an extra touch of elegance to the room. You'll also appreciate the fresh paint throughout the home, making it move-in ready! All the bathrooms have also been updated, giving you a luxurious spa-like experience right in the comfort of your own home. You'll also love the hardwood floors on the main level, adding warmth and sophistication to the space. The lower level includes a second fireplace, a half bath, a laundry area featuring a new washer and dryer, and access to your fully fenced-in deck. With a rare 2-car garage, you'll have plenty of space to store your vehicles and other belongings. A commuter’s dream, it's super-close to I-395 making it great for traveling to DC, the Pentagon, and Arlington. Potomac Yards Shopping is a 6-minute drive down Glebe Rd, - plus the new Metro station at Potomac Yards is super close! Old Town, Del Ray are minutes away for endless shopping, dining, and entertainment.
Sold for $840,000
$840,000
3834 Charles Ave, Alexandria, VA 22305
3beds
1,999sqft
Townhouse
Built in 1989
1,875 Square Feet Lot
$930,500 Zestimate®
$420/sqft
$3,972 Estimated rent
Home value
$930,500
$884,000 - $986,000
$3,972/mo
Zestimate® history
Owner options
List your home for rent
$3,972/mo
Rent Zestimate®
Find your next renter with Zillow Rental Manager. Plus, with online applications, you can quickly screen prospective tenants – for free.
$3,972/mo
Rent Zestimate®
Refinance and save
$5,333/mo
Est. payment
Refinancing to a lower rate could help reduce your monthly payments and save thousands over the life of the loan.
$5,333/mo
Est. payment
Explore your selling options
Work with a Zillow partner agent
Leverage their expertise and Zillow's premium Showcase listings to get your home seen by more buyers.
Get startedList with your own agent
Get your home in front of millions of buyers by listing it on Zillow.
Learn how to do itSell it yourself
Take full control of how buyers see your home on Zillow by listing For Sale by Owner (FSBO).
List your homeWhat's special
Zillow last checked:
Listing updated:
Listed by:
Elizabeth Lucchesi 703-868-5676,
Long & Foster Real Estate, Inc.,
Listing Team: The Lizluke Team
Bought with:
Tigist Akele, 668979
Smart Realty, LLC
Source: Bright MLS,MLS#: VAAX2035736
Facts & features
Interior
Bedrooms & bathrooms
- Bedrooms: 3
- Bathrooms: 4
- Full bathrooms: 2
- 1/2 bathrooms: 2
- Main level bathrooms: 1
Rooms
- Room types: Living Room, Dining Room, Primary Bedroom, Bedroom 2, Bedroom 3, Kitchen, Family Room, Laundry, Primary Bathroom, Full Bath, Half Bath
Basement
- Area: 0
Heating
- Forced Air, Programmable Thermostat, Natural Gas
Cooling
- Ceiling Fan(s), Central Air, Programmable Thermostat, Electric
Appliances
- Included: Microwave, Dishwasher, Disposal, Dryer, Exhaust Fan, Oven, Oven/Range - Gas, Refrigerator, Stainless Steel Appliance(s), Cooktop, Washer, Water Heater, Gas Water Heater
- Laundry: Has Laundry, Lower Level, Laundry Room
Features
- Attic, Ceiling Fan(s), Combination Kitchen/Living, Combination Kitchen/Dining, Crown Molding, Curved Staircase, Family Room Off Kitchen, Floor Plan - Traditional, Eat-in Kitchen, Kitchen - Gourmet, Pantry, Primary Bath(s), Recessed Lighting, Bathroom - Stall Shower, Bathroom - Tub Shower, Upgraded Countertops, Walk-In Closet(s)
- Flooring: Hardwood, Carpet, Tile/Brick, Wood
- Windows: Window Treatments
- Has basement: No
- Number of fireplaces: 2
- Fireplace features: Brick, Corner, Decorative, Mantel(s)
Interior area
- Total structure area: 1,999
- Total interior livable area: 1,999 sqft
- Finished area above ground: 1,999
- Finished area below ground: 0
Property
Parking
- Total spaces: 2
- Parking features: Storage, Basement, Built In, Covered, Garage Faces Front, Garage Door Opener, Inside Entrance, Parking Space Conveys, Driveway, Private, Attached
- Attached garage spaces: 2
- Has uncovered spaces: Yes
Accessibility
- Accessibility features: None
Features
- Levels: Three
- Stories: 3
- Patio & porch: Patio
- Exterior features: Extensive Hardscape, Lighting, Sidewalks, Street Lights
- Pool features: None
- Fencing: Back Yard,Wood,Privacy
- Has view: Yes
- View description: Courtyard, Street
Lot
- Size: 1,875 Square Feet
- Features: Landscaped, Level, SideYard(s), Corner Lot/Unit
Details
- Additional structures: Above Grade, Below Grade
- Parcel number: 50524050
- Zoning: RB
- Special conditions: Standard
Construction
Type & style
- Home type: Townhouse
- Architectural style: Federal,Colonial
- Property subtype: Townhouse
Materials
- Masonry
- Foundation: Other
Condition
- Excellent
- New construction: No
- Year built: 1989
- Major remodel year: 2023
Utilities & green energy
- Sewer: Public Sewer
- Water: Public
Community & HOA
Community
- Security: Carbon Monoxide Detector(s), Smoke Detector(s)
- Subdivision: Sunnyside
HOA
- Has HOA: Yes
- Services included: Common Area Maintenance, Maintenance Grounds
- HOA fee: $138 monthly
Location
- Region: Alexandria
Financial & listing details
- Price per square foot: $420/sqft
- Tax assessed value: $774,325
- Annual tax amount: $8,176
- Date on market: 7/30/2024
- Listing agreement: Exclusive Right To Sell
- Inclusions: Convection Wall Oven, In Addition To Conventional Stove W / Oven.
- Ownership: Fee Simple
Price history
| Date | Event | Price |
|---|---|---|
| 9/5/2024 | Sold | $840,000+1.8%$420/sqft |
Source:  Bright MLS #VAAX2035736 Report a problem Bright MLS #VAAX2035736 Report a problem | ||
| 8/7/2024 | Contingent | $825,000$413/sqft |
Source:  Long & Foster Broker Feed #VAAX2035736 Report a problem Long & Foster Broker Feed #VAAX2035736 Report a problem | ||
| 7/30/2024 | Listed for sale | $825,000$413/sqft |
Source: Long & Foster Broker Feed #VAAX2035736 Report a problem | ||
| 3/24/2023 | Listing removed | -- |
Source: Zillow Rentals #VAAX2021670 Report a problem | ||
| 3/17/2023 | Listed for rent | $3,700$2/sqft |
Source: Zillow Rentals #VAAX2021670 Report a problem | ||
Public tax history
| Year | Property taxes | Tax assessment |
|---|---|---|
| 2026 | $10,490 +10.9% | $924,224 +10.9% |
| 2025 | $9,461 +7.5% | $833,558 +7.5% |
| 2024 | $8,797 +2.3% | $775,060 +0.1% |
| 2023 | $8,595 +4.9% | $774,325 +4.9% |
| 2022 | $8,197 +2.9% | $738,485 +10.9% |
| 2021 | $7,966 | $665,875 +2.9% |
| 2020 | -- | $647,321 +6.9% |
| 2019 | -- | $605,518 +3.3% |
| 2018 | $5,400 -10% | $585,945 +1.9% |
| 2017 | $5,999 | $575,158 |
| 2016 | $5,999 | $575,158 |
| 2015 | $5,999 +3.4% | $575,158 +3.4% |
| 2014 | $5,799 +11.3% | $556,009 +4.4% |
| 2013 | $5,210 +5% | $532,760 +5% |
| 2012 | $4,963 +3.5% | $507,423 +3.5% |
| 2011 | $4,793 +3.2% | $490,045 +3.2% |
| 2010 | $4,645 +3% | $474,927 -4.9% |
| 2009 | $4,511 -1.1% | $499,595 -7.4% |
| 2008 | $4,559 -1.2% | $539,574 -2.9% |
| 2007 | $4,614 -0.2% | $555,954 -2% |
| 2006 | $4,624 -1.2% | $567,300 +29.7% |
| 2005 | $4,681 +19.4% | $437,500 +19.4% |
| 2004 | $3,919 +15% | $366,300 +15% |
| 2003 | $3,409 +24% | $318,600 +24% |
| 2002 | $2,749 +15.2% | $256,900 +15.2% |
| 2001 | $2,387 | $223,100 |
Find assessor info on the county website
Neighborhood: Potomac West
Nearby homes
- $882,5003 bd3 ba2.1k sqft3832 Charles Ave, Alexandria, VA 22305Off Market
- $895,6003 bd4 ba1.9k sqft3836 Charles Ave, Alexandria, VA 22305Off Market
- $908,6003 bd4 ba2.5k sqft3830 Charles Ave, Alexandria, VA 22305Off Market
- $825,0003 bd4 ba2.5k sqft3828 Charles Ave, Alexandria, VA 22305Sold
- $745,400-- bd2 ba1.6k sqft3838 Charles Ave, Alexandria, VA 22305Off Market
- $902,6003 bd2 ba2.1k sqft3840 Charles Ave, Alexandria, VA 22305Off Market
- $739,600-- bd2 ba1.6k sqft3826 Charles Ave, Alexandria, VA 22305Off Market
- $876,0003 bd4 ba1.9k sqft3817 Charles Ave, Alexandria, VA 22305Sold
Nearby schools
GreatSchools rating
- 3/10Mount Vernon Community SchoolGrades: PK-5Distance: 0.9 mi
- NAGovernor's Health Science AcademyGrades: Distance: 1.5 mi
- 2/10Alexandria City High SchoolGrades: 9-12Distance: 1.5 mi
Schools provided by the listing agent
- Elementary: Mount Vernon
- Middle: George Washington
- High: Alexandria City
- District: Alexandria City Public Schools
Source: Bright MLS. This data may not be complete. We recommend contacting the local school district to confirm school assignments for this home.
Get a cash offer in 3 minutes
Find out how much your home could sell for in as little as 3 minutes with a no-obligation cash offer.
Estimated market value
$930,500
Get a cash offer in 3 minutes
Find out how much your home could sell for in as little as 3 minutes with a no-obligation cash offer.
Estimated market value
$930,500
- Virginia
- Alexandria City
- Alexandria
- 22305
- Potomac West
- 3834 Charles Ave
Nearby cities
Nearby neighborhoods
Nearby zip codes
Other Alexandria Topics
