Skip main navigation
Off market
  • $908,600

    3830 Charles Ave, Alexandria, VA 22305

    3beds
    2,540sqft
    Townhouse
    Built in 1989
    1,306 Square Feet Lot
    $908,600 Zestimate®
    $358/sqft
    $4,561 Estimated rent

    Home value

    $908,600

    $863,000 - $954,000

    $4,561/mo

    Zestimate® history
    Loading
    Loading...

    Owner options

    List your home for rent

    $4,561/mo

    Rent Zestimate®

    Find your next renter with Zillow Rental Manager. Plus, with online applications, you can quickly screen prospective tenants – for free.

    Learn more

    $4,561/mo

    Rent Zestimate®

    Refinance and save

    $5,732/mo

    Est. payment

    Refinancing to a lower rate could help reduce your monthly payments and save thousands over the life of the loan.

    See today's rates

    $5,732/mo

    Est. payment

    Explore your selling options

    Work with a Zillow partner agent

    Leverage their expertise and Zillow's premium Showcase listings to get your home seen by more buyers.

    Get started

    List with your own agent

    Get your home in front of millions of buyers by listing it on Zillow.

    Learn how to do it

    Sell it yourself

    Take full control of how buyers see your home on Zillow by listing For Sale by Owner (FSBO).

    List your home

    What's special

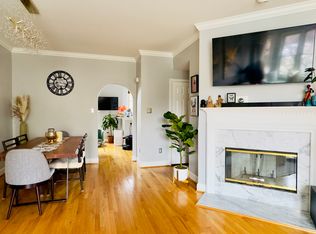
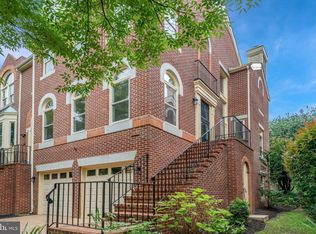
    This four floor townhome boasts a fantastic location and an ideal floor plan - perfect for both casual living and easy entertaining. The main level welcomes you to a fluid great room where the living and dining area seamlessly connect. Vaulted ceilings and a panel of three tall windows create a bright and spacious feel. A wood-burning fireplace, embellished by soft white marble, and hardwood floors add warm ambiance. Below each of the three windows is a sliding glass door, all leading to the charming balcony that overlooks the patio below. The kitchen is complemented by a lovely breakfast area accented with modern pendant lighting - an ideal space to start your day. A handsfree Brizo culinary faucet, cherry cabinetry, ample countertop space, a large pantry and ceramic flooring are additional attractive highlights of this essential space. The second floor has two bedrooms, one of which is perfect for an office. A large full bath and the laundry area are also on this floor. An enormous master suite awaits on the third floor where you'll find nine foot ceilings, a ceiling fan, three closets - two standard closets and a third walk-in closet, and a wonderful master bath with a large soaking tub and separate standing shower, a double sink vanity and a separate wash closet. Carpeting on both upper levels was replaced in 2016. Relax or find space for recreation on the lower level. The family room features a second wood-burning fireplace and walks out to a lovely, fenced patio. The attached garage includes large storage area and paved parking area. This four floor Colonial has been thoughtfully cared for and systematically maintained. Recent updates include a fresh coat of paint on the home's exterior and a new HVAC unit in 2016. The roof was replaced just under ten years ago. Lenox Place at Sunnyside Community is just two miles from Crystal City and the upcoming Amazon HQ2. Catch a performance at The Birchmere or peruse Del Ray shops and restaurants - all within walking distance. Future Potomac Yard and Potomac Yard Park Metro stops are less than 2 miles away. A bus at the corner of Old Dominion and Glebe goes directly to the Pentagon Metro. Travel to Old Town Alexandria and Reagan National in 15 minutes, also conveniently connect with major bike trails within a short distance.

    This property is off market, which means it's not currently listed for sale or rent on Zillow. This may be different from what's available on other websites or public sources.
    Facts & features

    Interior

    Bedrooms & bathrooms
    • Bedrooms: 3
    • Bathrooms: 4
    • Full bathrooms: 2
    • 1/2 bathrooms: 2
    Heating
    • Forced air
    Cooling
    • Central, Other
    Appliances
    • Included: Dishwasher, Dryer, Microwave, Refrigerator
    Features
    • Pantry, Recessed Lighting, Walk-In Closet(s), Built-Ins, Dining Area, Eat-in Kitchen, Open Floorplan, Master Bath(s), Combination Dining/Living, Breakfast Area, Upgraded Countertops, Kitchen - Table Space, Stall Shower
    • Flooring: Tile, Carpet, Hardwood
    • Windows: Window Treatments
    • Basement: Y
    • Has fireplace: Yes
    Interior area
    • Total interior livable area: 2,540 sqft
    • Finished area below ground: 0

    Property

    Parking
    • Total spaces: 2
    • Parking features: Garage - Attached
    Features
    • Exterior features: Brick
    Lot
    • Size: 1,306 Square Feet
    Details
    • Parcel number: 50524030
    • Special conditions: Standard

    Construction

    Type & style
    • Home type: Townhouse
    • Architectural style: Colonial
    Materials
    • masonry
    • Roof: Other
    Condition
    • Year built: 1989

    Community & HOA

    Community
    • Features: On Site Laundry Available
    HOA
    • Has HOA: Yes
    • HOA fee: $113 monthly
    Location
    • Region: Alexandria

    Financial & listing details

    • Price per square foot: $358/sqft
    • Tax assessed value: $884,138
    • Annual tax amount: $10,035

    Price history

    DateEventPrice
    10/7/2019Sold$685,000+5.4%$270/sqft
    Source: Public Record Report a problem
    9/11/2019Pending sale$650,000$256/sqft
    Source: Long & Foster Real Estate, Inc. #VAAX239234 Report a problem
    9/4/2019Listed for sale$650,000+82.6%$256/sqft
    Source: Long & Foster Real Estate, Inc. #VAAX239234 Report a problem
    5/29/2002Sold$356,000$140/sqft
    Source: Public Record Report a problem

    Public tax history

    YearProperty taxesTax assessment
    2026$10,035 +10.9%$884,138 +10.9%
    2025$9,046 +0.1%$797,047 +0.1%
    2024$9,037 +2.3%$796,241
    2023$8,838 +4.5%$796,241 +4.5%
    2022$8,456 +2.9%$761,812 +10.6%
    2021$8,221 $688,866 +2.7%
    2020-- $670,895 +6.9%
    2019-- $627,320 +3.4%
    2018$5,573 -10.4%$606,562 +1.7%
    2017$6,218 $596,153
    2016$6,218 $596,153
    2015$6,218 +3.4%$596,153 +3.4%
    2014$6,013 +11.3%$576,486 +4.3%
    2013$5,404 +5.3%$552,579 +5.3%
    2012$5,132 +3.8%$524,743 +3.8%
    2011$4,945 +3.4%$505,654 +3.4%
    2010$4,783 +3.7%$489,045 -4.2%
    2009$4,610 -0.5%$510,520 -6.9%
    2008$4,633 -4.9%$548,317 -6.6%
    2007$4,871 -0.2%$586,923 -2%
    2006$4,881 -2.4%$598,900 +28.2%
    2005$5,000 +19.7%$467,300 +19.7%
    2004$4,177 +14.2%$390,400 +14.2%
    2003$3,657 +22.3%$341,800 +22.3%
    2002$2,991 +15.1%$279,500 +15.1%
    2001$2,598 $242,800
    Find assessor info on the county website

    Neighborhood: Potomac West

    Nearby schools

    GreatSchools rating
    Schools provided by the listing agent
    • Elementary: MOUNT VERNON
    • Middle: GEORGE WASHINGTON
    • High: T.C. WILLIAMS
    • District: ALEXANDRIA CITY PUBLIC SCHOOLS

    Source: The MLS. This data may not be complete. We recommend contacting the local school district to confirm school assignments for this home.

    Get a cash offer in 3 minutes
    Find out how much your home could sell for in as little as 3 minutes with a no-obligation cash offer.
    Estimated market value
    $908,600
    Get a cash offer in 3 minutes
    Find out how much your home could sell for in as little as 3 minutes with a no-obligation cash offer.
    Estimated market value
    $908,600