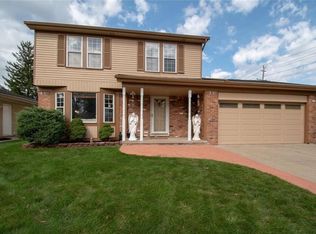
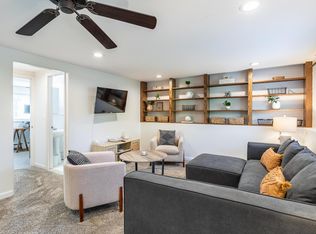
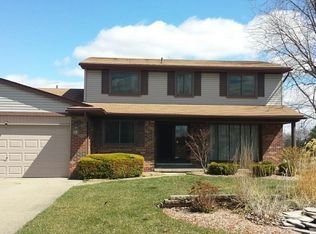
Beautiful executive home immediately available in Utica school district - on a cul-de-sac! This 4 bed 3.5 bath home has everything you can desire. It not only has 4 beds and 3.5 baths, it has a bonus room in the basement that could serve as a 5th bedroom or an office. The main level has approximately 3,000 square feet and the fully-finished basement contains another 1,100 square feet. The basement has a fully functional kitchen (bring your own range) including a sub zero refrigerator, sink, granite countertops and a full bathroom next to it. There is also a pool table that will remain in the property for your entertainment use. The main home area has been updated to include luxury vinyl flooring throughout and renovated bathrooms. The primary bedroom has lots of space, a walk-in custom closet and a bathroom that has a walk-in shower and soaking tub. The primary bedroom is on the main floor so no stairs involved. The three guest bedrooms are on the second floor and share a bathroom with a shower/tub combo. There is a full balcony attached to one of the bedrooms which overlooks the spacious backyard and golf course. The kitchen is beautifully done with a French Style Country theme and includes a brand new gas range and new refrigerator. There is a washer and dryer in the laundry room. There is also a four seasons room that leads to the spacious 1,300 square foot deck. The home is pet-friendly and has an electric fence in the backyard that can be used for dogs. Pets must be approved in advance so please inquire. Tenant is responsible for all utilities, snow removal and cutting the lawn. Landlord provides gardening and leaf removal for no additional cost.
Resident Benefits Package $40/month (required)
At Golden Isles Retreats, we provide a convenient and professional rental experience. All residents are enrolled in our Resident Benefits Package (RBP), which includes:
Air filter delivery service
Credit building opportunities
Rent rewards program
Utility concierge service
Insurance options
And more
Additional details provided during the application process.
PLEASE NOTE: All communication regarding this listing on Facebook will be directly with Aundrea Newbern or Golden Isles Retreats.
House for rent
$3,500/moFees may apply
38291 River Park Dr, Sterling Heights, MI 48313
4beds
3,018sqft
Price may not include required fees and charges. Learn more|
Single family residence
Available now
Cats, dogs OK
Air conditioner, central air
In unit laundry
2 Garage spaces parking
Central, forced air, natural gas
What's special
Granite countertopsRenovated bathroomsSub zero refrigerator
- 31 days |
- -- |
- -- |
Zillow last checked:
Listing updated:
Travel times

Let’s turn your rent into credit progress
Build credit history with every on-time payment and get credit for the payment you’re already making.
Facts & features
Interior
Bedrooms & bathrooms
- Bedrooms: 4
- Bathrooms: 4
- Full bathrooms: 3
- 1/2 bathrooms: 1
Heating
- Central, Forced Air, Natural Gas
Cooling
- Air Conditioner, Central Air
Appliances
- Included: Dishwasher, Dryer, Garbage Disposal, Refrigerator, Washer
- Laundry: In Unit
Features
- Ceiling Fan(s), Soaking Tub
- Flooring: Hardwood, Vinyl
Interior area
- Total interior livable area: 3,018 sqft
Property
Parking
- Total spaces: 2
- Parking features: Garage
- Has garage: Yes
Features
- Patio & porch: Patio
- Exterior features: Balcony, Cats ok, Finished basement, Formal dining room, Granite kitchen counters, Living room, Master bath, No smoking, One year lease, Recently rehabbed, Stainless steel appliances, Sun room, Tenant pays all utilities, Vaulted ceiling, Walk-in closet
Details
- Additional structures: Garage(s)
- Parcel number: 101024229022
- Other equipment: Negotiable
Construction
Type & style
- Home type: SingleFamily
- Property subtype: Single Family Residence
Condition
- Year built: 1993
Utilities & green energy
- Utilities for property: Garbage
Community & HOA
HOA
- Amenities included: Parking, Snow Removal
Location
- Region: Sterling Heights
Financial & listing details
- Lease term: One Year Lease
Nearby apartments for rent

Price history
| Date | Event | Price |
|---|---|---|
| 8/5/2026 | Price change | $3,500-7.9%$1/sqft |
Source: Zillow Rentals Report a problem | ||
| 7/27/2026 | Listed for rent | $3,800$1/sqft |
Source: Zillow Rentals Report a problem | ||
| 5/8/2023 | Listing removed | -- |
Source:  Realcomp II #58050035772 Report a problem Realcomp II #58050035772 Report a problem | ||
| 5/7/2021 | Sold | $479,000-0.2%$159/sqft |
Source:  MiRealSource #50035772 Report a problem MiRealSource #50035772 Report a problem | ||
| 4/1/2021 | Pending sale | $479,900$159/sqft |
Source: MiRealSource #50035772 Report a problem | ||
| 3/17/2021 | Price change | $479,900-3.1%$159/sqft |
Source: MiRealSource #50035772 Report a problem | ||
| 3/8/2021 | Listed for sale | $495,000+17.9%$164/sqft |
Source: Realcomp II #58050035772 Report a problem | ||
| 3/9/2020 | Listing removed | $419,900$139/sqft |
Source: KW Platinum #31398971 Report a problem | ||
| 3/1/2020 | Price change | $419,900-2.3%$139/sqft |
Source: KW Platinum #31398971 Report a problem | ||
| 11/19/2019 | Price change | $429,888-2.1%$142/sqft |
Source: KW Platinum #31398971 Report a problem | ||
| 10/29/2019 | Listed for sale | $438,888+37.2%$145/sqft |
Source: KW Platinum #31398971 Report a problem | ||
| 7/21/2016 | Sold | $320,000-13.7%$106/sqft |
Source: Public Record Report a problem | ||
| 7/16/2016 | Listed for sale | $370,629$123/sqft |
Source: Owner Report a problem | ||
| 6/13/2016 | Pending sale | $370,629$123/sqft |
Source: Owner Report a problem | ||
| 6/7/2016 | Price change | $370,629-1.2%$123/sqft |
Source: Owner Report a problem | ||
| 4/28/2016 | Price change | $375,000-1.1%$124/sqft |
Source: Owner Report a problem | ||
| 4/6/2016 | Listed for sale | $379,000$126/sqft |
Source: Owner Report a problem | ||
| 4/6/2016 | Pending sale | $379,000$126/sqft |
Source: Owner Report a problem | ||
| 3/29/2016 | Listed for sale | $379,000-0.2%$126/sqft |
Source: Owner Report a problem | ||
| 1/22/2016 | Listing removed | $379,900$126/sqft |
Source: RE/MAX Encore #216005348 Report a problem | ||
| 10/22/2015 | Price change | $379,900-5%$126/sqft |
Source: RE/MAX Encore #215114489 Report a problem | ||
| 7/30/2015 | Price change | $400,000-3.4%$133/sqft |
Source: RE/MAX Encore #215046229 Report a problem | ||
| 7/14/2015 | Price change | $413,900-2.6%$137/sqft |
Source: RE/MAX Encore #215046229 Report a problem | ||
| 5/12/2015 | Listed for sale | $425,000$141/sqft |
Source: RE/MAX Encore #215046229 Report a problem | ||
Neighborhood: 48313
Nearby schools
GreatSchools rating
- 6/10Havel Elementary SchoolGrades: PK-6Distance: 2 mi
- 7/10Bemis Junior High SchoolGrades: 7-8Distance: 2.6 mi
- 8/10Henry Ford II High SchoolGrades: 9-12Distance: 2.6 mi