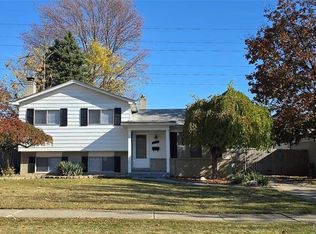
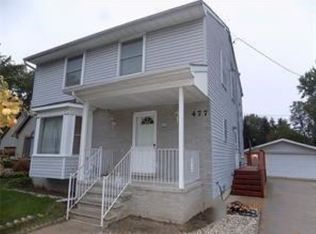
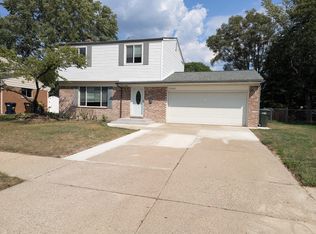
A 5-bedroom, 3.5-bath home designed for relaxation, entertainment, and comfort. Featuring a private heated indoor pool, spacious living areas, and thoughtful amenities.
Conveniently located, the home is just minutes from Dodge Park, The Mall at Partridge Creek, and downtown Detroit's top attractions.
For stays of 30 days or longer, a signed lease agreement will be required. Please note that weekly pool maintenance is mandatory during your stay.
AMENITIES & FEATURES
INDOOR POOL
Indoor in-ground pool (8-foot maximum depth)
Heated and available year-round
Towel Hooks
Seating Lounge
55in Smart TV
Safety Equipment
LIVING AREAS
Main Living Room (1st Floor):
Comfortable Sofa with Pillows
65in Smart TV
Comfy Accent Chairs
Coffee Tables
Indoor Fireplace (decor only, non-functioning)
Pool Room (1st Floor):
55in Smart TV
Basement Living Area:
Cozy Seating Area
Smart TV
WORKSPACE
Dedicated Desk and Chair
Comfortable and well-lit setup for remote work
KITCHEN & DINING
The fully equipped kitchen is a chef's delight, featuring:
Refrigerator
Stove & Oven
Microwave
Dishwasher
Coffee Maker
Toaster
Blender
Kettle
Pots & Pans
Dishes & Utensils
Barbeque/Grill Utensils
Mini Fridge
Wine Glasses
Baking Sheets
Dining Area:
Dining Table (seating for 12)
Breakfast Nook (seating for 3)
Kitchen Island
SLEEPING ARRANGEMENTS - 5 BEDROOMS
Master Bedroom: King Bed with 55" Smart TV
Bedroom 2: King-size Bed with TV
Bedroom 3: Queen-size Bed
Bedroom 4: Queen-size Bed with TV
Bedroom 5 (Basement): 3 Twin-size Beds and a fold out Queen-sized floor mattress with TV
All bedrooms include:
Premium Pillows, Linens, Throw Blankets and Sheets
Closets with Hangers and Shelves
Dressers with Spacious Drawers
Night Stands with Reading Lamps
BATHROOMS
Full Bathroom in the Basement
3.5 Bathrooms total, including essential toiletries and fresh towels
PET POLICY
This home is pet-friendly, though it does not include a fenced yard.
Month to Month
Minimum of 30 days stay
House for rent
Single family residence
Available now
Small dogs OK
Air conditioner, central air
In unit laundry
Attached garage parking
Central, fireplace, forced air
What's special
Private heated indoor poolKitchen islandDishes and utensilsHeated and available year-roundPots and pansBaking sheetsWine glasses
- 135 days |
- -- |
- -- |
Zillow last checked:
Listing updated:
Travel times
Facts & features
Interior
Bedrooms & bathrooms
- Bedrooms: 5
- Bathrooms: 4
- Full bathrooms: 3
- 1/2 bathrooms: 1
Heating
- Central, Fireplace, Forced Air
Cooling
- Air Conditioner, Central Air
Appliances
- Included: Dishwasher, Dryer, Freezer, Microwave Oven, Oven, Refrigerator, Stove, Washer
- Laundry: In Unit
Features
- Ceiling Fan(s), Kitchen Island, Storage
- Flooring: Hardwood
- Has fireplace: Yes
- Furnished: Yes
Interior area
- Total interior livable area: 2,335 sqft
Property
Parking
- Parking features: Attached, Garage
- Has attached garage: Yes
- Details: Contact manager
Features
- Exterior features: Baking Sheet, Barbecue, Basic Soaps, Blender, Books, Coffee, Coffee Maker, Desk, Desk Chair, Dining Table, Dishes & Utensils, Extra Pillows & Blankets, Free Internet, Hangers, Hot Water, Internet, Iron & Board, Kettle, Kitchen, Laptop Friendly Workspace, Lawn/Garden, Linens Provided, Lock On Bedroom Door, Paper Towels, Play Area, Pots & Pans, Private Entrance, Private Living Room, Private Yard, Shampoo, Smart TV, Storage, Toaster, Toilet Paper, Towels Provided, Toys, WiFi, Wine Glasses
- Has private pool: Yes
- Pool features: Pool
Details
- Additional structures: Garage(s), Storage
- Parcel number: 101032251031
Construction
Type & style
- Home type: SingleFamily
- Property subtype: Single Family Residence
Utilities & green energy
- Utilities for property: Cable Connected
Community & HOA
Location
- Region: Sterling Heights
Financial & listing details
- Lease term: 1 Year
Nearby apartments for rent

Price history
| Date | Event | Price |
|---|---|---|
| 4/24/2026 | Price change | $9,500-24%$4/sqft |
Source: Zillow Rentals Report a problem | ||
| 4/14/2026 | Price change | $12,500+47.1%$5/sqft |
Source: Zillow Rentals Report a problem | ||
| 3/31/2026 | Listed for rent | $8,500-43.3%$4/sqft |
Source: Zillow Rentals Report a problem | ||
| 8/8/2025 | Price change | $15,000+57.9%$6/sqft |
Source: Zillow Rentals Report a problem | ||
| 6/10/2025 | Price change | $9,500-36.7%$4/sqft |
Source: Zillow Rentals Report a problem | ||
| 4/15/2025 | Price change | $15,000+50%$6/sqft |
Source: Zillow Rentals Report a problem | ||
| 1/19/2025 | Listed for rent | $10,000$4/sqft |
Source: Zillow Rentals Report a problem | ||
| 10/28/2024 | Sold | $417,000-7.1%$179/sqft |
Source:  Realcomp II #20240059260 Report a problem Realcomp II #20240059260 Report a problem | ||
| 9/13/2024 | Pending sale | $449,000$192/sqft |
Source: Realcomp II #20240059260 Report a problem | ||
| 8/22/2024 | Listed for sale | $449,000$192/sqft |
Source: Realcomp II #20240059260 Report a problem | ||