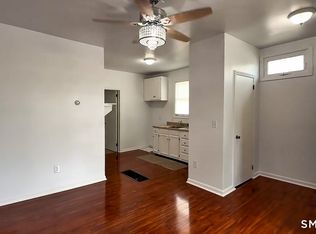
This listing is for 383 Putnam Pike Only - However, a single family (same owner) is available next door at 385 Putnam Pike, Dayville, CT New roof 2025! 1st Floor: 3BR/1.5BA (potential 4BR reconfiguration), forced hot air heat 2nd Floor: 3BR/1BA, hot water baseboard heat Large walkout basement with expansion potential Newer roof and some replacement windows Needs: flooring, plumbing, kitchen/bath updates, paint, cosmetics; possible HVAC LOCATION: Close to I-395, approx. 5 minutes to Putnam and 10 minutes to Killingly Commons. Large unit sizes offer excellent value-add opportunity. NOTES: Subject to professional inspection and due diligence. Strong cash flow or BRRRR candidate if inspection confirms numbers
Under contract
$220,000
383 Putnam Pike, Killingly, CT 06241
6beds
2,700sqft
Multi Family
Built in 1920
-- sqft lot
$211,700 Zestimate®
$81/sqft
$-- HOA
What's special
Forced hot air heatSome replacement windowsLarge walkout basementNewer roofHot water baseboard heat
- 81 days
- 108
- 5
Likely to sell faster than
Zillow last checked:
Listing updated:
Listed by:
Anthony Chabot (508)847-0902,
Chabot & Associates Real Estate 508-847-0902
Source: Smart MLS,MLS#: 24189860
Facts & features
Interior
Bedrooms & bathrooms
- Bedrooms: 6
- Bathrooms: 3
- Full bathrooms: 2
- 1/2 bathrooms: 1
Heating
- Hot Water, Oil
Cooling
- None
Appliances
- Included: Electric Water Heater, Water Heater
Features
- Basement: Full
- Attic: Access Via Hatch
- Has fireplace: No
Interior area
- Total structure area: 2,700
- Total interior livable area: 2,700 sqft
- Finished area above ground: 2,700
Property
Lot
- Size: 5,662 Square Feet
- Features: Sloped
Details
- Parcel number: 1691886
- Zoning: MD
Construction
Type & style
- Home type: MultiFamily
- Architectural style: Units on different Floors
- Property subtype: Multi Family
Materials
- Shingle Siding
- Foundation: Concrete Perimeter, Stone
- Roof: Asphalt
Condition
- New construction: No
- Year built: 1920
Utilities & green energy
- Sewer: Public Sewer
- Water: Other
Community & HOA
Community
- Subdivision: Attawaugan
HOA
- Has HOA: No
Location
- Region: Killingly
Financial & listing details
- Price per square foot: $81/sqft
- Tax assessed value: $170,510
- Annual tax amount: $4,111
- Date on market: 7/8/2026
Estimated market value
$211,700
$201,000 - $222,000
$1,864/mo
Price history
| Date | Event | Price |
|---|---|---|
| 9/2/2026 | Pending sale | $220,000$81/sqft |
Source:  Smart MLS #24189860 Report a problem Smart MLS #24189860 Report a problem | ||
| 7/8/2026 | Listed for sale | $220,000+76%$81/sqft |
Source: Smart MLS #24189860 Report a problem | ||
| 12/13/2006 | Sold | $125,000+17.9%$46/sqft |
Source: Smart MLS #E199760 Report a problem | ||
| 12/2/2005 | Sold | $106,000$39/sqft |
Source: Smart MLS #G392959 Report a problem | ||
Public tax history
| Year | Property taxes | Tax assessment |
|---|---|---|
| 2025 | $4,031 +5.4% | $170,510 |
| 2024 | $3,823 +42.1% | $170,510 +86.9% |
| 2023 | $2,691 +6.3% | $91,210 |
| 2022 | $2,532 | $91,210 |
| 2021 | $2,532 +1.4% | $91,210 |
| 2020 | $2,496 -1.1% | $91,210 |
| 2019 | $2,525 +4.4% | $91,210 +14.5% |
| 2017 | $2,418 -0.2% | $79,660 |
| 2015 | $2,422 +2.7% | $79,660 |
| 2014 | $2,359 -12.5% | $79,660 -31.7% |
| 2013 | $2,695 +4.5% | $116,670 |
| 2012 | $2,578 +4.5% | $116,670 |
| 2011 | $2,467 +5.2% | $116,670 |
| 2010 | $2,345 +0% | $116,670 |
| 2009 | $2,344 +12.9% | $116,670 |
| 2008 | $2,077 | $116,670 |
Find assessor info on the county website
Monthly payment
Est. payment
Payment breakdown
Explore the cost of this home by adjusting the details. Changes won't be saved.Climate risks
Neighborhood: 06241
Nearby schools
Schools provided by the listing agent
- Elementary: Killingly Central
- High: Killingly
Source: Smart MLS. This data may not be complete. We recommend contacting the local school district to confirm school assignments for this home.

Similar homes
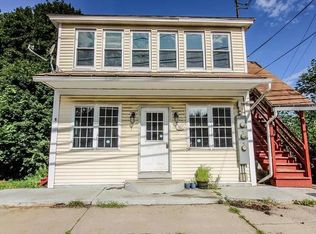
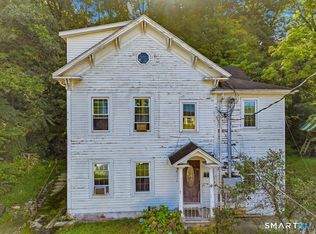
- $250,0006 bd2 ba2.4k sqft57 Wilkinson Street, Putnam, CT 06260For Sale
 MLS ID #24193499, Kristen Anderson, RE/MAX One. Smart MLS
 - $219,0003 bd2 ba3.2k sqft259 Ference Road, Ashford, CT 06278For Sale
 MLS ID #24208211, Michelle Gutierrez, Social & Co Realty. Smart MLS
 - $299,9005 bd2 ba2.7k sqft9 Providence Street, Putnam, CT 06260For Sale
 MLS ID #24207007, Christine Johnson, RE/MAX One. Smart MLS
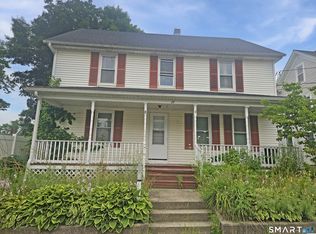
 - $299,9004 bd2 ba1.9k sqft24 Green Street, Putnam, CT 06260For Sale
 MLS ID #24192715, Krystal Delorge, Carl Guild & Associates. Smart MLS
 - $325,0005 bd2 ba1.9k sqft70 Walnut Street, Putnam, CT 06260For SaleMLS ID #24156729, Tyrone Murphy, REMAX Revolution. Smart MLS
- $199,9004 bd2 ba1.7k sqft187 Eastford Road, Eastford, CT 06242For SaleMLS ID #24205950, Rick Nassiff, KW Legacy Partners. Smart MLS
- $299,9003 bd2 ba1.7k sqft35 Gilman Street, Putnam, CT 06260For SaleMLS ID #24203286, Nicole M. Garbutt, RE/MAX Bell Park Realty. Smart MLS
- $325,0005 bd2 ba2k sqft983 Riverside Drive, Thompson, CT 06255For SaleMLS ID #24198176, Alexis Devlin, Coldwell Banker Realty. Smart MLS
- $275,0003 bd1 ba1.6k sqft678 Wauregan Road, Brooklyn, CT 06234For SaleMLS ID #24207564, Heather Bassett, Team Bassett Realty LLC. Smart MLS
- $279,9003 bd2 ba1.6k sqft337 Hampton Road, Chaplin, CT 06235For SaleMLS ID #24201681, Shirley Schoeneberger, Berkshire Hathaway NE Prop.. Smart MLS
- $230,0003 bd1 ba1.6k sqftRiver View Condominium, Pascoag, RI 02859For Sale
 MLS ID #1419848, Odette Beaulieu, Anchor Realty. StateWide MLS RI
 - $329,0003 bd3 ba1.9k sqft151 Kimball Road, Lisbon, CT 06351For SaleMLS ID #24199822, Lee A. Barr JR., William Raveis Real Estate. Smart MLS
- $315,0003 bd3 ba2k sqftNone, Pascoag, RI 02859For SaleMLS ID #1422106, William Mandell, Cameron Prestige, LLC. StateWide MLS RI
- $152,0003 bd2 ba1.6k sqft6 Circle Drive, Windham, CT 06256For SaleMLS ID #24202840, Franchesca M. Pescatello, Prue Realty LLC. Smart MLS
