Welcome to this fully renovated (2020) residence in one of North Arlington's most sought-after neighborhoods. Offering 3 bedrooms, 2 bathrooms, and a rare combination of modern design and architectural character, this beautiful condominium is distinguished by its dramatic curved wall of panoramic windows, which fills the home with natural light and showcases vibrant urban views. Wide-plank engineered wood flooring, custom interior doors, and thoughtfully curated finishes create a sophisticated, cohesive aesthetic throughout. The expansive open-concept living and dining areas flow seamlessly into a stunning chef’s kitchen featuring custom white cabinetry, stainless steel appliances, gas cooking, a marble backsplash, recessed lighting, an oversized window, and an elegant curved breakfast bar that mirrors the home’s distinctive architecture. An apron-front farmhouse sink and premium finishes complete this exceptional space. Adjacent to the kitchen, the spacious dining area is ideal for entertaining and includes a custom built-in bench with additional storage. The primary suite easily accommodates a king-sized bed and features a spa-inspired bath with a soaking tub, frameless glass walk-in shower, custom tile work, and dedicated storage cabinetry. Two generously sized secondary bedrooms provide flexibility for guests or a home office, while the renovated second full bath showcases designer tile, wainscoting, and a sleek glass-enclosed shower. The residence includes two reserved garage parking spaces and a private storage unit, providing rare convenience and ample space for seasonal items, luggage, and more. Residents enjoy secure building access, onsite management, an outdoor pool, fitness center, party room, and beautifully maintained green spaces with BBQ grills. Ideally located in the heart of the Ballston–Clarendon corridor, this home is just blocks from Metro access and moments from acclaimed restaurants, boutique shopping, grocery stores, parks, and vibrant nightlife, offering an exceptional blend of urban convenience and residential comfort. Schedule your private tour today and discover everything this remarkable residence has to offer.
Sold for $915,000
$915,000
3830 9th St N APT 501W, Arlington, VA 22203
3beds
1,235sqft
Condominium
Built in 2002
-- sqft lot
$914,900 Zestimate®
$741/sqft
$4,029 Estimated rent
Home value
$914,900
$869,000 - $961,000
$4,029/mo
Zestimate® history
Owner options
List your home for rent
$4,029/mo
Rent Zestimate®
Find your next renter with Zillow Rental Manager. Plus, with online applications, you can quickly screen prospective tenants – for free.
$4,029/mo
Rent Zestimate®
Refinance and save
$5,685/mo
Est. payment
Refinancing to a lower rate could help reduce your monthly payments and save thousands over the life of the loan.
$5,685/mo
Est. payment
Explore your selling options
Work with a Zillow partner agent
Leverage their expertise and Zillow's premium Showcase listings to get your home seen by more buyers.
Get startedList with your own agent
Get your home in front of millions of buyers by listing it on Zillow.
Learn how to do itSell it yourself
Take full control of how buyers see your home on Zillow by listing For Sale by Owner (FSBO).
List your homeWhat's special
Apron-front farmhouse sinkOutdoor poolThoughtfully curated finishesPremium finishesRecessed lightingCustom tile workGas cooking
Zillow last checked:
Listing updated:
Listed by:
Keri O'Sullivan 703-395-4099,
RE/MAX Allegiance
Bought with:
Jessica Hood, SP40004019
TTR Sotheby's International Realty
Source: Bright MLS,MLS#: VAAR2074050
Facts & features
Interior
Bedrooms & bathrooms
- Bedrooms: 3
- Bathrooms: 2
- Full bathrooms: 2
- Main level bathrooms: 2
- Main level bedrooms: 3
Rooms
- Room types: Living Room, Dining Room, Primary Bedroom, Bedroom 2, Bedroom 3, Kitchen, Primary Bathroom
Primary bedroom
- Level: Main
Bedroom 2
- Level: Main
Bedroom 3
- Level: Main
Primary bathroom
- Level: Main
Dining room
- Level: Main
Kitchen
- Level: Main
Living room
- Level: Main
Heating
- Forced Air, Natural Gas
Cooling
- Central Air, Electric
Appliances
- Included: Microwave, Built-In Range, Dishwasher, Disposal, Dryer, Ice Maker, Refrigerator, Stainless Steel Appliance(s), Cooktop, Washer, Gas Water Heater
- Laundry: Washer In Unit, Dryer In Unit, In Unit
Features
- Bathroom - Walk-In Shower, Built-in Features, Dining Area, Open Floorplan, Kitchen - Gourmet, Pantry, Upgraded Countertops, Walk-In Closet(s)
- Flooring: Engineered Wood
- Windows: Window Treatments
- Has basement: No
- Has fireplace: No
Interior area
- Total structure area: 1,235
- Total interior livable area: 1,235 sqft
- Finished area above ground: 1,235
- Finished area below ground: 0
Property
Parking
- Total spaces: 2
- Parking features: Storage, Covered, Underground, Oversized, Assigned, Garage
- Garage spaces: 2
- Details: Assigned Parking, Assigned Space #: 330 & 336
Accessibility
- Accessibility features: None
Features
- Levels: One
- Stories: 1
- Pool features: Community
Details
- Additional structures: Above Grade, Below Grade
- Parcel number: 14041139
- Zoning: RC
- Special conditions: Standard
Construction
Type & style
- Home type: Condo
- Architectural style: Contemporary
- Property subtype: Condominium
- Attached to another structure: Yes
Materials
- Brick
Condition
- Excellent
- New construction: No
- Year built: 2002
- Major remodel year: 2020
Utilities & green energy
- Sewer: Public Sewer
- Water: Public
Community & HOA
Community
- Features: Pool
- Condo and coop fee: $776 monthly
- Subdivision: Lexington Square
HOA
- Has HOA: No
- Amenities included: Common Grounds, Fitness Center, Elevator(s), Storage, Party Room, Pool, Reserved/Assigned Parking
- Services included: Common Area Maintenance, Pool(s), Reserve Funds, Maintenance Structure, Health Club, Management, Water, Trash, Sewer
- HOA name: Lexington Square
Location
- Region: Arlington
Financial & listing details
- Price per square foot: $741/sqft
- Tax assessed value: $712,000
- Annual tax amount: $7,355
- Date on market: 6/10/2026
- Listing agreement: Exclusive Right To Sell
- Listing terms: Conventional,Cash
- Ownership: Condominium
Price history
| Date | Event | Price |
|---|---|---|
| 6/25/2026 | Sold | $915,000+1.8%$741/sqft |
Source:  Bright MLS #VAAR2074050 Report a problem Bright MLS #VAAR2074050 Report a problem | ||
| 6/13/2026 | Contingent | $899,000$728/sqft |
Source: Bright MLS #VAAR2074050 Report a problem | ||
| 6/10/2026 | Listed for sale | $899,000+17.2%$728/sqft |
Source: Bright MLS #VAAR2074050 Report a problem | ||
| 10/1/2020 | Sold | $767,000+33.3%$621/sqft |
Source: Public Record Report a problem | ||
| 10/16/2012 | Sold | $575,500-1.6%$466/sqft |
Source: Public Record Report a problem | ||
| 8/9/2012 | Listed for sale | $585,000+12.5%$474/sqft |
Source: Arbour Realty Report a problem | ||
| 6/15/2010 | Sold | $520,000+67.3%$421/sqft |
Source: Public Record Report a problem | ||
| 10/22/2001 | Sold | $310,910$252/sqft |
Source: Public Record Report a problem | ||
Public tax history
| Year | Property taxes | Tax assessment |
|---|---|---|
| 2025 | $7,355 +3.9% | $712,000 +3.9% |
| 2024 | $7,080 +0.3% | $685,400 |
| 2023 | $7,060 -0.1% | $685,400 -0.1% |
| 2022 | $7,065 +0.4% | $685,900 +0.4% |
| 2021 | $7,035 +10.6% | $683,000 +10.2% |
| 2020 | $6,361 +0.8% | $620,000 +0.8% |
| 2019 | $6,308 +7.1% | $614,800 +5% |
| 2018 | $5,889 +0.9% | $585,400 +0.9% |
| 2017 | $5,839 +1.5% | $580,400 |
| 2016 | $5,752 +6.1% | $580,400 +6.6% |
| 2015 | $5,422 +6.2% | $544,400 +6.2% |
| 2014 | $5,107 +3% | $512,800 +4% |
| 2013 | $4,959 +3.6% | $492,900 |
| 2012 | $4,786 +1.4% | -- |
| 2011 | $4,722 | -- |
| 2009 | -- | -- |
| 2008 | -- | -- |
| 2007 | -- | -- |
| 2006 | -- | -- |
| 2005 | -- | -- |
| 2004 | -- | -- |
| 2003 | -- | -- |
| 2002 | -- | -- |
Find assessor info on the county website
Neighborhood: Ballston-Virginia Square
Nearby homes
- $425,0001 bd1 ba668 sqft3830 9th St N APT 208E, Arlington, VA 22203Sold

- $560,0002 bd2 ba877 sqft3830 9th St N APT 409E, Arlington, VA 22203Sold

- $437,5001 bd1 ba665 sqft3830 9th St N APT 508E, Arlington, VA 22203Sold
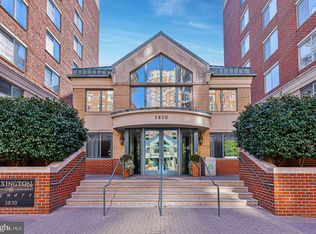
- $765,0003 bd3 ba1.3k sqft3830 9th St N APT 803E, Arlington, VA 22203Sold

- $635,0002 bd2 ba1k sqft3830 9th St N APT 908E, Arlington, VA 22203Sold
- $419,0001 bd1 ba620 sqft3830 9th St N APT 107W, Arlington, VA 22203Sold
- $585,0002 bd2 ba880 sqft3830 9th St N APT 109W, Arlington, VA 22203For Sale
- $460,0001 bd1 ba739 sqft3830 9th St N APT 202W, Arlington, VA 22203Sold
- $415,0001 bd1 ba665 sqft3830 9th St N APT 308W, Arlington, VA 22203Sold
Nearby schools
GreatSchools rating
- 10/10Arlington Science Focus SchoolGrades: PK-5Distance: 0.7 mi
- 8/10Swanson Middle SchoolGrades: 6-8Distance: 1.8 mi
- 7/10Washington Liberty High SchoolGrades: 9-12Distance: 0.5 mi
Schools provided by the listing agent
- District: Arlington County Public Schools
Source: Bright MLS. This data may not be complete. We recommend contacting the local school district to confirm school assignments for this home.
Get a cash offer in 3 minutes
Find out how much your home could sell for in as little as 3 minutes with a no-obligation cash offer.
Estimated market value
$914,900
Get a cash offer in 3 minutes
Find out how much your home could sell for in as little as 3 minutes with a no-obligation cash offer.
Estimated market value
$914,900
- Virginia
- Arlington County
- Arlington
- 22203
- Ballston-Virginia Square
- 3830 9th St N Apartment 501W
Nearby cities
Nearby neighborhoods
Nearby zip codes
Other Arlington Topics
