Experience the epitome of modern luxury living in this renovated Penthouse condo at Lexington Square in the heart of Arlington. This stunning 3-bedroom condo has been thoughtfully updated with almost $200K in premium finishes and state-of-the-art features. All-new Monogram kitchen appliances, including an integrated refrigerator, built-in microwave speed oven, flush-mounted induction cooktop with a smart-connected ventilation hood, handleless convection oven, and ultra-quiet 39dB dishwasher. Custom grain-matched walnut cabinets with elegant under-cabinet lighting. Cambria quartz countertops complemented by a full-height backsplash. Moen Smart faucet with convenient touchless operation. Bathrooms feature luxurious black marble floors, Kohler faucets, and new toilets. The half-bathroom is also tastefully renovated with custom walnut-built-in cabinetry. New Miele washer and heat pump dryer. Additional features include upgraded solid core shaker-style doors throughout the living area, gorgeous lauzon rift and quartered white oak flooring, stylish mitzi ceiling lighting installed throughout, motorized solar shades in every room with 3 M Prestige UV-blocking film on all windows and freshly painted with Benjamin Moore Aura paint and a brand new Carrier HVAC system with a whole-house humidifier. Enjoy the convenience of community amenities such as an outdoor pool, fitness center, party room, and designated two-car garage parking. The prime Arlington location has walkable, easy access to Ballston & Virginia Square Metro Stations, nearby parks, walking trails, dining, shopping, and entertainment options. Convenient access to major highways and a short commute to Washington, D.C. Don’t miss your opportunity to own this beautifully upgraded condo. Schedule a viewing today!
Sold for $870,000
$870,000
3830 9th St N #Penthouse 3, Arlington, VA 22203
3beds
1,348sqft
Condominium
Built in 2002
-- sqft lot
$877,500 Zestimate®
$645/sqft
$4,495 Estimated rent
Home value
$877,500
$816,000 - $948,000
$4,495/mo
Zestimate® history
Owner options
List your home for rent
$4,495/mo
Rent Zestimate®
Find your next renter with Zillow Rental Manager. Plus, with online applications, you can quickly screen prospective tenants – for free.
$4,495/mo
Rent Zestimate®
Refinance and save
$5,405/mo
Est. payment
Refinancing to a lower rate could help reduce your monthly payments and save thousands over the life of the loan.
$5,405/mo
Est. payment
Explore your selling options
Work with a Zillow partner agent
Leverage their expertise and Zillow's premium Showcase listings to get your home seen by more buyers.
Get startedList with your own agent
Get your home in front of millions of buyers by listing it on Zillow.
Learn how to do itSell it yourself
Take full control of how buyers see your home on Zillow by listing For Sale by Owner (FSBO).
List your homeWhat's special
Outdoor poolRenovated penthouse condoSolid core shaker-style doorsPremium finishesMotorized solar shadesFull-height backsplashMonogram kitchen appliances
Zillow last checked:
Listing updated:
Listed by:
Jumana Shiha 703-627-1451,
Redfin Corporation
Bought with:
Unrepresented Buyer
Unrepresented Buyer Office
Source: Bright MLS,MLS#: VAAR2055096
Facts & features
Interior
Bedrooms & bathrooms
- Bedrooms: 3
- Bathrooms: 3
- Full bathrooms: 2
- 1/2 bathrooms: 1
- Main level bathrooms: 3
- Main level bedrooms: 3
Basement
- Area: 0
Heating
- Heat Pump, Electric
Cooling
- Central Air, Electric
Appliances
- Included: Microwave, Dishwasher, Disposal, Dryer, Washer, Humidifier, Oven, Cooktop, Refrigerator, Electric Water Heater
- Laundry: Washer In Unit, Dryer In Unit, In Unit
Features
- Combination Dining/Living, Open Floorplan, Primary Bath(s)
- Flooring: Hardwood, Tile/Brick
- Windows: Double Pane Windows, Window Treatments
- Has basement: No
- Has fireplace: No
Interior area
- Total structure area: 1,348
- Total interior livable area: 1,348 sqft
- Finished area above ground: 1,348
- Finished area below ground: 0
Property
Parking
- Total spaces: 2
- Parking features: Garage Door Opener, Assigned, Garage
- Garage spaces: 2
- Details: Assigned Parking, Assigned Space #: 324 & 313
Accessibility
- Accessibility features: Accessible Elevator Installed
Features
- Levels: One
- Stories: 1
- Exterior features: Lighting
- Pool features: Community
Details
- Additional structures: Above Grade, Below Grade
- Parcel number: 14041182
- Zoning: RC
- Special conditions: Standard
Construction
Type & style
- Home type: Condo
- Architectural style: Traditional
- Property subtype: Condominium
- Attached to another structure: Yes
Materials
- Brick
Condition
- New construction: No
- Year built: 2002
- Major remodel year: 2024
Utilities & green energy
- Sewer: Public Sewer
- Water: Public
Community & HOA
Community
- Condo and coop fee: $802 monthly
- Subdivision: Lexington Square
HOA
- Has HOA: No
- Amenities included: Pool, Storage, Fitness Center, Elevator(s), Party Room, Picnic Area, Security
- Services included: Pool(s), Common Area Maintenance, Snow Removal, Trash, Water, Sewer, Reserve Funds, Insurance, Management, Maintenance Structure
- HOA name: Lexington Square Condominium
Location
- Region: Arlington
Financial & listing details
- Price per square foot: $645/sqft
- Tax assessed value: $753,800
- Annual tax amount: $7,787
- Date on market: 4/6/2025
- Listing agreement: Exclusive Right To Sell
- Inclusions: Dresser In The Primary Closet Conveys.
- Ownership: Condominium
Price history
| Date | Event | Price |
|---|---|---|
| 5/1/2025 | Sold | $870,000-1.1%$645/sqft |
Source:  Bright MLS #VAAR2055096 Report a problem Bright MLS #VAAR2055096 Report a problem | ||
| 4/16/2025 | Pending sale | $880,000$653/sqft |
Source: Bright MLS #VAAR2055096 Report a problem | ||
| 4/6/2025 | Listed for sale | $880,000$653/sqft |
Source: Bright MLS #VAAR2055096 Report a problem | ||
Public tax history
Tax history is unavailable.
Neighborhood: Ballston-Virginia Square
Nearby homes
- $425,0001 bd1 ba668 sqft3830 9th St N APT 208E, Arlington, VA 22203Sold

- $560,0002 bd2 ba877 sqft3830 9th St N APT 409E, Arlington, VA 22203Sold

- $437,5001 bd1 ba665 sqft3830 9th St N APT 508E, Arlington, VA 22203Sold
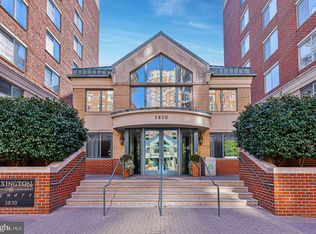
- $765,0003 bd3 ba1.3k sqft3830 9th St N APT 803E, Arlington, VA 22203Sold

- $635,0002 bd2 ba1k sqft3830 9th St N APT 908E, Arlington, VA 22203Sold
- $3,4952 bd2 ba939 sqft3830 9th St N APT 103W, Arlington, VA 22203For Rent
- $419,0001 bd1 ba620 sqft3830 9th St N APT 107W, Arlington, VA 22203Sold
- $585,0002 bd2 ba880 sqft3830 9th St N APT 109W, Arlington, VA 22203For Sale
- $460,0001 bd1 ba739 sqft3830 9th St N APT 202W, Arlington, VA 22203Sold
Nearby schools
GreatSchools rating
- 10/10Arlington Science Focus SchoolGrades: PK-5Distance: 0.7 mi
- 8/10Swanson Middle SchoolGrades: 6-8Distance: 1.8 mi
- 7/10Washington Liberty High SchoolGrades: 9-12Distance: 0.5 mi
Schools provided by the listing agent
- Elementary: Ashlawn
- Middle: Swanson
- High: Washington Lee
- District: Arlington County Public Schools
Source: Bright MLS. This data may not be complete. We recommend contacting the local school district to confirm school assignments for this home.
Get a cash offer in 3 minutes
Find out how much your home could sell for in as little as 3 minutes with a no-obligation cash offer.
Estimated market value
$877,500
Get a cash offer in 3 minutes
Find out how much your home could sell for in as little as 3 minutes with a no-obligation cash offer.
Estimated market value
$877,500
- Virginia
- Arlington County
- Arlington
- 22203
- Ballston-Virginia Square
- 3830 9th St N Unit Penthouse 3
Nearby cities
Nearby neighborhoods
Nearby zip codes
Other Arlington Topics
