Great flat lots in the very desirable area of Charlotte. These homes are on the Charlotte/Matthews NC line.
Welcome to the Wynwood III Plan! Home will be completed in February 2027. This home will have Luxury Vinyl Plank flooring throughout the entire home!
When using one of our preferred lenders, buyers may qualify for generous incentives to help buy down their interest rate and lower their monthly payment!
A thoughtfully designed home featuring 4 bedrooms. This beautiful floor plan combines modern style, comfort, and functionality with an open-concept main level featuring a well-appointed kitchen with a breakfast bar, dining area, and generous family room—perfect for everyday living and entertaining.
Upstairs, the private primary suite offers a vaulted ceiling, spacious walk-in closet, and en-suite bath with modern finishes. Three additional generously sized bedrooms provide ample closet space, while the versatile loft creates the perfect opportunity for a home office, playroom, media room, or second living area. Each full bathroom will have a long double-bowl vanity.
Designer finishes throughout.
FIND YOUR PERFECT FIT in this group of 5 homes! Choose from 3 thoughtfully designed floor plans ranging from 2294 square feet to 2,500 square feet, with pricing starting at just $499,990! Our collection offers a variety of open-concept layouts, spacious living areas, and select plans featuring additional flex spaces ideal for a home office or bonus room.
All photos are representative.
Active
$529,743
3831 Margaret Wallace Rd, Charlotte, NC 28105
4beds
2,469sqft
Single Family Residence
Built in 2027
0.36 Acres Lot
$-- Zestimate®
$215/sqft
$-- HOA
What's special
Designer finishes throughoutSpacious walk-in closetOpen-concept main levelDining areaVariety of open-concept layouts
- 3 days
- 105
- 15
Zillow last checked:
Listing updated:
Listed by:
Jenna Lucas Jenna@ReflectionsRE.com,
EXP Realty LLC Mooresville
Source: Canopy MLS as distributed by MLS GRID,MLS#: 4440966
Facts & features
Interior
Bedrooms & bathrooms
- Bedrooms: 4
- Bathrooms: 3
- Full bathrooms: 2
- 1/2 bathrooms: 1
Primary bedroom
- Level: Upper
- Area: 296.6 Square Feet
- Dimensions: 20' 0" X 14' 10"
Bedroom s
- Level: Upper
- Area: 167.63 Square Feet
- Dimensions: 14' 2" X 11' 10"
Bedroom s
- Level: Upper
- Area: 174.4 Square Feet
- Dimensions: 14' 4" X 12' 2"
Bedroom s
- Level: Upper
- Area: 187.92 Square Feet
- Dimensions: 13' 6" X 13' 11"
Bathroom half
- Level: Main
- Area: 29.32 Square Feet
- Dimensions: 7' 4" X 4' 0"
Bathroom full
- Level: Upper
- Area: 87.81 Square Feet
- Dimensions: 10' 4" X 8' 6"
Bathroom full
- Level: Upper
- Area: 61.27 Square Feet
- Dimensions: 5' 3" X 11' 8"
Breakfast
- Level: Main
- Area: 182.14 Square Feet
- Dimensions: 13' 2" X 13' 10"
Dining area
- Level: Main
Great room
- Features: Ceiling Fan(s), Open Floorplan
- Level: Main
- Area: 454.72 Square Feet
- Dimensions: 21' 10" X 20' 10"
Kitchen
- Features: Kitchen Island, Open Floorplan, Walk-In Pantry
- Level: Main
- Area: 140.52 Square Feet
- Dimensions: 10' 8" X 13' 2"
Laundry
- Level: Upper
- Area: 42.07 Square Feet
- Dimensions: 7' 5" X 5' 8"
Heating
- Heat Pump
Cooling
- Central Air, Electric
Appliances
- Included: Dishwasher, Electric Range, Microwave
- Laundry: Laundry Room, Upper Level
Features
- Breakfast Bar, Kitchen Island, Open Floorplan, Pantry
- Flooring: Vinyl
- Has basement: No
- Attic: Pull Down Stairs
Interior area
- Total structure area: 2,469
- Total interior livable area: 2,469 sqft
- Finished area above ground: 2,469
- Finished area below ground: 0
Property
Parking
- Total spaces: 2
- Parking features: Driveway, Attached Garage, Garage Door Opener, Garage on Main Level
- Attached garage spaces: 2
- Has uncovered spaces: Yes
- Details: The driveways will have full concrete. Right now, during construction, the driveways are gravel.
Features
- Levels: Two
- Stories: 2
- Patio & porch: Patio
Lot
- Size: 0.36 Acres
- Features: Cleared, Level
Details
- Parcel number: 19341178
- Zoning: SFR
- Special conditions: Standard
Construction
Type & style
- Home type: SingleFamily
- Property subtype: Single Family Residence
Materials
- Stone, Vinyl
- Foundation: Slab
Condition
- New construction: Yes
- Year built: 2027
Details
- Builder model: Wynwood III
- Builder name: SouthCraft by Empire Homes
Utilities & green energy
- Sewer: Public Sewer
- Water: City
Community & HOA
Community
- Subdivision: None
Location
- Region: Charlotte
Financial & listing details
- Price per square foot: $215/sqft
- Date on market: 11/5/2026
- Cumulative days on market: 3 days
- Listing terms: Cash,Conventional,Exchange,FHA,VA Loan
- Road surface type: Concrete, Gravel, Paved
Estimated market value
Not available
Estimated sales range
Not available
Not available
Price history
| Date | Event | Price |
|---|---|---|
| 11/5/2026 | Listed for sale | $529,743$215/sqft |
Source:  Canopy MLS as distributed by MLS GRID #4440966 Report a problem | ||
Public tax history
Tax history is unavailable.
Monthly payment
Est. payment
Payment breakdown
Explore the cost of this home by adjusting the details. Changes won't be saved.Climate risks
Neighborhood: Marshbrooke
Nearby schools
Schools provided by the listing agent
- Elementary: Crown Point
- Middle: Mint Hill
- High: Butler
Source: Canopy MLS as distributed by MLS GRID. This data may not be complete. We recommend contacting the local school district to confirm school assignments for this home.

Similar homes
- $505,1664 bd3 ba2.2k sqft3815 Margaret Wallace Rd, Matthews, NC 28105New Construction
 MLS ID #4440980, Jenna Lucas, EXP Realty LLC Mooresville. Canopy MLS as distributed by MLS GRID
- $488,0004 bd3 ba2.7k sqft2234 Savannah Hills Dr, Matthews, NC 28105For Sale
 MLS ID #4422236, Tracie Zehnal, Tall Oaks Real Estate. Canopy MLS as distributed by MLS GRID
- $559,0004 bd3 ba2.1k sqft13121 Graymist Dr, Charlotte, NC 28215For Sale
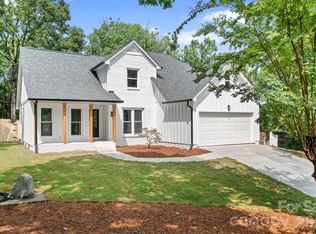 MLS ID #4412376, Kay Casey, Casey Real Estate, Inc.. Canopy MLS as distributed by MLS GRID
- $476,8004 bd3 ba3k sqft4142 Vista Pine Dr, Charlotte, NC 28215New Construction
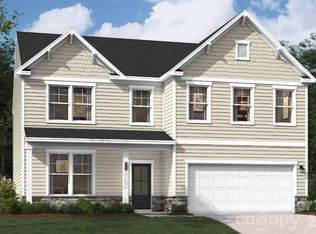 Canopy MLS as distributed by MLS GRID
- $439,9903 bd2 ba1.6k sqftRavenfield, Charlotte, NC 28213New ConstructionMLS ID #4441151, Jerry Smith, Smith Capital Partners LLC. Canopy MLS as distributed by MLS GRID
- $484,2734 bd3 ba2.8k sqft2231 Dardan Woods Dr, Charlotte, NC 28215New ConstructionMLS ID #4428319, Jenna Lucas, EXP Realty LLC Mooresville. Canopy MLS as distributed by MLS GRID
- $494,9905 bd3 ba3k sqftRavenfield, Charlotte, NC 28213New ConstructionMLS ID #4439505, Jerry Smith, Smith Capital Partners LLC. Canopy MLS as distributed by MLS GRID
- $469,9004 bd3 ba2.2k sqft6710 Fairford Dr, Charlotte, NC 28215New ConstructionMLS ID #4347177, Michael Sceau, LGI Homes NC LLC. Canopy MLS as distributed by MLS GRID
- $469,9904 bd3 ba2.7k sqftRavenfield, Charlotte, NC 28213New ConstructionMLS ID #4439502, Jerry Smith, Smith Capital Partners LLC. Canopy MLS as distributed by MLS GRID
- $509,9905 bd3 ba3k sqftKelton, Charlotte, NC 28216New ConstructionMLS ID #4436761, Jerry Smith, Smith Capital Partners LLC. Canopy MLS as distributed by MLS GRID
- $449,9904 bd3 ba2k sqftRavenfield, Charlotte, NC 28213New ConstructionMLS ID #4439525, Jerry Smith, Smith Capital Partners LLC. Canopy MLS as distributed by MLS GRID
- $550,0005 bd4 ba2.3k sqft4060 Eagle Chase Dr, Charlotte, NC 28216New ConstructionMLS ID #4432046, Cherie Burris, RE/MAX Executive. Canopy MLS as distributed by MLS GRID
- $462,7434 bd3 ba2.4k sqft4213 Abby Jack Dr, Charlotte, NC 28216New ConstructionMLS ID #4436896, Jenna Lucas, EXP Realty LLC Mooresville. Canopy MLS as distributed by MLS GRID
- $535,0005 bd3 ba2.5k sqft5604 Pamplona Way, Charlotte, NC 28214New ConstructionCanopy MLS as distributed by MLS GRID
- $446,0404 bd3 ba2k sqft12511 Russellwood Ln, Charlotte, NC 28213New ConstructionMLS ID #4436484, Jimmy McClurg, Meritage Homes of the Carolinas. Canopy MLS as distributed by MLS GRID
- $579,8634 bd3 ba2.5k sqft1680 Tabby Dr #Cal0051, Indian Trail, NC 28079New ConstructionCanopy MLS as distributed by MLS GRID
- $569,2154 bd3 ba3.1k sqft1003 Tundra Swan Dr, Indian Trail, NC 28079New ConstructionCanopy MLS as distributed by MLS GRID
- $525,0004 bd3 ba2k sqft456 Allen Dr, Concord, NC 28027New ConstructionMLS ID #4400128, Craig Duckworth, RE/MAX Leading Edge. Canopy MLS as distributed by MLS GRID
- $535,0003 bd3 ba1.5k sqft3314 Connecticut Ave, Charlotte, NC 28205New ConstructionMLS ID #4435160, Olivia Galarde, Corcoran HM Properties. Canopy MLS as distributed by MLS GRID
- $479,9904 bd3 ba2.5k sqft5081 Puddle Pond Rd, Indian Trail, NC 28079New ConstructionCanopy MLS as distributed by MLS GRID
