Rare opportunity to own a private first floor, Canal front condo that lives like a villa in highly desirable SE southeast Cape Coral. Tihis spacious 2 bedroom two bath has private side entrance no neighboring units. Enjoy indoor outdoor Florida living with sliding pocket doors opening to an oversize 12 x 20 screen lanai overlooking the Rubicon Canal with approximately 200 feet of waterfront views perfect for morning coffee, entertaining or relaxing. Home is clean, well, maintained and move in ready. One fully updated bathroom, central air, generous room size an excellent natural light throughout. Kitchen a master bath offer opportunity for personalization. Close to Shopping, dining, downtown Cape Coral and beaches.
For sale
Price cut: $1K (6/5)
$198,900
3831 SE 11th Place #101, Cape Coral, FL 33904
2beds
1,213sqft
:
Get pre-qualified$1,809/mo
Townhouse
Built in 1980
-- sqft lot
$193,300 Zestimate®
$164/sqft
$500/mo HOA
What's special
Generous room sizeExcellent natural light throughoutCentral airFully updated bathroom
- 67 days |
- 360 |
- 22 |
Likely to sell faster than
Zillow last checked:
Listing updated:
Listed by:
Susan Camus 845-398-1717,
Imagine Properties
Source: BeachesMLS,MLS#: B26037474 Originating MLS: BeachesMLS
Originating MLS: BeachesMLSFacts & features
Interior
Bedrooms & bathrooms
- Bedrooms: 2
- Bathrooms: 2
- Full bathrooms: 2
- Main level bathrooms: 2
- Main level bedrooms: 2
Heating
- Central
Cooling
- Central Air, Ceiling Fan(s)
Appliances
- Included: Dryer, Dishwasher, Oven, Refrigerator, Washer
- Laundry: In Unit
Features
- Entrance Foyer, Main Level Primary, Split Bedrooms
- Flooring: Tile
- Has fireplace: No
Interior area
- Total structure area: 1,213
- Total interior livable area: 1,213 sqft
Video & virtual tour
Property
Parking
- Total spaces: 2
- Parking features: Common
Accessibility
- Accessibility features: None
Features
- Levels: One
- Stories: 1
- Pool features: Association
- Has view: Yes
- View description: Canal
- Has water view: Yes
- Water view: Canal
- Waterfront features: Canal Access, Canal Front, Other
Details
- Parcel number: 064524c4023011010
- Zoning: single family
- Special conditions: Standard
Construction
Type & style
- Home type: Townhouse
- Architectural style: Other
- Property subtype: Townhouse
Materials
- Block
- Foundation: Slab
- Roof: Shingle
Condition
- Resale
- New construction: No
- Year built: 1980
Utilities & green energy
- Electric: 100 Amp Service
- Sewer: Public Sewer
- Water: Public
- Utilities for property: Cable Available, Electricity Connected, Natural Gas Available, Phone Available, Sewer Connected, Water Connected
Community & HOA
Community
- Features: Home Owners Association
- Subdivision: LOS CINCO THE FILE
HOA
- Has HOA: Yes
- Amenities included: Pool
- Services included: Sewer
- HOA fee: $500 monthly
Location
- Region: Cape Coral
Financial & listing details
- Price per square foot: $164/sqft
- Tax assessed value: $76,996
- Annual tax amount: $3,322
- Date on market: 6/5/2026
- Listing terms: Cash,Conventional
- Electric utility on property: Yes
Estimated market value
$193,300
$184,000 - $203,000
$1,772/mo
Price history
| Date | Event | Price |
|---|---|---|
| 6/5/2026 | Price change | $198,900-0.5%$164/sqft |
Source:  BeachesMLS #B26037474 Report a problem BeachesMLS #B26037474 Report a problem | ||
| 5/28/2026 | Listed for rent | $3,500$3/sqft |
Source: Zillow Rentals Report a problem | ||
| 2/5/2026 | Listed for sale | $199,900+42.8%$165/sqft |
Source:  Stellar MLS #A4677728 Report a problem Stellar MLS #A4677728 Report a problem | ||
| 9/8/2003 | Sold | $140,000$115/sqft |
Source: Public Record Report a problem | ||
Public tax history
| Year | Property taxes | Tax assessment |
|---|---|---|
| 2025 | $3,322 +209.6% | $177,569 +116.6% |
| 2024 | $1,073 +3.9% | $81,996 +3% |
| 2023 | $1,033 +8.6% | $79,608 +3% |
| 2022 | $951 +4.8% | $77,289 +3.7% |
| 2021 | $908 -0.4% | $74,538 +0.7% |
| 2020 | $911 +1.7% | $74,002 -45.5% |
| 2019 | $895 | $135,660 +91.1% |
| 2018 | $895 +0.4% | $70,989 +2.1% |
| 2017 | $892 +1.8% | $69,529 -49.3% |
| 2016 | $876 +1% | $137,070 +58.8% |
| 2015 | $868 +2.8% | $86,300 -0.2% |
| 2014 | $844 +6.3% | $86,460 +17.2% |
| 2013 | $794 +13.5% | $73,800 +12.3% |
| 2012 | $699 +0.3% | $65,700 +4.1% |
| 2011 | $697 -13% | $63,100 -14.8% |
| 2010 | $801 -58.9% | $74,100 -17.6% |
| 2009 | $1,949 +20.8% | $89,890 -1.2% |
| 2008 | $1,613 -34.9% | $91,000 -35% |
| 2007 | $2,480 -8.5% | $140,000 -5.4% |
| 2006 | $2,709 +48.8% | $148,000 +74.1% |
| 2004 | $1,821 +117.1% | $85,000 +13.3% |
| 2003 | $839 +1.4% | $75,000 +21% |
| 2002 | $827 | $62,000 +8.8% |
| 2000 | -- | $57,000 |
Find assessor info on the county website
Monthly payment
Est. payment
Payment breakdown
Explore the cost of this home by adjusting the details. Changes won't be saved.Climate risks
Neighborhood: 33904
Nearby schools
GreatSchools rating
- 7/10Cape Elementary SchoolGrades: PK-5Distance: 0.9 mi
- 7/10Gulf Middle SchoolGrades: 6-8Distance: 3.8 mi
- 5/10Cape Coral High SchoolGrades: 9-12Distance: 2.6 mi
Schools provided by the listing agent
- Elementary: Pelican Island
- Middle: Gulfstream Academy Of Hallandale Beach
Source: BeachesMLS. This data may not be complete. We recommend contacting the local school district to confirm school assignments for this home.
- $167,6002 bd2 ba1.1k sqft3831 SE 11th Pl APT 102, Cape Coral, FL 33904Off Market
- $180,2002 bd2 ba1.1k sqft3831 SE 11th Pl APT 103, Cape Coral, FL 33904Off Market

- $178,2002 bd2 ba1.1k sqft3831 SE 11th Pl APT 201, Cape Coral, FL 33904Off Market
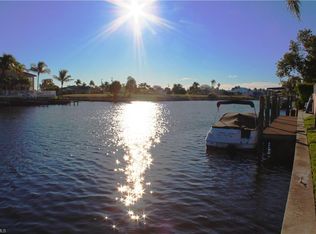
- $158,7002 bd2 ba1.1k sqft3831 SE 11th Pl APT 202, Cape Coral, FL 33904Off Market
- $285,300-- bd-- ba-- sqft3831 SE 11th Pl, Cape Coral, FL 33904Off Market
- $534,9004 bd4 ba1.8k sqft3835 SE 11th Pl #3837, Cape Coral, FL 33904Off Market
- $572,08810 bd9 ba4.2k sqft3823 SE 11th Pl, Cape Coral, FL 33904Off Market
- $--2 bd2 ba1k sqft3823 SE 11th Pl APT 5, Cape Coral, FL 33904Off Market
A local agent can set up tours, give advice and negotiate with sellers.
Similar homes
- $197,0002 bd2 ba1.1k sqft3935 Country Club Blvd APT 17, Cape Coral, FL 33904For Sale

 MLS ID #2026012823, Steve O'Brien, Steves Property Group LLC. Florida Gulf Coast MLS
 - $199,9992 bd2 ba974 sqft4021, Cape Coral, FL 33904For Sale
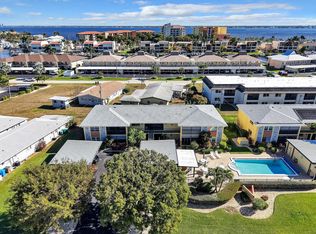
 MLS ID #B26024546, Timmi DeAnne Finnerty, Harbour Isle Resales, LLC. BeachesMLS
 - $189,9002 bd2 ba1.1k sqft1022 SE 46th St APT 2A, Cape Coral, FL 33904For Sale
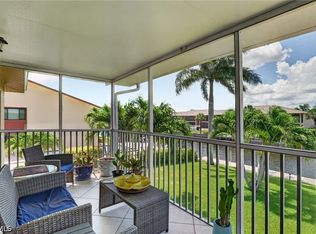 MLS ID #2026022928, Chris Coultas, Coldwell Banker Realty. Florida Gulf Coast MLS
 - $190,0002 bd2 ba1k sqft4216 SE 4th PL #12, CAPE CORAL, FL 33904For Sale

 MLS ID #226013644, Zeny Blum, Hovland Realty, LLC. SWFLMLS
 - $164,9002 bd2 ba1k sqft3720 SE 10th Ave #102, Cape Coral, FL 33904For SaleMLS ID #2025010742, Jeremy Betts, RE/MAX Trend. Florida Gulf Coast MLS
- $219,0002 bd2 ba1k sqft402 SE 42nd TER #D-7, CAPE CORAL, FL 33904For SaleMLS ID #226000522, Kevin Waters, Southwest Florida Lifestyles. SWFLMLS
- $199,9002 bd2 ba1k sqft4708 SW 8th Pl APT 105, Cape Coral, FL 33914For SaleMLS ID #2026032177, Ernie Gonnelly, Home Legacy Realty. Florida Gulf Coast MLS
- $189,9002 bd2 ba1k sqft12601 Kelly Sands Way APT 422, Fort Myers, FL 33908For SaleMLS ID #2026032431, Paula Kiker, ERA Lahaina Realty. Florida Gulf Coast MLS
- $205,0002 bd3 ba1.3k sqft1444 Park Shore Cir APT 3, Fort Myers, FL 33901For SaleMLS ID #2026004197, Kerry Pry, John R. Wood Properties. Florida Gulf Coast MLS
- $199,0002 bd2 ba1.2k sqft4100 Steamboat Bnd E APT 101, Fort Myers, FL 33919For SaleMLS ID #2026005540, Mary Blais, Rossman Realty Group Inc. Florida Gulf Coast MLS
- $254,0002 bd2 ba1.1k sqft1205 SE 46th Ln APT 201, Cape Coral, FL 33904For SaleMLS ID #2026018010, Heather Porrett, The Keyes Company. Florida Gulf Coast MLS
- $269,9002 bd2 ba1.2k sqftParkview Condo, Cape Coral, FL 33904For Sale
 MLS ID #A12048097, Daniela Mitchell, Re/Max Sunshine. MIAMI
 - $220,0002 bd2 ba1.2k sqft1544 Park Meadows Dr APT 4, Fort Myers, FL 33907For SaleMLS ID #2025017154, Tina Tusack, Royal Shell Real Estate, Inc.. Florida Gulf Coast MLS
- $287,5002 bd2 ba1k sqft1714 Bikini Ct APT 103, Cape Coral, FL 33904For SaleMLS ID #2026023663, Kim Guerra, John R. Wood Properties. Florida Gulf Coast MLS
- $210,0002 bd3 ba1.6k sqft1698 Bent Tree Cir, Fort Myers, FL 33907For SaleMLS ID #2025011176, Joni Willoughby, Seven Lakes Real Estate. Florida Gulf Coast MLS
- $158,0002 bd2 ba896 sqft527 CAPE CORAL PARKWAY W #4, CAPE CORAL, FL 33914For Sale
 MLS ID #TB8530117, Jessica Weisbecker, COLDWELL BANKER REALTY. Stellar MLS
 - $215,0002 bd2 ba1k sqft11170 Caravel Cir APT 210, Fort Myers, FL 33908For SaleMLS ID #2025015191, Deb LaSala Lenard, Rossman Realty Group Inc. Florida Gulf Coast MLS
- $199,0002 bd2 ba992 sqft13264 White Marsh Ln #3310, Fort Myers, FL 33912For SaleMLS ID #2026017031, Christyna Stires, DomainRealty.com LLC. Florida Gulf Coast MLS
- $184,9002 bd2 ba1k sqft6777 Winkler Rd #150, Fort Myers, FL 33919For SaleMLS ID #2025018417, Jacquie Veasy, Dalton Wade Inc. Florida Gulf Coast MLS
- $189,9002 bd2 ba1k sqft8565 Charter Club Cir Unit 6, Fort Myers, FL 33919For SaleMLS ID #2026026824, Jose Carreras, VIP Realty Group Inc. Florida Gulf Coast MLS
