Discover the potential of single-family living at 3832 Kent ST in Flint, MI. Constructed in 1960, this residence offers a foundation for creating your ideal home. This property provides three bedrooms, offering versatile spaces for rest and personalization. Envision the possibilities and make this address your next chapter.
Pending
$130,000
3832 Kent St, Flint, MI 48503
3beds
2,176sqft
Single Family Residence
Built in 1960
6,969 Square Feet Lot
$129,800 Zestimate®
$60/sqft
$-- HOA
What's special
- 9 days
- 3
- 0
Zillow last checked:
Listing updated:
Listed by:
Todd Harris 313-694-3999,
Harvest Homes Realty 313-694-3999,
Raoul Mangrum 313-694-3999,
Harvest Homes Realty
Source: Realcomp II,MLS#: 20261066189
Facts & features
Interior
Bedrooms & bathrooms
- Bedrooms: 3
- Bathrooms: 3
- Full bathrooms: 2
- 1/2 bathrooms: 1
Primary bedroom
- Level: Entry
- Area: 144
- Dimensions: 12 X 12
Bedroom
- Level: Entry
- Area: 110
- Dimensions: 10 X 11
Bedroom
- Level: Entry
- Area: 100
- Dimensions: 10 X 10
Other
- Level: Entry
- Area: 72
- Dimensions: 12 X 6
Other
- Level: Entry
- Area: 96
- Dimensions: 8 X 12
Other
- Level: Entry
- Area: 25
- Dimensions: 5 X 5
Heating
- Forced Air, Natural Gas
Features
- Basement: Finished
- Has fireplace: No
Interior area
- Total interior livable area: 2,176 sqft
- Finished area above ground: 1,176
- Finished area below ground: 1,000
Property
Parking
- Total spaces: 1
- Parking features: One Car Garage, Attached
- Attached garage spaces: 1
Features
- Levels: One
- Stories: 1
- Entry location: GroundLevelwSteps
- Pool features: None
Lot
- Size: 6,969 Square Feet
- Dimensions: 66.16 x 105.88
Details
- Parcel number: 4116476016
- Special conditions: Short Sale No,Standard
Construction
Type & style
- Home type: SingleFamily
- Architectural style: Ranch
- Property subtype: Single Family Residence
Materials
- Brick, Wood Siding
- Foundation: Basement, Block
Condition
- New construction: No
- Year built: 1960
- Major remodel year: 2023
Utilities & green energy
- Sewer: Public Sewer
- Water: Public
Community & HOA
Community
- Subdivision: EVERGREEN VALLEY 1
HOA
- Has HOA: No
Location
- Region: Flint
Financial & listing details
- Price per square foot: $60/sqft
- Tax assessed value: $23,844
- Annual tax amount: $1,525
- Date on market: 8/19/2026
- Cumulative days on market: 9 days
- Listing agreement: Exclusive Right To Sell
- Listing terms: Cash,Conventional
Estimated market value
$129,800
$123,000 - $136,000
$1,978/mo
Price history
| Date | Event | Price |
|---|---|---|
| 8/21/2026 | Pending sale | $130,000$60/sqft |
Source:  Realcomp II #20261066189 Report a problem Realcomp II #20261066189 Report a problem | ||
| 8/19/2026 | Listed for sale | $130,000+188.9%$60/sqft |
Source: Realcomp II #20261066189 Report a problem | ||
| 10/14/1997 | Sold | $45,000$21/sqft |
Source: Agent Provided Report a problem | ||
Public tax history
| Year | Property taxes | Tax assessment |
|---|---|---|
| 2025 | $1,498 +2.8% | $52,300 +13% |
| 2024 | $1,457 | $46,300 +33% |
| 2023 | -- | $34,800 +18% |
| 2022 | -- | $29,500 +13.9% |
| 2021 | -- | $25,900 +14.1% |
| 2020 | -- | $22,700 +11.3% |
| 2019 | -- | $20,400 +4.1% |
| 2018 | -- | $19,600 |
| 2017 | -- | -- |
| 2016 | -- | -- |
| 2015 | -- | -- |
| 2014 | -- | -- |
| 2012 | -- | $24,500 -18.9% |
| 2011 | -- | $30,200 -21.4% |
| 2010 | -- | $38,400 -12.5% |
| 2008 | $1,290 +11.7% | $43,900 +2.1% |
| 2006 | $1,155 +9% | $43,000 |
| 2005 | $1,059 +8.3% | $43,000 +2.1% |
| 2004 | $978 +5.4% | $42,100 +38.8% |
| 2003 | $928 -2% | $30,327 +1.5% |
| 2002 | $947 +13.4% | $29,879 -22.8% |
| 2000 | $835 | $38,700 |
Find assessor info on the county website
Monthly payment
Est. payment
Payment breakdown
Explore the cost of this home by adjusting the details. Changes won't be saved.Climate risks
Neighborhood: Evergreen Valley Block
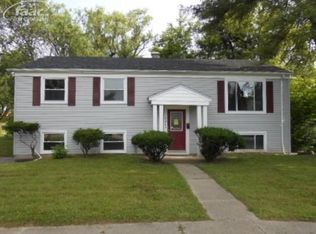
Similar homes
- $--3 bd1 ba1.3k sqft1918 Chelan St, Flint, MI 48503AuctionServiceLink Auction
- $--3 bd2 ba1.2k sqft4106 Red Arrow Rd, Flint, MI 48507AuctionAuction.com 2
- $--3 bd2 ba2k sqft923 Beard St, Flint, MI 48503AuctionServiceLink Auction
- $165,0004 bd2 ba2k sqft3423 Brimfield Dr, Flint, MI 48503For Sale
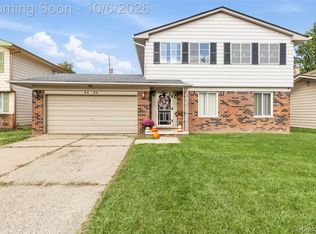
 MLS ID #20261080078, Amanda Johnson Bashor, Hand Map Real Estate LLC. Realcomp II
 - $129,9003 bd2 ba1.6k sqft2030 Pierce St, Flint, MI 48503For SaleMLS ID #20261072426, Jeff Kermath, Kermath Realty LLC. Realcomp II
- $89,9003 bd2 ba1k sqft3743 Kent St, Flint, MI 48503For SaleMLS ID #20261072933, Todd Harris, Harvest Homes Realty. Realcomp II
- $165,0003 bd3 ba2.1k sqft1837 Springfield St, Flint, MI 48503For SaleMLS ID #20261072446, DeQuincy Hairston, Real Estate For A CAUSE. Realcomp II
- $123,9003 bd1 ba1.1k sqft1848 S Averill Ave, Flint, MI 48503For Sale
 MLS ID #50214214, Amy Garza, HamadyRobinson, REALTORS®. MiRealSource
 - $129,9003 bd2 ba1.1k sqft1608 Broad Ct, Flint, MI 48503For SaleMLS ID #20261064883, Nathan D Gross, Real Estate For A CAUSE. Realcomp II
- $125,0003 bd1 ba1.1k sqft7057 Lapeer Rd, Davison, MI 48423For SaleMLS ID #20261080672, Mark Sonnenberg, 3DX Real Estate LLC. Realcomp II
- $114,9003 bd2 ba1.5k sqft526 S Meade St, Flint, MI 48503For SaleMLS ID #20261076370, James D Maxwell, New Nest Realty. Realcomp II
- $114,9003 bd3 ba1.4k sqft1856 Tebo St, Flint, MI 48503For SaleMLS ID #50162668, Rick Erickson, HamadyRobinson, REALTORS®. MiRealSource
- $169,9003 bd2 ba1.6k sqft1914 E 2nd St, Flint, MI 48503For SaleMLS ID #20261079057, Paul Raymond, RE/MAX Select. Realcomp II
- $137,5003 bd1 ba1.7k sqft2406 Gold Ave, Flint, MI 48503For SaleMLS ID #20261051906, Lena Hunter, Century 21 Signature Realty. Realcomp II
- $119,9002 bd2 ba2k sqft2409 E Court St, Flint, MI 48503For SaleMLS ID #20261072637, Benjamin J Corcoran, MBA Real Estate Services. Realcomp II
- $124,9003 bd2 ba1k sqft3814 Cherokee Ave, Flint, MI 48507For Sale
 MLS ID #26046839, Jose L Morales, Epique Realty. MichRIC
 - $139,9003 bd2 ba1.3k sqft714 Country Club Ln, Flint, MI 48507For SaleMLS ID #20261058050, Debbie Caldwell, American Associates Inc. Realcomp II
- $77,0003 bd2 ba1.3k sqft1842 Springfield St, Flint, MI 48503For SaleMLS ID #20261076182, Ray Megie, Realty Executives Main St LLC. Realcomp II
- $120,0005 bd2 ba1.6k sqft1935 Carmanbrook Pkwy, Flint, MI 48507For SaleMLS ID #20261067675, Wyatt Wilson, Real Estate by Tremaine. Realcomp II
