This stunning colonial house offers an idyllic and private retreat nestled on a 1-acre wooded lot along a private road. With its charming design, spacious interior, and amazing setting, this home is perfect for those seeking a quiet wooded setting just 5 minutes from Doylestown Borough. As you approach the house, you'll be captivated by the picturesque setting, enveloped by towering trees and lush greenery. The landscaping, including colorful flowers and shrubs, adds a touch of refinement to the exterior. Relax and enjoy nature on your huge 38’ x 12’ covered front porch. Step inside, and you'll be greeted by gleaming hardwood floors and an abundance of natural light flowing through the large windows. To the left of the foyer, you'll find a formal living room with a wall of windows. The adjacent formal dining room, adorned with stylish wainscoting and a designer chandelier, offers an ideal space for hosting dinner parties and creating lasting memories with loved ones. The heart of the home lies in the spacious kitchen, which boasts new granite countertops, an abundance of cabinets and a breakfast bar. The kitchen seamlessly flows into a sunny dining area where you can savor your morning coffee while enjoying panoramic views of the surrounding woods. The family room, conveniently open to the kitchen, provides a comfortable and relaxed space to unwind. Large windows bathe the room in natural light, and wooden beams and stone fireplace add a cozy ambiance during the colder months. Upstairs, the second floor offers four generously sized bedrooms, each with its own unique charm and large closet space. The primary bedroom has a walk-in closet and privacy from the other three bedrooms. The finished basement offers endless possibilities, whether you envision it as a home office, recreation area, or a personal gym. It provides additional living space and storage options, accommodating various needs. Outside, the one-acre wooded lot provides privacy and a peaceful atmosphere. Recent upgrades include a new roof (2022), driveway (2022), exterior shutters (2023), 6-panel interior doors (2023), kitchen granite counters (2022) and fresh paint in all rooms (2023). Situated in Buckingham, PA, this home enjoys the benefits of a quiet country lifestyle while still being close to modern conveniences. You'll have easy access to local shops, restaurants, parks, museums and schools, ensuring a well-rounded and convenient living experience.
Sold for $690,000
$690,000
3833 Dogwood Ln, Doylestown, PA 18902
4beds
3,740sqft
Single Family Residence
Built in 1971
1.03 Acres Lot
$812,000 Zestimate®
$184/sqft
$5,051 Estimated rent
Home value
$812,000
$771,000 - $861,000
$5,051/mo
Zestimate® history
Owner options
List your home for rent
$5,051/mo
Rent Zestimate®
Find your next renter with Zillow Rental Manager. Plus, with online applications, you can quickly screen prospective tenants – for free.
$5,051/mo
Rent Zestimate®
Refinance and save
$3,863/mo
Est. payment
Refinancing to a lower rate could help reduce your monthly payments and save thousands over the life of the loan.
$3,863/mo
Est. payment
Explore your selling options
Work with a Zillow partner agent
Leverage their expertise and Zillow's premium Showcase listings to get your home seen by more buyers.
Get startedList with your own agent
Get your home in front of millions of buyers by listing it on Zillow.
Learn how to do itSell it yourself
Take full control of how buyers see your home on Zillow by listing For Sale by Owner (FSBO).
List your homeWhat's special
Stone fireplaceAmazing settingStylish wainscotingGleaming hardwood floorsNew granite countertopsFresh paintNew roof
Zillow last checked:
Listing updated:
Listed by:
David Spivack 267-278-7065,
Keller Williams Real Estate-Doylestown
Bought with:
Beth Yohe, RS208975L
Corcoran Sawyer Smith
Source: Bright MLS,MLS#: PABU2049496
Facts & features
Interior
Bedrooms & bathrooms
- Bedrooms: 4
- Bathrooms: 3
- Full bathrooms: 2
- 1/2 bathrooms: 1
- Main level bathrooms: 1
Rooms
- Room types: Living Room, Dining Room, Primary Bedroom, Bedroom 2, Bedroom 3, Bedroom 4, Kitchen, Game Room, Family Room, Laundry
Basement
- Description: Percent Finished: 100.0
- Area: 754
Heating
- Baseboard, Electric
Cooling
- Central Air, Electric
Appliances
- Included: Electric Water Heater
- Laundry: Main Level, Laundry Room
Features
- Flooring: Hardwood, Ceramic Tile
- Basement: Finished
- Number of fireplaces: 1
Interior area
- Total structure area: 3,740
- Total interior livable area: 3,740 sqft
- Finished area above ground: 2,986
- Finished area below ground: 754
Property
Parking
- Total spaces: 5
- Parking features: Garage Door Opener, Asphalt, Attached, Driveway
- Attached garage spaces: 2
- Uncovered spaces: 3
Accessibility
- Accessibility features: None
Features
- Levels: Two
- Stories: 2
- Pool features: None
Lot
- Size: 1.03 Acres
- Features: Backs to Trees, Private, Rear Yard
Details
- Additional structures: Above Grade, Below Grade
- Parcel number: 06010137002
- Zoning: R1
- Zoning description: Residential
- Special conditions: Standard
Construction
Type & style
- Home type: SingleFamily
- Architectural style: Colonial
- Property subtype: Single Family Residence
Materials
- Frame
- Foundation: Block
- Roof: Architectural Shingle
Condition
- Very Good
- New construction: No
- Year built: 1971
- Major remodel year: 2022
Utilities & green energy
- Sewer: On Site Septic
- Water: Well
Community & HOA
Community
- Subdivision: Dogwood Hollow
HOA
- Has HOA: Yes
- Services included: Road Maintenance
- HOA fee: $285 annually
- HOA name: DOGWOOD LANE ASSOCIATION
Location
- Region: Doylestown
- Municipality: BUCKINGHAM TWP
Financial & listing details
- Price per square foot: $184/sqft
- Tax assessed value: $39,200
- Annual tax amount: $6,165
- Date on market: 5/19/2023
- Listing agreement: Exclusive Right To Sell
- Listing terms: Cash,Conventional,FHA,VA Loan
- Inclusions: Washer, Dryer And Refrigerator In As-is Condition
- Ownership: Fee Simple
Price history
| Date | Event | Price |
|---|---|---|
| 8/24/2023 | Sold | $690,000-4.8%$184/sqft |
Source:  Bright MLS #PABU2049496 Report a problem Bright MLS #PABU2049496 Report a problem | ||
| 7/18/2023 | Listing removed | $725,000$194/sqft |
Source: Bright MLS #PABU2049496 Report a problem | ||
| 5/19/2023 | Listed for sale | $725,000+80.3%$194/sqft |
Source: Bright MLS #PABU2049496 Report a problem | ||
| 4/19/2005 | Sold | $402,000$107/sqft |
Source: Public Record Report a problem | ||
Public tax history
| Year | Property taxes | Tax assessment |
|---|---|---|
| 2025 | $6,684 +0.4% | $39,200 |
| 2024 | $6,655 +7.9% | $39,200 |
| 2023 | $6,166 +1.2% | $39,200 |
| 2022 | $6,092 +1.2% | $39,200 |
| 2021 | $6,019 | $39,200 |
| 2020 | $6,019 +0.7% | $39,200 |
| 2018 | $5,980 -0.2% | $39,200 |
| 2017 | $5,990 | $39,200 |
| 2016 | $5,990 | $39,200 |
| 2015 | -- | $39,200 |
| 2014 | -- | $39,200 |
| 2013 | -- | $39,200 |
| 2012 | -- | $39,200 |
| 2011 | -- | $39,200 |
| 2010 | -- | $39,200 |
| 2009 | -- | $39,200 |
| 2008 | -- | $39,200 |
| 2007 | -- | $39,200 |
| 2006 | -- | $39,200 |
| 2005 | -- | $39,200 +300% |
| 2004 | -- | $9,800 |
| 2003 | -- | $9,800 |
| 2002 | -- | $9,800 |
| 2000 | -- | $9,800 |
Find assessor info on the county website
Neighborhood: 18902
Nearby homes
- $760,7003 bd3 ba2k sqft3819 Dogwood Ln, Doylestown, PA 18902Off Market
- $812,5004 bd3 ba2.5k sqft3846 Dogwood Ln, Doylestown, PA 18902Off Market

- $1,032,4004 bd4 ba3.4k sqft3855 Dogwood Ln, Doylestown, PA 18902Off Market
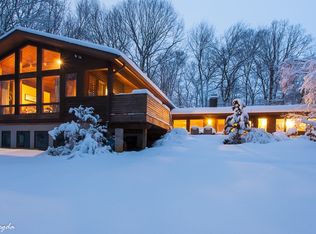
- $918,7004 bd4 ba3.4k sqft3855 Dogwood Ln, Doylestown, PA 18901Off Market
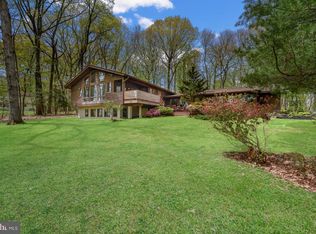
- $781,0004 bd3 ba2.4k sqft3830 Dogwood Ln, Doylestown, PA 18902Off Market
- $620,0004 bd3 ba2.6k sqft3858 Dogwood Ln, Doylestown, PA 18902Sold
- $508,5003 bd1 ba2.1k sqft3812 Dogwood Ln, Doylestown, PA 18902Off Market
- $741,0004 bd2 ba2.4k sqft3801 Dogwood Ln, Doylestown, PA 18902Off Market
Nearby schools
GreatSchools rating
- 8/10Buckingham El SchoolGrades: K-6Distance: 1.7 mi
- 10/10Holicong Middle SchoolGrades: 7-9Distance: 2.5 mi
- 10/10Central Bucks High School-EastGrades: 10-12Distance: 2.4 mi
Schools provided by the listing agent
- Elementary: Buckingham
- Middle: Holicong
- High: Central Bucks High School East
- District: Central Bucks
Source: Bright MLS. This data may not be complete. We recommend contacting the local school district to confirm school assignments for this home.
Get a cash offer in 3 minutes
Find out how much your home could sell for in as little as 3 minutes with a no-obligation cash offer.
Estimated market value
$812,000
Get a cash offer in 3 minutes
Find out how much your home could sell for in as little as 3 minutes with a no-obligation cash offer.
Estimated market value
$812,000
- Pennsylvania
- Bucks County
- Doylestown
- 18902
- 3833 Dogwood Ln
Nearby cities
Nearby zip codes
Other Doylestown Topics
