Skip main navigation
Off market
  • $947,500

    3855 Dogwood Ln, Doylestown, PA 18901

    4beds
    3,406sqft
    Single Family Residence
    Built in 1976
    1.01 Acres Lot
    $947,500 Zestimate®
    $278/sqft
    $5,083 Estimated rent

    Home value

    $947,500

    $824,000 - $1.08M

    $5,083/mo

    Zestimate® history
    Loading
    Loading...

    Owner options

    List your home for rent

    $5,083/mo

    Rent Zestimate®

    Find your next renter with Zillow Rental Manager. Plus, with online applications, you can quickly screen prospective tenants – for free.

    Learn more

    $5,083/mo

    Rent Zestimate®

    Refinance and save

    $5,199/mo

    Est. payment

    Refinancing to a lower rate could help reduce your monthly payments and save thousands over the life of the loan.

    See today's rates

    $5,199/mo

    Est. payment

    Explore your selling options

    Work with a Zillow partner agent

    Leverage their expertise and Zillow's premium Showcase listings to get your home seen by more buyers.

    Get started

    List with your own agent

    Get your home in front of millions of buyers by listing it on Zillow.

    Learn how to do it

    Sell it yourself

    Take full control of how buyers see your home on Zillow by listing For Sale by Owner (FSBO).

    List your home

    What's special

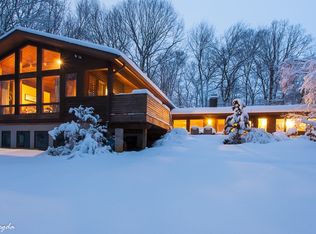
    Dramatic Light-Filled Contemporary with a Mid-Century Modern Flair on a Quiet, Private Lane just minutes from Doylestown Borough! This 4 Bedroom/3.5 Home has an OPEN Floor Plan that offers beautiful flow for both Entertaining and Privacy. Enter into the Great Room with Panoramic VIEWS of the Bright Green Springtime Trees and Perennials! The Great Room features a DOUBLE-Sided Fireplace and flows into the Dining Room with French Doors to the Large Deck with Flagstone Patio perfect for Summer evenings. Enter the Gorgeous Gourmet Kitchen with Palladium Window over the Kitchen Sink, Granite Counters and Island, "Superior Woodcraft" Painted Cabinets with Contrasting Island, Wolf Double Oven, Wolf Range with Striking Copper Hood plus Sub-Zero Refrigerator and TWO Refrigerator Drawers. Luxurious RADIANT Heat is in the Tile Floors in the Kitchen, Mudroom, Dining Room and Foyer! Snuggle into your Charming Breakfast Nook with Built-in Bench with your morning coffee. For Entertaining, there's a Wet Bar with Glass front Shelves and Ice Maker plus Built-In Desk Area and Pantry. Off the Kitchen is a Mudroom with Huge Picture Window PLUS a "Caterer's" Pantry with Open Shelving for storing all your necessities! This home has that EASY feeling--it's a breeze to bring in groceries from the 2 CAR garage into the mudroom and right into the HUGE Pantry. A few steps up from the Great Room is the Serene Owner's Suite with a WALL of a Palladium Windows, Warm Wood Ceiling with Beams. The Minimalist Design allows the beauty of the Outdoors to FILL this room! Well Designed with the Walk-Through Closets and Luxurious Owner's Suite Bath featuring a Soaking Tub with and Tiled Shower. Step out onto your Private Deck and Hot-tub that is just off the Owner's Suite. THREE Other Bedrooms complete the home with one that is next to the Owner's Suite and TWO more are on the Main Level. The Front Bedroom features an Enormous CEDAR Closet for storage. The Hall Bath has been beautifully updated with Double Sinks, a Soaking Tub, Ceramic Tile and Pocket Doors. The Lower Level is a Bonus Room that is used as a Family Room with 3 Walls of Windows, Wood Pellet Stove with ANOTHER FULL Bath! This Bonus Room could be used as another Bedroom, Workout Room, Office, or Art Studio! The Laundry is conveniently located just off this room. Relax on your Private Deck with Flagstone Patio and take in the Flowering Trees, Peonies, Azaleas, and Peace and Quiet. This One of a Kind Home feels like a Beautiful Piece of Art. Here's your chance to live year-round in your very own "Retreat" and yet be minutes from Doylestown!

    This property is not currently displayed as for sale or rent on Zillow. This may be different from what's on other websites or public sources.

    Zillow last checked:

    Listing updated:

    Listed by:

    Meg Roth 215-348-8111,

    Class-Harlan Real Estate, LLC

    Bought with:

    Pat Foley, RS139911A

    Class-Harlan Real Estate, LLC

    Source: Bright MLS,MLS#: PABU2025766MLS Logo

    Facts & features

    Interior

    Bedrooms & bathrooms
    • Bedrooms: 4
    • Bathrooms: 4
    • Full bathrooms: 3
    • 1/2 bathrooms: 1
    • Main level bathrooms: 2
    • Main level bedrooms: 3
    Basement
    • Area: 0
    Heating
    • Forced Air, Heat Pump, Wood Stove, Electric
    Cooling
    • Central Air, Electric
    Appliances
    • Included: Down Draft, Dishwasher, Ice Maker, Refrigerator, Water Treat System, Electric Water Heater
    • Laundry: Lower Level
    Features
    • Butlers Pantry, Exposed Beams, Open Floorplan, Kitchen - Gourmet, Kitchen Island, Recessed Lighting, Upgraded Countertops, Walk-In Closet(s), Soaking Tub, Pantry, Breakfast Area, Built-in Features, Beamed Ceilings, Vaulted Ceiling(s), Wood Ceilings
    • Flooring: Tile/Brick, Wood, Carpet
    • Windows: Palladian, Skylight(s)
    • Basement: Interior Entry
    • Number of fireplaces: 1
    • Fireplace features: Double Sided, Wood Burning
    Interior area
    • Total structure area: 3,406
    • Total interior livable area: 3,406 sqft
    • Finished area above ground: 3,406
    • Finished area below ground: 0

    Property

    Parking
    • Total spaces: 2
    • Parking features: Garage Faces Side, Attached, Driveway
    • Attached garage spaces: 2
    • Has uncovered spaces: Yes
    Accessibility
    • Accessibility features: Accessible Entrance
    Features
    • Levels: Three
    • Stories: 3
    • Patio & porch: Deck
    • Pool features: None
    Lot
    • Size: 1.01 Acres
    Details
    • Additional structures: Above Grade, Below Grade
    • Parcel number: 06010137001
    • Zoning: R1
    • Special conditions: Standard

    Construction

    Type & style
    • Home type: SingleFamily
    • Architectural style: Ranch/Rambler,Contemporary,Mid-Century Modern
    • Property subtype: Single Family Residence
    Materials
    • Masonry
    • Foundation: Block
    • Roof: Architectural Shingle
    Condition
    • New construction: No
    • Year built: 1976

    Utilities & green energy

    • Electric: 200+ Amp Service
    • Sewer: On Site Septic
    • Water: Private
    • Utilities for property: Electricity Available

    Community & HOA

    Community
    • Subdivision: Dogwood Hollow
    HOA
    • Has HOA: Yes
    • Services included: Road Maintenance
    • HOA fee: $285 annually
    • HOA name: DOGWOOD LANE ASSOCIATION
    Location
    • Region: Doylestown
    • Municipality: BUCKINGHAM TWP

    Financial & listing details

    • Price per square foot: $278/sqft
    • Tax assessed value: $45,800
    • Annual tax amount: $7,117
    • Date on market: 5/8/2022
    • Listing agreement: Exclusive Right To Sell
    • Listing terms: Cash,Conventional
    • Inclusions: Washer, Dryer, Hot Tub All In "as-is" Condition
    • Ownership: Fee Simple

    Price history

    DateEventPrice
    6/23/2022Sold$852,100+10.8%$250/sqft
    Source: Bright MLS #PABU2025766 Report a problem
    5/31/2022Pending sale$769,000$226/sqft
    Source: Bright MLS #PABU2025766 Report a problem
    5/10/2022Contingent$769,000$226/sqft
    Source: Bright MLS #PABU2025766 Report a problem
    5/8/2022Listed for sale$769,000$226/sqft
    Source: Bright MLS #PABU2025766 Report a problem

    Public tax history

    Tax history is unavailable.

    Neighborhood: 18901

    Nearby schools

    GreatSchools rating
    Schools provided by the listing agent
    • Elementary: Buckingham
    • Middle: Holicong
    • High: Central Bucks High School East
    • District: Central Bucks

    Source: Bright MLS. This data may not be complete. We recommend contacting the local school district to confirm school assignments for this home.

    Get a cash offer in 3 minutes
    Find out how much your home could sell for in as little as 3 minutes with a no-obligation cash offer.
    Estimated market value
    $947,500
    Get a cash offer in 3 minutes
    Find out how much your home could sell for in as little as 3 minutes with a no-obligation cash offer.
    Estimated market value
    $947,500