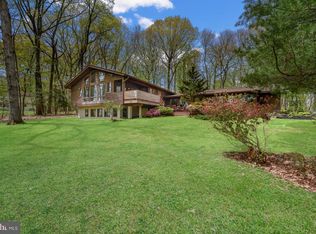
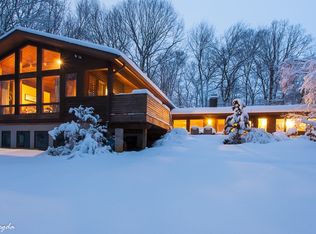
Nestled among the trees on a little-known, one-lane road in Buckingham, but just a 5-minute drive to the heart of Doylestown Borough, this 4 bedroom, 2.5 bathroom home is a stunner. The house has a unique front-to-back split. Walk through the front door into a large flagstone foyer. To the right is a large bedroom, and to the left is a large, but cozy den with a brick propane fireplace controlled by a thermostat remote. An updated powder room rounds out this first level. Up a few steps, and you are welcomed into the main level of the house. An open floor plan living room and dining room combine with a large four-season panoramic view sunroom to drench the space in sunlight. The sunroom boasts four large skylights, sliding windows on three sides, and a gorgeous state-of-the-art pellet stove to keep everyone warm in the cold months. The kitchen has upgraded stainless steel appliances, and features a cathedral ceiling and skylights, as well as a door leading to the pantry and laundry room. Upstairs, you'll find two more bedrooms with views to the scenic front yard, an updated dual-sink hall bathroom, and the large primary suite. The primary en-suite spa bathroom is completely remodeled and features a heated floor and large walk-in shower. Back downstairs and outside the sunroom, a wraparound composite deck with chic steel-cable railing allows you to take in the views of the lush, private backyard, complete with a two-level pond and limitless trees. A large basement with drywall installed and a door to the backyard gives you flexibility to make this into a hangout spot, second living room, or game room. With an attached two-car garage and plenty of driveway parking for guests, as well as a woodshed, there's room for everything and everyone. For dog lovers, this home comes with a convenient dog door and an Invisible Fence brand professionally-installed dog enclosure that allows your furry friend to explore the nearly one-acre lot. This lovingly-maintained house had a new roof installed in 2020, and tons of upgrades, all in the award-winning Central Bucks school district. Houses on this lane don't become available often, and always go quickly, so schedule your showing today before this one gets away!
Sold for $697,500
$697,500
3861 Dogwood Ln, Doylestown, PA 18902
4beds
2,629sqft
Single Family Residence
Built in 1967
0.95 Acres Lot
$784,900 Zestimate®
$265/sqft
$4,356 Estimated rent
Home value
$784,900
$746,000 - $824,000
$4,356/mo
Zestimate® history
Owner options
List your home for rent
$4,356/mo
Rent Zestimate®
Find your next renter with Zillow Rental Manager. Plus, with online applications, you can quickly screen prospective tenants – for free.
$4,356/mo
Rent Zestimate®
Refinance and save
$3,902/mo
Est. payment
Refinancing to a lower rate could help reduce your monthly payments and save thousands over the life of the loan.
$3,902/mo
Est. payment
Explore your selling options
Work with a Zillow partner agent
Leverage their expertise and Zillow's premium Showcase listings to get your home seen by more buyers.
Get startedList with your own agent
Get your home in front of millions of buyers by listing it on Zillow.
Learn how to do itSell it yourself
Take full control of how buyers see your home on Zillow by listing For Sale by Owner (FSBO).
List your homeWhat's special
Zillow last checked:
Listing updated:
Listed by:
Todd Allebach 215-932-3470,
Keller Williams Real Estate-Montgomeryville
Bought with:
Nicole Marcum Rife, RS306682
Compass RE
Source: Bright MLS,MLS#: PABU2071816
Facts & features
Interior
Bedrooms & bathrooms
- Bedrooms: 4
- Bathrooms: 3
- Full bathrooms: 2
- 1/2 bathrooms: 1
Rooms
- Room types: Living Room, Dining Room, Kitchen, Den
Basement
- Area: 0
Heating
- Baseboard, Electric, Propane
Cooling
- Central Air, Electric
Appliances
- Included: Microwave, Built-In Range, Dishwasher, Refrigerator, Washer, Dryer, Disposal, Electric Water Heater
Features
- Ceiling Fan(s)
- Windows: Skylight(s)
- Basement: Full,Finished,Exterior Entry
- Number of fireplaces: 1
- Fireplace features: Pellet Stove
Interior area
- Total structure area: 2,629
- Total interior livable area: 2,629 sqft
- Finished area above ground: 2,629
- Finished area below ground: 0
Property
Parking
- Total spaces: 5
- Parking features: Garage Door Opener, Attached, Driveway
- Attached garage spaces: 2
- Uncovered spaces: 3
Accessibility
- Accessibility features: None
Features
- Levels: One and One Half
- Stories: 1.5
- Pool features: None
Lot
- Size: 0.95 Acres
Details
- Additional structures: Above Grade, Below Grade
- Parcel number: 06010136
- Zoning: R1
- Special conditions: Standard
Construction
Type & style
- Home type: SingleFamily
- Architectural style: Colonial
- Property subtype: Single Family Residence
Materials
- Brick, Vinyl Siding
- Foundation: Slab
- Roof: Pitched,Shingle
Condition
- New construction: No
- Year built: 1967
Utilities & green energy
- Electric: 200+ Amp Service
- Sewer: On Site Septic
- Water: Well
- Utilities for property: Cable Connected, Propane
Community & HOA
Community
- Subdivision: None Available
HOA
- Has HOA: Yes
- Services included: Road Maintenance, Snow Removal
- HOA fee: $285 annually
- HOA name: DOGWOOD LANE ASSOCIATION
Location
- Region: Doylestown
- Municipality: BUCKINGHAM TWP
Financial & listing details
- Price per square foot: $265/sqft
- Tax assessed value: $38,240
- Annual tax amount: $6,149
- Date on market: 5/31/2024
- Listing agreement: Exclusive Right To Sell
- Listing terms: Cash,Conventional,FHA,VA Loan
- Exclusions: Washer & Dryer, Garage Refrigerator, Deck Furniture, Fire Pit
- Ownership: Fee Simple
Price history
| Date | Event | Price |
|---|---|---|
| 7/29/2024 | Sold | $697,500+1.1%$265/sqft |
Source:  Bright MLS #PABU2071816 Report a problem Bright MLS #PABU2071816 Report a problem | ||
| 7/24/2024 | Pending sale | $690,000$262/sqft |
Source: Bright MLS #PABU2071816 Report a problem | ||
| 7/5/2024 | Listing removed | -- |
Source: Bright MLS #PABU2071816 Report a problem | ||
| 6/8/2024 | Pending sale | $690,000$262/sqft |
Source: Bright MLS #PABU2071816 Report a problem | ||
| 5/31/2024 | Listed for sale | $690,000+67.5%$262/sqft |
Source: Bright MLS #PABU2071816 Report a problem | ||
| 9/26/2014 | Sold | $412,000-1.7%$157/sqft |
Source: Public Record Report a problem | ||
| 8/3/2014 | Price change | $419,000-4.7%$159/sqft |
Source: Coldwell Banker Hearthside, Realtors #6377807 Report a problem | ||
| 7/8/2014 | Price change | $439,500-4.4%$167/sqft |
Source: Coldwell Banker Hearthside, Realtors #6377807 Report a problem | ||
| 6/3/2014 | Price change | $459,500-5.2%$175/sqft |
Source: Coldwell Banker Hearthside, Realtors #6377807 Report a problem | ||
| 4/29/2014 | Listed for sale | $484,500$184/sqft |
Source: Coldwell Banker Hearthside, Realtors #6377807 Report a problem | ||
Public tax history
| Year | Property taxes | Tax assessment |
|---|---|---|
| 2025 | $6,521 +0.4% | $38,240 |
| 2024 | $6,492 +7.9% | $38,240 |
| 2023 | $6,015 +1.2% | $38,240 |
| 2022 | $5,943 +1.2% | $38,240 |
| 2021 | $5,872 | $38,240 |
| 2020 | $5,872 +0.7% | $38,240 |
| 2018 | $5,834 -0.2% | $38,240 |
| 2017 | $5,843 | $38,240 |
| 2016 | $5,843 | $38,240 |
| 2015 | -- | $38,240 |
| 2014 | -- | $38,240 |
| 2013 | -- | $38,240 |
| 2012 | -- | $38,240 |
| 2011 | -- | $38,240 |
| 2010 | -- | $38,240 |
| 2009 | -- | $38,240 |
| 2008 | -- | $38,240 |
| 2007 | -- | $38,240 |
| 2006 | -- | $38,240 |
| 2005 | -- | $38,240 +300% |
| 2004 | -- | $9,560 |
| 2003 | -- | $9,560 |
| 2002 | -- | $9,560 |
| 2000 | -- | $9,560 |
Find assessor info on the county website
Neighborhood: 18902
Nearby homes
- $548,4002 bd2 ba1.5k sqft3865 Dogwood Ln, Doylestown, PA 18902Off Market
- $918,7004 bd4 ba3.4k sqft3855 Dogwood Ln, Doylestown, PA 18901Off Market
- $1,032,4004 bd4 ba3.4k sqft3855 Dogwood Ln, Doylestown, PA 18902Off Market
- $914,1004 bd2 ba3.4k sqft3877 Dogwood Ln, Doylestown, PA 18902Off Market
- $620,0004 bd3 ba2.6k sqft3858 Dogwood Ln, Doylestown, PA 18902Sold
- $812,5004 bd3 ba2.5k sqft3846 Dogwood Ln, Doylestown, PA 18902Off Market
- $690,0004 bd3 ba3.7k sqft3833 Dogwood Ln, Doylestown, PA 18902Sold
- $787,8003 bd3 ba2.1k sqft3900 Dogwood Ln, Doylestown, PA 18902Off Market
Nearby schools
GreatSchools rating
- 8/10Buckingham El SchoolGrades: K-6Distance: 1.6 mi
- 10/10Holicong Middle SchoolGrades: 7-9Distance: 2.4 mi
- 10/10Central Bucks High School-EastGrades: 10-12Distance: 2.3 mi
Schools provided by the listing agent
- Elementary: Buckingham
- Middle: Holicong
- High: Central Bucks High School East
- District: Central Bucks
Source: Bright MLS. This data may not be complete. We recommend contacting the local school district to confirm school assignments for this home.
Get a cash offer in 3 minutes
Find out how much your home could sell for in as little as 3 minutes with a no-obligation cash offer.
Estimated market value
$784,900
Get a cash offer in 3 minutes
Find out how much your home could sell for in as little as 3 minutes with a no-obligation cash offer.
Estimated market value
$784,900
- Pennsylvania
- Bucks County
- Doylestown
- 18902
- 3861 Dogwood Ln
Nearby cities
Nearby zip codes
Other Doylestown Topics
